




Description
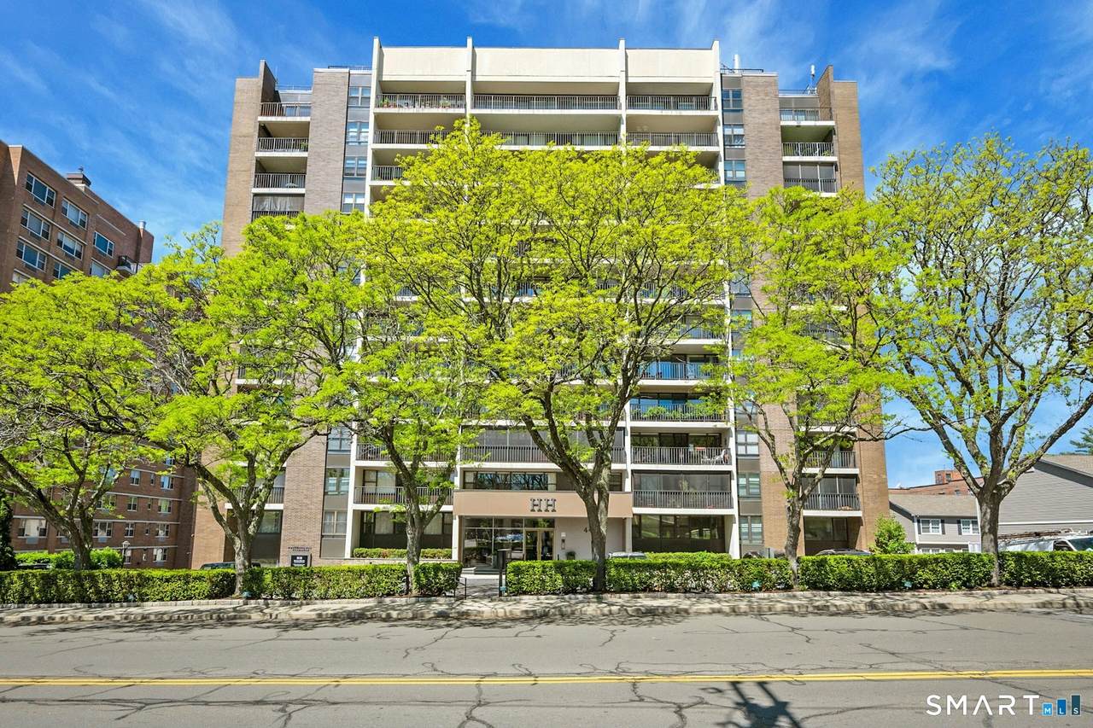
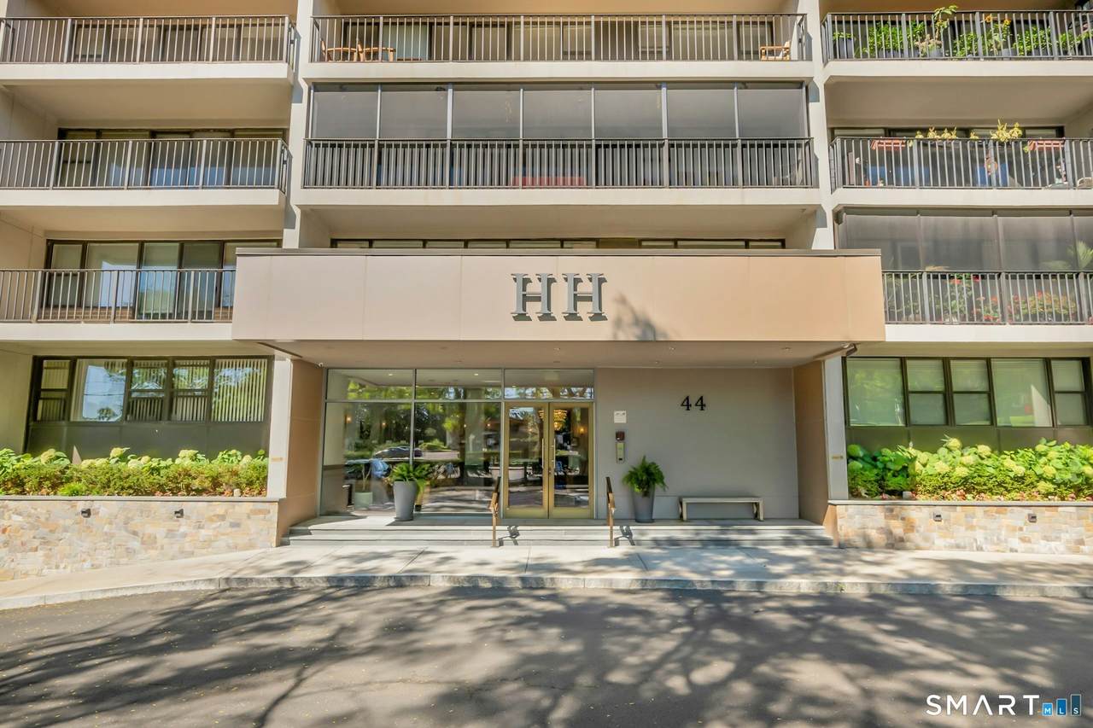
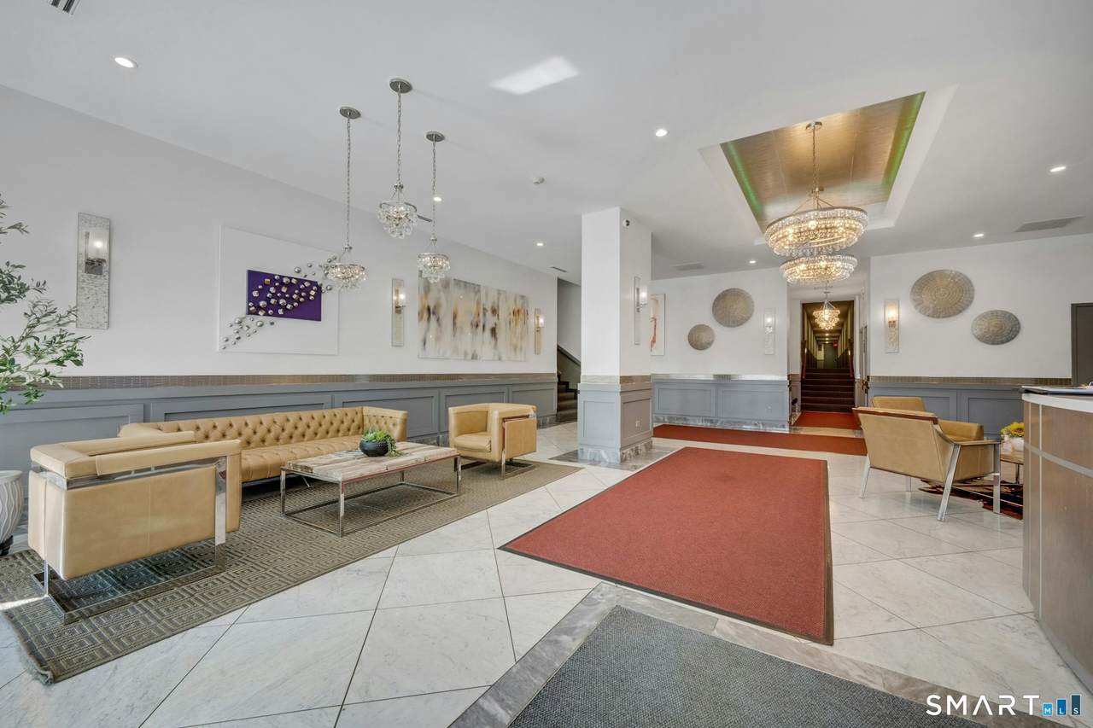
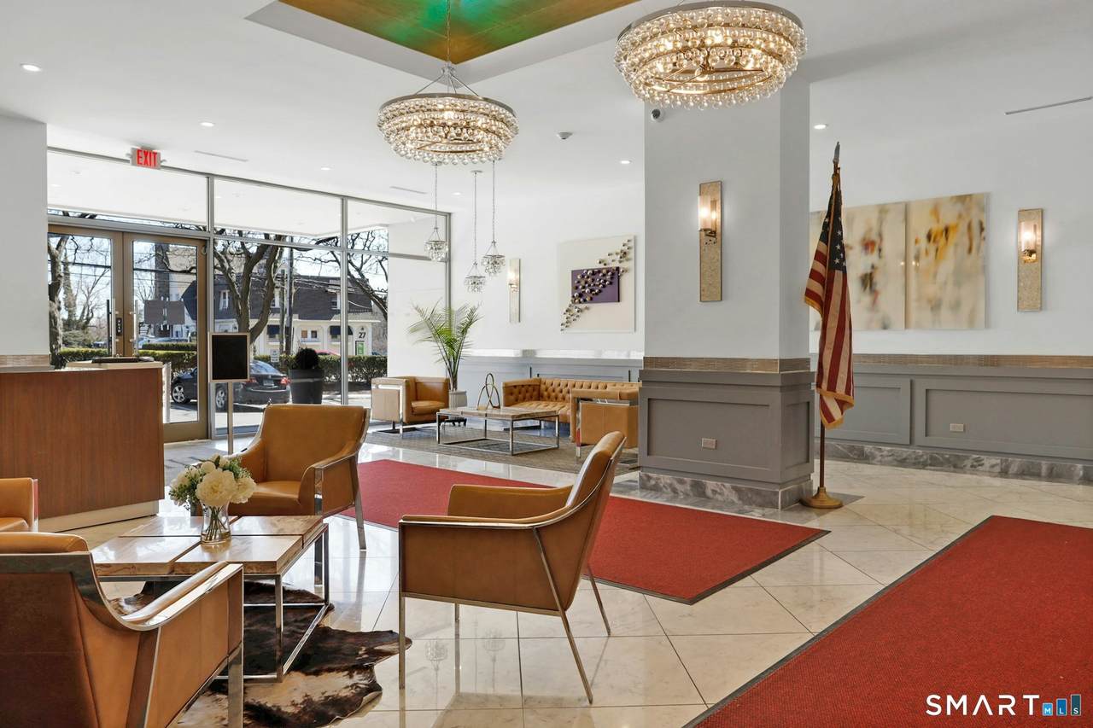
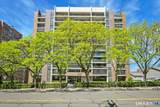
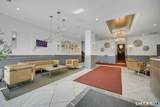
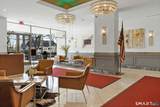
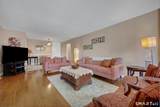
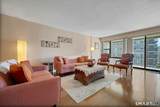
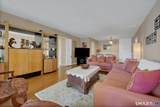
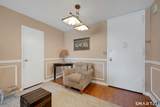
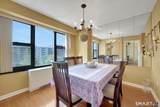
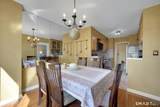
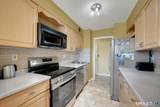
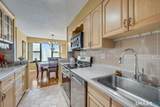
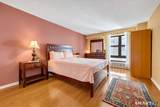
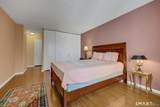
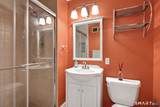
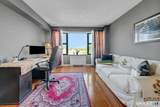
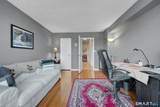
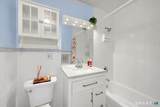
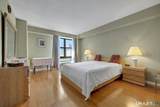
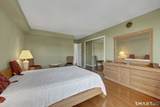
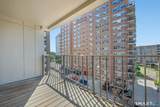
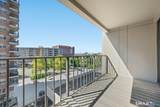
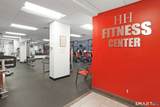
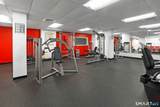
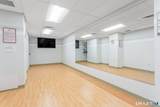
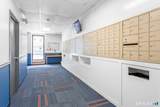
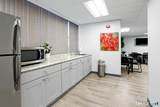
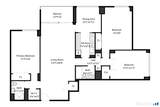
A rare opportunity awaits at Hayes House! This exceptionally spacious 3BR/2BA end-unit residence offers the kind of layout, natural light, and privacy rarely found in condominium living. Multiple exposures fill the home with sunlight throughout the day, with every bedroom enjoying its own exterior exposure, while the private covered balcony provides the perfect setting to take in beautiful sunset views. Step inside to an expansive living room with gleaming hardwood floors, flowing seamlessly into a dedicated dining area ideal for entertaining. The generously sized kitchen offers abundant cabinetry, ample counter space, and stainless steel appliances. The oversized primary suite feels like a private retreat, with excellent closet space and its own en-suite bath, while two additional well-proportioned bedrooms provide tremendous flexibility for family, guests, or a home office. Two full baths, a walk-in closet, and impressive additional storage complete the thoughtfully designed interior. Beyond the residence, Hayes House delivers true full-service living with an elegant lobby, doorman, 24-hour security, on-site superintendent, fitness center, community room, private storage, courtyard with grills, guest parking, and a dedicated garage parking space. Heat, hot water, and central air are included in the common charges. A truly rare Hayes House offering that stands apart in space, privacy, and views.
-
3BEDS
-
N/AACRES
-
2BATHS
-
01/2 BATHS
-
1,525SQFT
-
$318$/SQFT
School Information
Description
A rare opportunity awaits at Hayes House! This exceptionally spacious 3BR/2BA end-unit residence offers the kind of layout, natural light, and privacy rarely found in condominium living. Multiple exposures fill the home with sunlight throughout the day, with every bedroom enjoying its own exterior exposure, while the private covered balcony provides the perfect setting to take in beautiful sunset views. Step inside to an expansive living room with gleaming hardwood floors, flowing seamlessly into a dedicated dining area ideal for entertaining. The generously sized kitchen offers abundant cabinetry, ample counter space, and stainless steel appliances. The oversized primary suite feels like a private retreat, with excellent closet space and its own en-suite bath, while two additional well-proportioned bedrooms provide tremendous flexibility for family, guests, or a home office. Two full baths, a walk-in closet, and impressive additional storage complete the thoughtfully designed interior. Beyond the residence, Hayes House delivers true full-service living with an elegant lobby, doorman, 24-hour security, on-site superintendent, fitness center, community room, private storage, courtyard with grills, guest parking, and a dedicated garage parking space. Heat, hot water, and central air are included in the common charges. A truly rare Hayes House offering that stands apart in space, privacy, and views.
The data relating to real estate for sale on this website appears in part through the SMARTMLS Internet Data Exchange program, a voluntary cooperative exchange of property listing data between licensed real estate brokerage firms, and is provided by SMARTMLS through a licensing agreement. Listing information is from various brokers who participate in the SMARTMLS IDX program and not all listings may be visible on the site. The property information being provided on or through the website is for the personal, non-commercial use of consumers and such information may not be used for any purpose other than to identify prospective properties consumers may be interested in purchasing. Some properties which appear for sale on the website may no longer be available because they are for instance, under contract, sold or are no longer being offered for sale. Property information displayed is deemed reliable but is not guaranteed. Copyright 2026 SmartMLS, Inc. Data last updated: 2026-10-10T12:10:11.16.