
Description
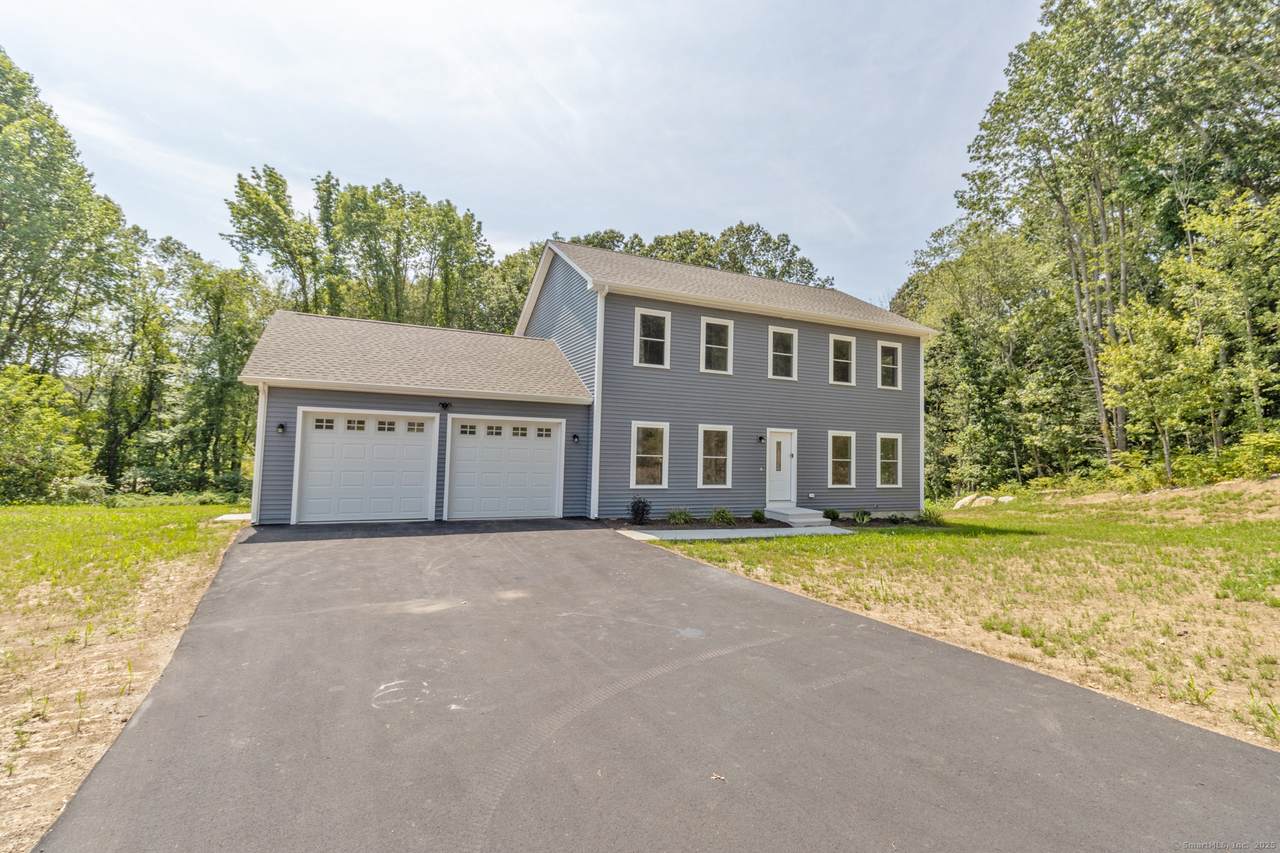
Welcome to your future home, a brand-new Colonial located at the quiet end of a cul-de-sac in Norwichtown's exclusive 16-lot subdivision. This thoughtfully designed home combines modern features, spacious living, and a peaceful setting perfect for today's lifestyle. Step inside to a bright open floor plan where the heart of the home shines. The gorgeous kitchen offers plenty of cabinet and counter space, a center island, and is open to the dining area and living room-perfect for entertaining or everyday living. A slider leads to a deck that overlooks your private backyard, ideal for relaxing or enjoying morning coffee. Upstairs, you'll find a spacious primary suite with a walk-in closet and a full bath featuring double sinks, two additional bedrooms, another full bath also with double sinks and laundry for the ultimate convenience. Need more space? The unfinished walk-out lower level offers endless potential-whether you envision a home gym, office, playroom, or additional living area. Additional highlights include central air, paved driveway and underground utilities. This is more than just a house-it's a place to build your future. With quality construction, stylish finishes, and a prime location, this home is move-in ready and waiting for you. Don't miss out-schedule your private showing today! Current assessment and taxes are for the value of the land.
-
3BEDS
-
3.92ACRES
-
2BATHS
-
11/2 BATHS
School Information
Description
Welcome to your future home, a brand-new Colonial located at the quiet end of a cul-de-sac in Norwichtown's exclusive 16-lot subdivision. This thoughtfully designed home combines modern features, spacious living, and a peaceful setting perfect for today's lifestyle. Step inside to a bright open floor plan where the heart of the home shines. The gorgeous kitchen offers plenty of cabinet and counter space, a center island, and is open to the dining area and living room-perfect for entertaining or everyday living. A slider leads to a deck that overlooks your private backyard, ideal for relaxing or enjoying morning coffee. Upstairs, you'll find a spacious primary suite with a walk-in closet and a full bath featuring double sinks, two additional bedrooms, another full bath also with double sinks and laundry for the ultimate convenience. Need more space? The unfinished walk-out lower level offers endless potential-whether you envision a home gym, office, playroom, or additional living area. Additional highlights include central air, paved driveway and underground utilities. This is more than just a house-it's a place to build your future. With quality construction, stylish finishes, and a prime location, this home is move-in ready and waiting for you. Don't miss out-schedule your private showing today! Current assessment and taxes are for the value of the land.
The data relating to real estate for sale on this website appears in part through the SMARTMLS Internet Data Exchange program, a voluntary cooperative exchange of property listing data between licensed real estate brokerage firms, and is provided by SMARTMLS through a licensing agreement. Listing information is from various brokers who participate in the SMARTMLS IDX program and not all listings may be visible on the site. The property information being provided on or through the website is for the personal, non-commercial use of consumers and such information may not be used for any purpose other than to identify prospective properties consumers may be interested in purchasing. Some properties which appear for sale on the website may no longer be available because they are for instance, under contract, sold or are no longer being offered for sale. Property information displayed is deemed reliable but is not guaranteed. Copyright 2026 SmartMLS, Inc. Data last updated: 2026-10-07T10:10:16.72.