












Skip To Content

49 Stratton Forest Way , #49

Simsbury, CT 06070
  • $399,995
  • STATUS: Active Under Contract
  • ON SITE: 5 Days
  • MLS #: 24219149
Under Contract
$399,995
  • 2
    BEDS
  • N/A
    ACRES
  • 2
    BATHS
  • 0
    1/2 BATHS
  • 1,669
    SQFT
  • $240
    $/SQFT
Type:
Condo
Built:
1987
County:
Area:

School Information

Elementary School:
High School:

Description

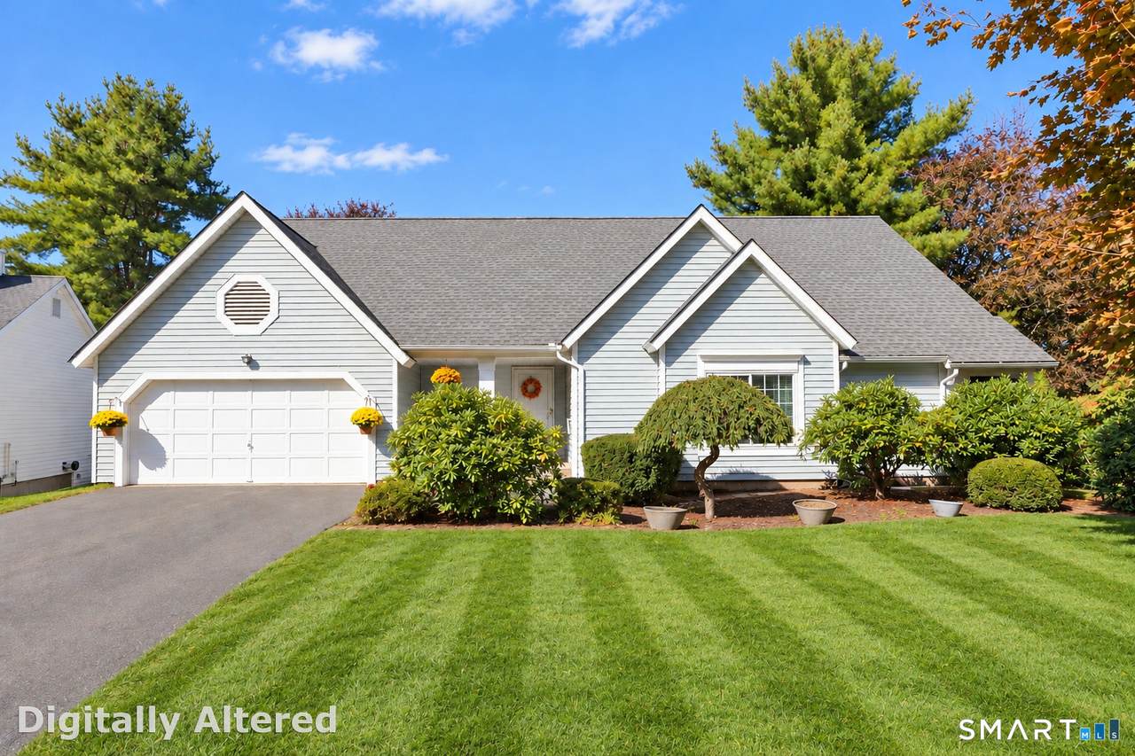
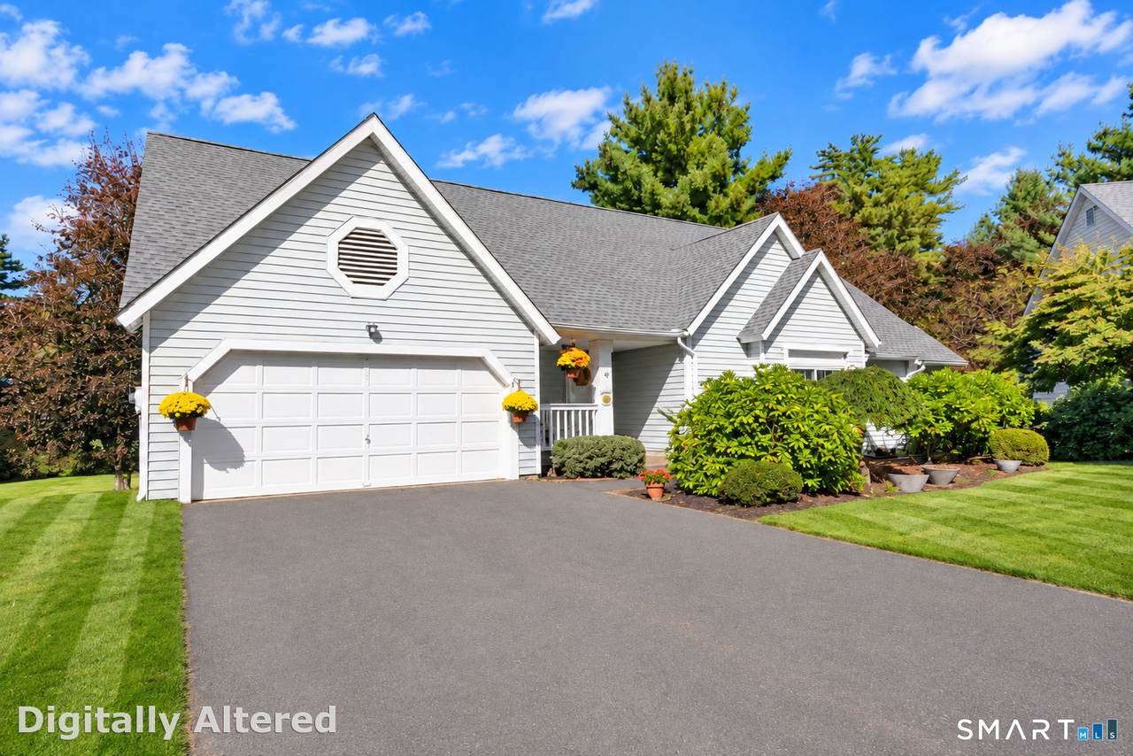
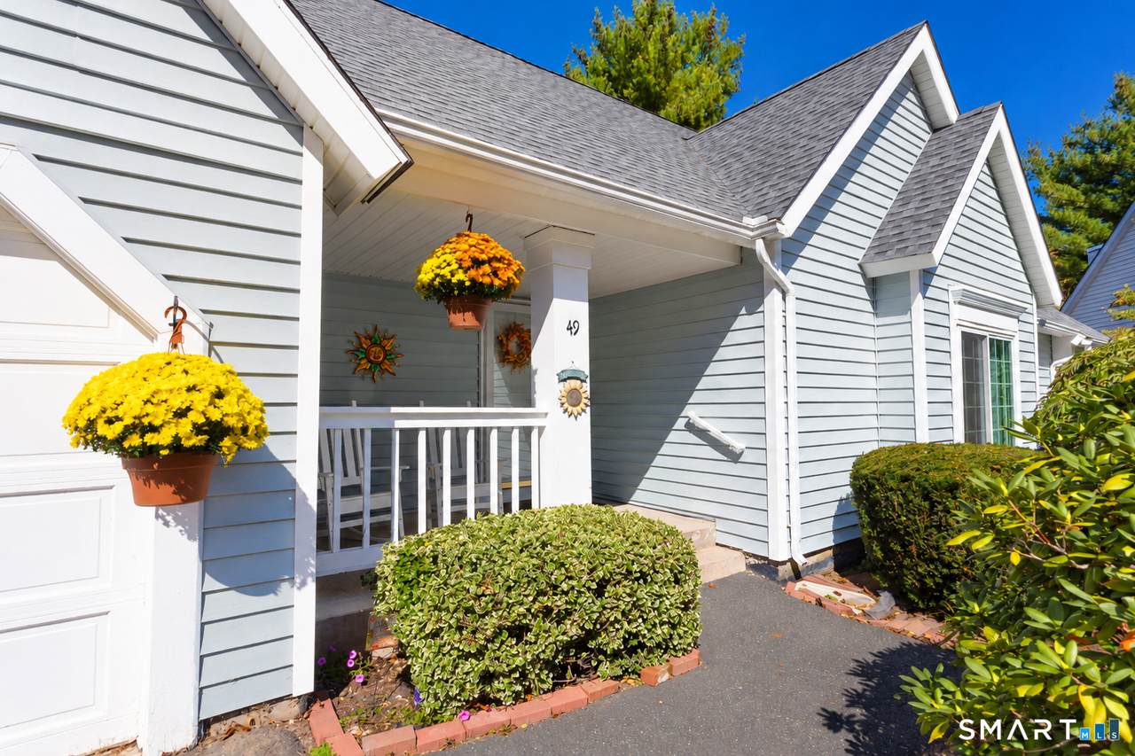
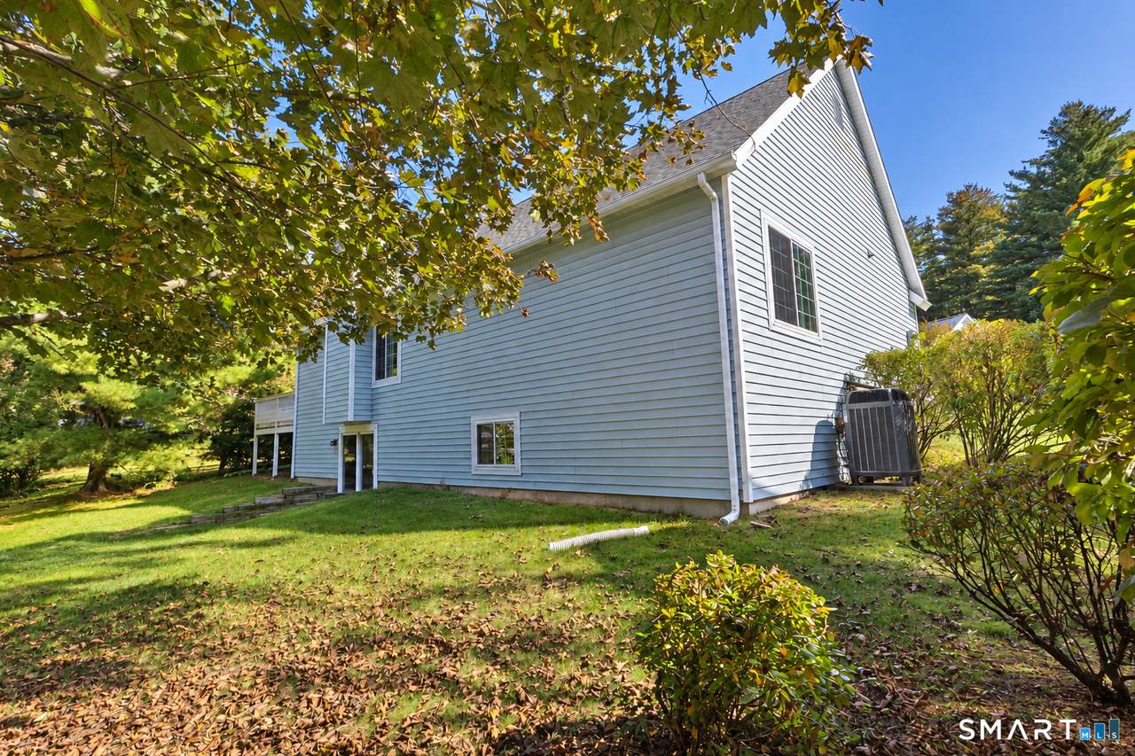
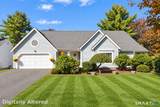
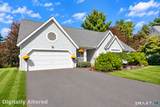
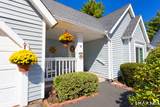
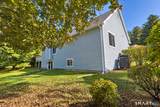
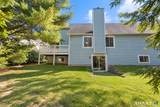
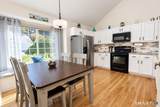
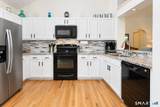
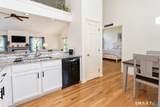
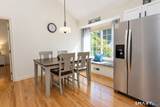
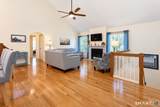
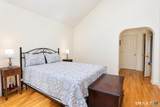
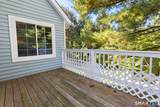
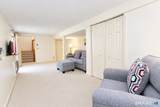
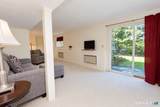
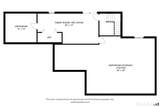
Enjoy the ease of one-floor living in this beautifully maintained, free-standing Ranch offering a wonderful combination of comfort, privacy, and convenience. Surrounded by peaceful setting, this bright and inviting home features an open floor plan with vaulted ceilings, hardwood flooring throughout the main level, and an abundance of windows that fill the living spaces with natural light. The versatile walk-out lower level offers additional living space, ideal for a family room, home office, guest space, or potential third bedroom, along with generous storage and possibilities for future expansion. Enjoy the outdoors from your private covered front porch or rear deck overlooking the natural surroundings, perfect for morning coffee or relaxing evenings. Additional highlights include a Trane heat pump system providing efficient heating and central air conditioning. Ideally located near Stratton Brook State Park, walking trails, shopping, restaurants, and Simsbury's town center, this home offers a desirable balance of peaceful living and everyday convenience. A wonderful opportunity to enjoy low-maintenance living in a beautiful setting. Schedule your private showing today!

Monthly Payment Calculator


The data relating to real estate for sale on this website appears in part through the SMARTMLS Internet Data Exchange program, a voluntary cooperative exchange of property listing data between licensed real estate brokerage firms, and is provided by SMARTMLS through a licensing agreement. Listing information is from various brokers who participate in the SMARTMLS IDX program and not all listings may be visible on the site. The property information being provided on or through the website is for the personal, non-commercial use of consumers and such information may not be used for any purpose other than to identify prospective properties consumers may be interested in purchasing. Some properties which appear for sale on the website may no longer be available because they are for instance, under contract, sold or are no longer being offered for sale. Property information displayed is deemed reliable but is not guaranteed. Copyright 2026 SmartMLS, Inc. Data last updated: 2026-11-11T00:09:56.747.
www.thecthomefinder.com/homes/183449207
Print Image

49 Stratton Forest Way , #49 Simsbury, CT 06070

  • Price: $399,995
  • Status: Active Under Contract
  • On Site: 5 Days
  • MLS #: 24219149
2
Beds
2
Baths
0
½ Baths
N/A
Acres
1,669
SQFT
$240
$/SQFT
1987
Built
County:
Hartford
Area:
Simsbury
Elementary School:
per board of ed
High School:
per board of ed
Property Description
Enjoy the ease of one-floor living in this beautifully maintained, free-standing Ranch offering a wonderful combination of comfort, privacy, and convenience. Surrounded by peaceful setting, this bright and inviting home features an open floor plan with vaulted ceilings, hardwood flooring throughout the main level, and an abundance of windows that fill the living spaces with natural light. The versatile walk-out lower level offers additional living space, ideal for a family room, home office, guest space, or potential third bedroom, along with generous storage and possibilities for future expansion. Enjoy the outdoors from your private covered front porch or rear deck overlooking the natural surroundings, perfect for morning coffee or relaxing evenings. Additional highlights include a Trane heat pump system providing efficient heating and central air conditioning. Ideally located near Stratton Brook State Park, walking trails, shopping, restaurants, and Simsbury's town center, this home offers a desirable balance of peaceful living and everyday convenience. A wonderful opportunity to enjoy low-maintenance living in a beautiful setting. Schedule your private showing today!
Exterior Features

Direct Waterfront YN No End Unit YN Yes Exterior Features Underground UtilitiesPorchDeckPatio Exterior Siding Vinyl Siding Garage And Parking Attached Garage Levels In Unit 1 Lot Description On Cul-De-Sac Nearby Amenities Golf CourseHealth ClubLibraryMedical FacilitiesPublic PoolShopping/MallStables/RidingTennis Courts Style Ranch Swimming Pool YN No Waterfront Description Not Applicable

Interior Features

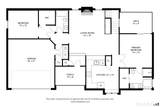
Appliances Included Oven/RangeMicrowaveRefrigeratorDishwasher Attic Description Pull-Down Stairs Attic YN Yes Basement Description FullHeatedStoragePartially FinishedWalk-outLiveable SpaceFull With Walk-Out Cooling System Ceiling FansCentral Air Fireplaces Total 1 Heat Type Heat PumpHot Air Interior Features Auto Garage Door OpenerOpen Floor Plan Laundry Room Info Main Level Living Area SQFTPer Public Record 1369 Rooms Full Bath (Main Level) Eat-In Kitchen (Main Level Cathedral CeilingBreakfast BarBreakfast NookGranite CountersPantryHardwood Floor) Living Room (Main Level Cathedral CeilingCeiling FanFireplaceHardwood Floor) Full Bath (Main Level) Primary Bedroom (Main Level Cathedral CeilingBalcony/DeckFull BathSlidersWalk-In ClosetHardwood Floor) Bedroom (Main Level Full BathWalk-In ClosetHardwood Floor) Family Room (Lower Level SlidersWall/Wall Carpet) Rooms Additional Foyer Sq Ft Est Heated Above Grade 1369 Sq Ft Est Heated Below Grade 300 Total Rooms 5

Property Features

Agent Owner YN No Association Fee Includes Grounds MaintenanceTrash PickupSnow RemovalProperty ManagementInsurance Bank Owned Property No Complex Stratton Forest Energy Features Thermopane Windows Heat Fuel Type Electric Hoa Fee Amount 560 Hoa Fee Frequency Monthly Home Owners Assocation Yes Home Warranty Offered YN No Hot Water Description ElectricDomestic New Construction Type No/Resale Pets Allowed Info Ask the association for r Pets Allowed YN Yes Potential Short Sale No Property Sub Type Condominium Sewage System Public Sewer Connected Tax Year July 2026-June 2027 Total Number Of Units 125 Under Agreement Yn No Water Source Public Water Connected Zoning RD

Listing information © 2026 Smart MLS
Listing provided courtesy of William Glanville of Glanville Real Estate: (860) 372-5898.


The data relating to real estate for sale on this website appears in part through the SMARTMLS Internet Data Exchange program, a voluntary cooperative exchange of property listing data between licensed real estate brokerage firms, and is provided by SMARTMLS through a licensing agreement. Listing information is from various brokers who participate in the SMARTMLS IDX program and not all listings may be visible on the site. The property information being provided on or through the website is for the personal, non-commercial use of consumers and such information may not be used for any purpose other than to identify prospective properties consumers may be interested in purchasing. Some properties which appear for sale on the website may no longer be available because they are for instance, under contract, sold or are no longer being offered for sale. Property information displayed is deemed reliable but is not guaranteed. Copyright 2026 SmartMLS, Inc. Data last updated: 2026-11-11T00:09:56.747.
 
https://bt-photos.global.ssl.fastly.net/ctmls/1280_boomver_1_24219149-1.jpg https://bt-photos.global.ssl.fastly.net/ctmls/1280_boomver_1_24219149-1.jpg https://bt-photos.global.ssl.fastly.net/ctmls/1280_boomver_1_24219149-1.jpg
Logo
The Higgins Group - The CT Home Finder
1499 Post Road
Fairfield CT, 06880