










Description
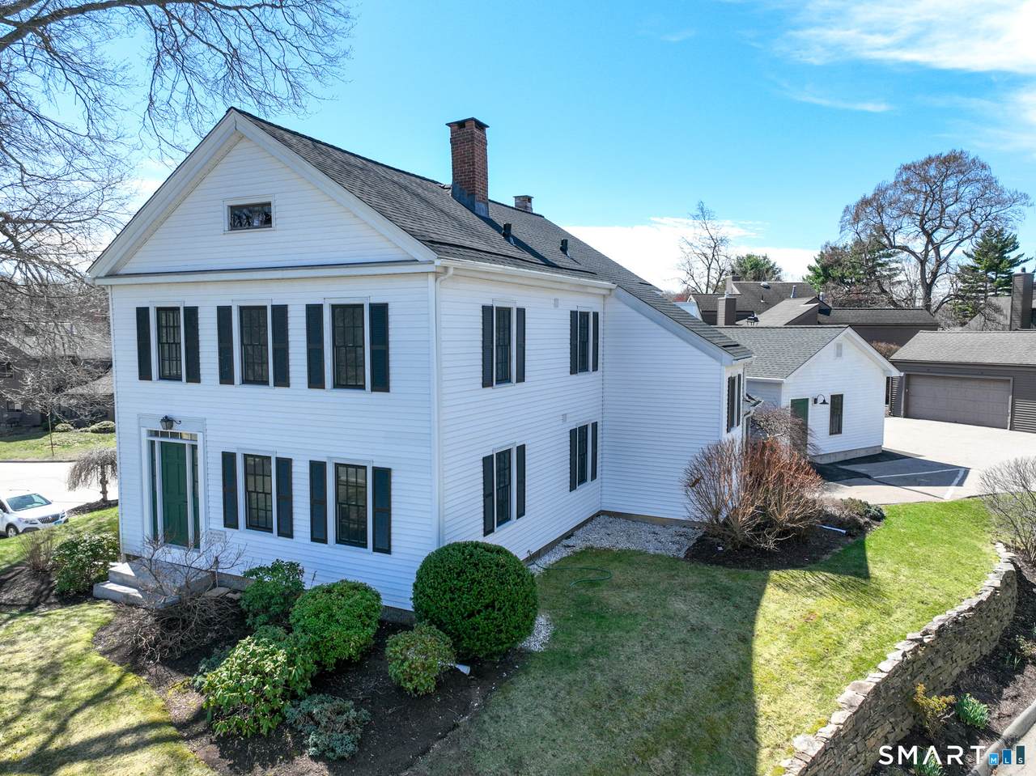
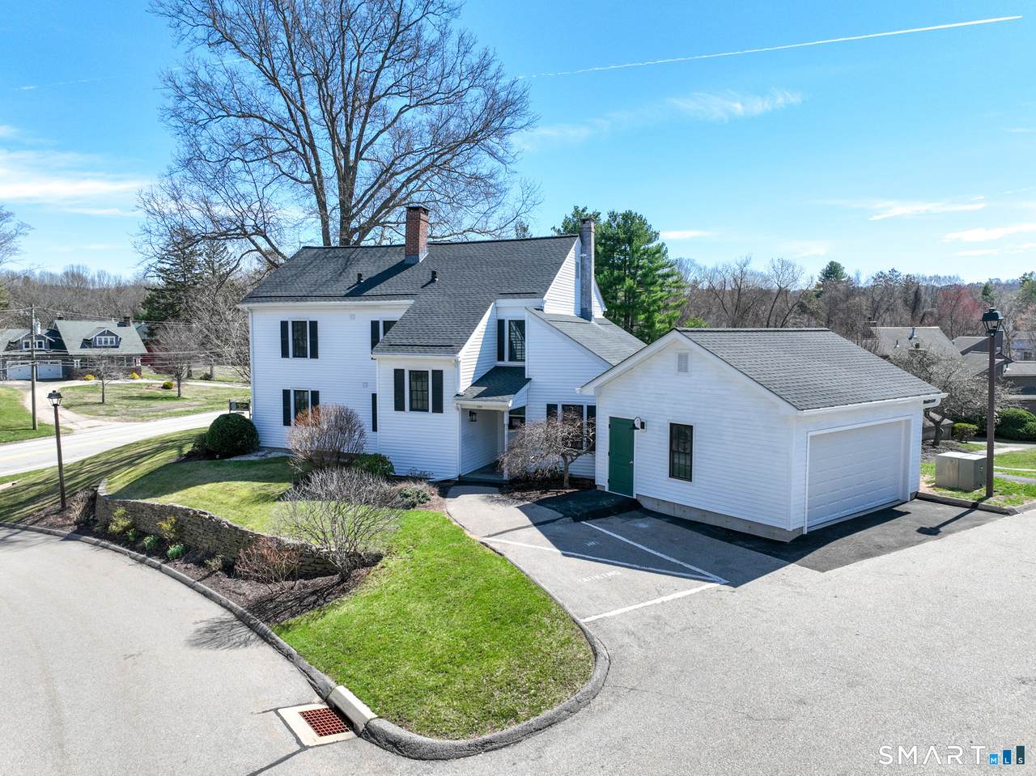
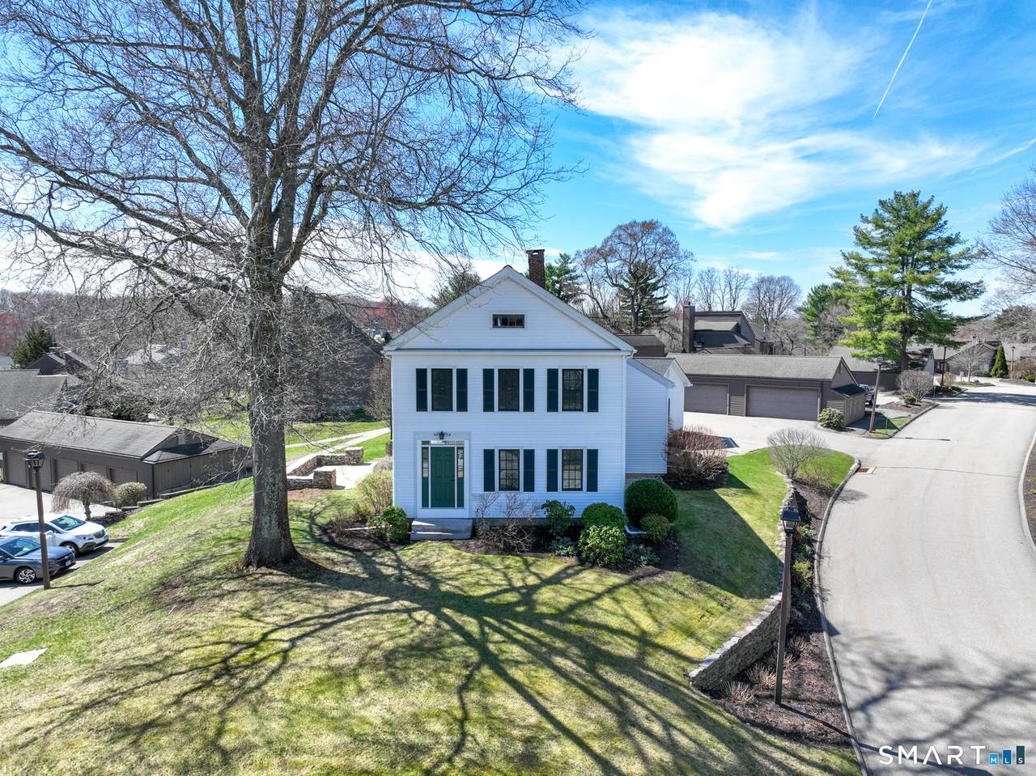
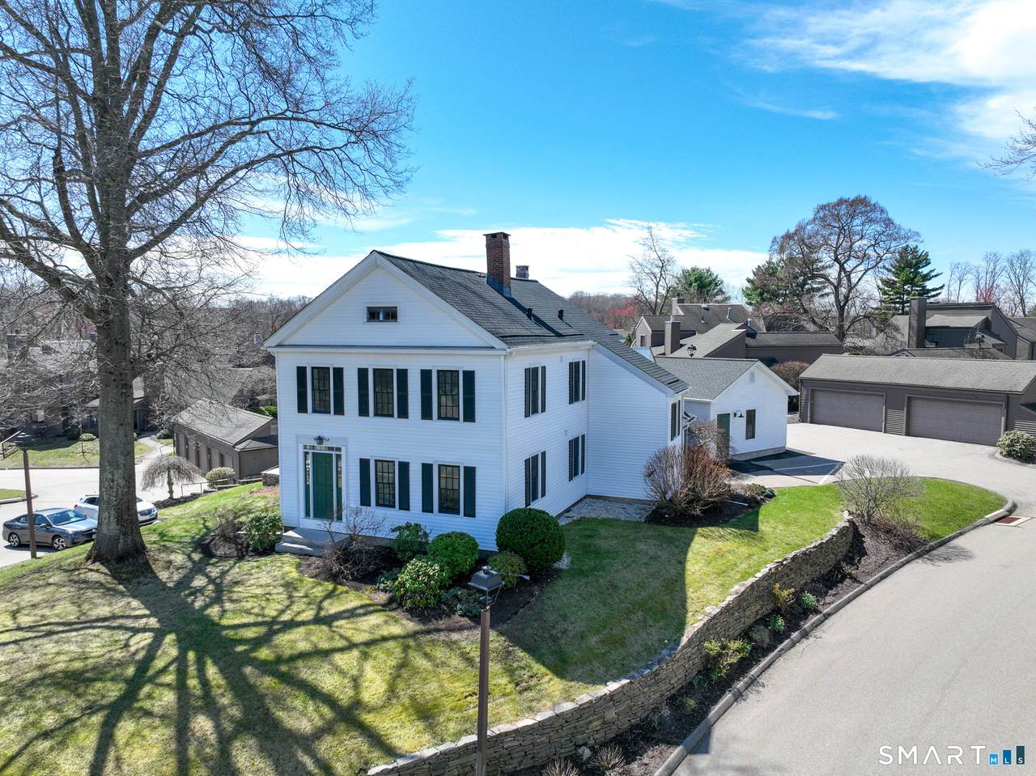
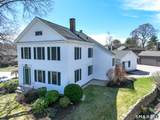
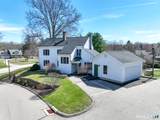
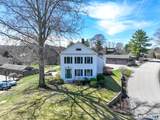
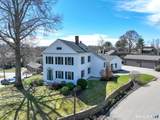
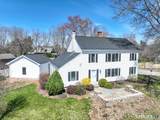
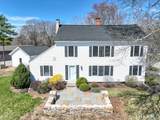
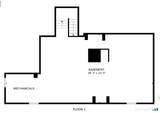
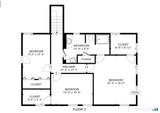
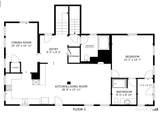
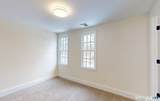
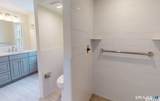
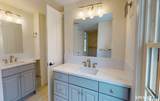
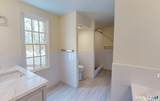
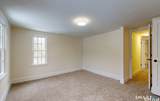
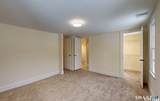
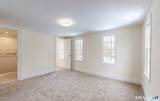
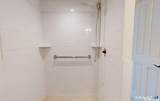
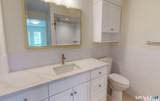
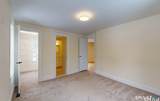
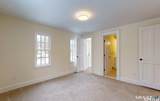
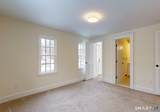
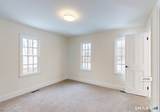
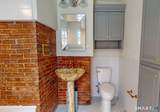
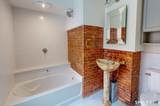
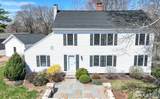
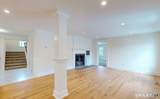
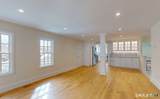
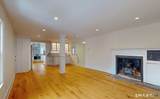
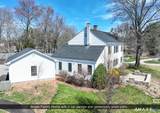
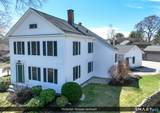
The Hollister House awaits it next chapter! Step into modern, turnkey living in this 2300sf, fully renovated 4 bedroom/3 full bath single-family condo in the highly desirable Meadow Hill 55+ community. Every detail of this home has been updated, making it truly move-in ready...perfect for those seeking style, comfort, and low-maintenance living. The first floor features a primary bedroom and full bath, which can be used as a flexible home office or den. The primary bedroom's full bath includes a tile surround walk-in shower, his and her sinks, storage cabinets and beautiful tile flooring. The living area includes a charming antique fireplace, reminiscent of classic homes where cooking once took place - purely decorative, adding character and historic charm. The kitchen boasts all brand-new stainless-steel appliances, including a five-burner gas stove, microwave, and granite countertops with a chic leathered finish, subway tile backsplash, custom cabinets with under-cabinet lighting, all complemented by hardwood floors. Modern contemporary lighting with step-dimming capability, can be found throughout the main and upper levels. The dining room, set off of the kitchen area, offers lots of natural light accentuated by high ceilings with lighted storage areas, and a dedicated laundry closet with a hookup to accommodate a stackable washer/dryer. The second full bath, on the main level, showcases Hollister's original exposed brick, thoughtfully preserved and reinforced to maint its historic character while ensuring modern strength and durability. You will also find a surround tile tub, a gorgeous architectural sink and built-ins for storage. Upstairs, you'll find a second primary bedroom plus two additional bedrooms, all with plush wall-to-wall carpeting for comfort and generously sized closets with windows providing abundant natural light. The second-floor full bath offers custom tiled walls and a walk-in shower, two vanities with granite tops, and a generously sized storage closet for linens. The unfinished basement offers ample storage and is a feature unique to this unit. Entertain your guests outside on the new blue stone patio or sip your morning cup of coffee as the sun comes up, also a feature unique only to this unit in the complex. Enjoy ultimate convenience with a two-car garage located just steps from your new home - a rare feature in this community. Additional features include central air conditioning, natural gas heating and cooking, and a Navien, on-demand, hot water heating system, ensuring comfort and efficiency year-round. Meadow Hill community offers resort-style amenities: tennis and pickle ball courts, a gorgeous pool area, clubhouse, exercise room, and scenic walking trails along the Connecticut River, perfect for relaxation and recreation! In addition, benefits not typically found with traditional single family homeownership are exterior building insurance (roughly $3000 a year), exterior maintenance, landscaping, snow removal, and exceptional community amenities, helping to simplify ownership while reducing many of the ongoing costs and responsibilities homeowners normally assume. Stop by today to envision yourself in your next home without the worries of homeowner maintenance.
-
4BEDS
-
N/AACRES
-
3BATHS
-
01/2 BATHS
-
3,377SQFT
-
$201$/SQFT
School Information
Description
The Hollister House awaits it next chapter! Step into modern, turnkey living in this 2300sf, fully renovated 4 bedroom/3 full bath single-family condo in the highly desirable Meadow Hill 55+ community. Every detail of this home has been updated, making it truly move-in ready...perfect for those seeking style, comfort, and low-maintenance living. The first floor features a primary bedroom and full bath, which can be used as a flexible home office or den. The primary bedroom's full bath includes a tile surround walk-in shower, his and her sinks, storage cabinets and beautiful tile flooring. The living area includes a charming antique fireplace, reminiscent of classic homes where cooking once took place - purely decorative, adding character and historic charm. The kitchen boasts all brand-new stainless-steel appliances, including a five-burner gas stove, microwave, and granite countertops with a chic leathered finish, subway tile backsplash, custom cabinets with under-cabinet lighting, all complemented by hardwood floors. Modern contemporary lighting with step-dimming capability, can be found throughout the main and upper levels. The dining room, set off of the kitchen area, offers lots of natural light accentuated by high ceilings with lighted storage areas, and a dedicated laundry closet with a hookup to accommodate a stackable washer/dryer. The second full bath, on the main level, showcases Hollister's original exposed brick, thoughtfully preserved and reinforced to maint its historic character while ensuring modern strength and durability. You will also find a surround tile tub, a gorgeous architectural sink and built-ins for storage. Upstairs, you'll find a second primary bedroom plus two additional bedrooms, all with plush wall-to-wall carpeting for comfort and generously sized closets with windows providing abundant natural light. The second-floor full bath offers custom tiled walls and a walk-in shower, two vanities with granite tops, and a generously sized storage closet for linens. The unfinished basement offers ample storage and is a feature unique to this unit. Entertain your guests outside on the new blue stone patio or sip your morning cup of coffee as the sun comes up, also a feature unique only to this unit in the complex. Enjoy ultimate convenience with a two-car garage located just steps from your new home - a rare feature in this community. Additional features include central air conditioning, natural gas heating and cooking, and a Navien, on-demand, hot water heating system, ensuring comfort and efficiency year-round. Meadow Hill community offers resort-style amenities: tennis and pickle ball courts, a gorgeous pool area, clubhouse, exercise room, and scenic walking trails along the Connecticut River, perfect for relaxation and recreation! In addition, benefits not typically found with traditional single family homeownership are exterior building insurance (roughly $3000 a year), exterior maintenance, landscaping, snow removal, and exceptional community amenities, helping to simplify ownership while reducing many of the ongoing costs and responsibilities homeowners normally assume. Stop by today to envision yourself in your next home without the worries of homeowner maintenance.
The data relating to real estate for sale on this website appears in part through the SMARTMLS Internet Data Exchange program, a voluntary cooperative exchange of property listing data between licensed real estate brokerage firms, and is provided by SMARTMLS through a licensing agreement. Listing information is from various brokers who participate in the SMARTMLS IDX program and not all listings may be visible on the site. The property information being provided on or through the website is for the personal, non-commercial use of consumers and such information may not be used for any purpose other than to identify prospective properties consumers may be interested in purchasing. Some properties which appear for sale on the website may no longer be available because they are for instance, under contract, sold or are no longer being offered for sale. Property information displayed is deemed reliable but is not guaranteed. Copyright 2026 SmartMLS, Inc. Data last updated: 2026-10-08T09:10:28.047.