
Description
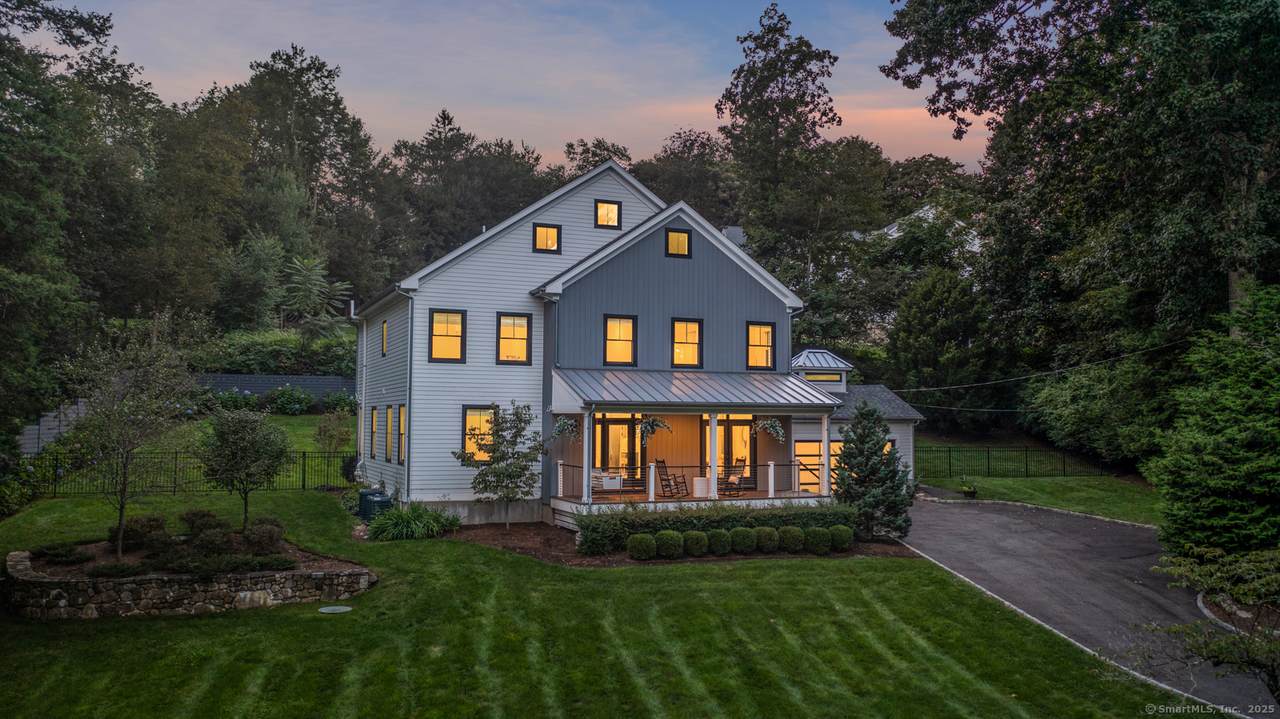
This modern farmhouse was praised for its remodel, receiving the HOBI Award for Outstanding Spec Home in 2017. Set on a secluded + conveniently located Old Hill cul-de-sac, the home has tremendous curb appeal w/an expansive front porch overlooking the wide front lawn. The interior finishes are remarkable, reclaimed + repurposed, the energy-efficient home uses materials such as antique woods, metal, glass + marble to create unique + inviting spaces. Traditional in a sense, w/living + dining rooms flanking the entry, this home is anything but ordinary. The living room can also be a cozy den, as it is now, or function as a 1st floor bedroom with adjacent bathroom. On the opposite side, a barn-style door leads to the dining room, whose focal point is a stunning, custom made chandelier. Flowing easily onto the front porch or into the kitchen, dining guests won't linger at the table too long. Drawn to the center island w/an extended dining table, you will discover the eat-in kitchen is for gathering. Appointed with top-of-the-line appliances + plentiful storage options, the kitchen will delight every home chef. Step into the family room or onto the expansive bluestone patio to further experience this home's welcoming vibe. Upstairs, havens await. From the serene primary bedroom to a second ensuite + two bedrooms w/bath, each person has their retreat. The 3rd floor, lower level + mudroom provide options to meet your needs. Located minutes from all Westport amenities + attractions. Home furnishings available. Move in for start of school.
-
5BEDS
-
0.69ACRES
-
4BATHS
-
11/2 BATHS
-
4,198SQFT
-
$0$/SQFT
School Information
Description
This modern farmhouse was praised for its remodel, receiving the HOBI Award for Outstanding Spec Home in 2017. Set on a secluded + conveniently located Old Hill cul-de-sac, the home has tremendous curb appeal w/an expansive front porch overlooking the wide front lawn. The interior finishes are remarkable, reclaimed + repurposed, the energy-efficient home uses materials such as antique woods, metal, glass + marble to create unique + inviting spaces. Traditional in a sense, w/living + dining rooms flanking the entry, this home is anything but ordinary. The living room can also be a cozy den, as it is now, or function as a 1st floor bedroom with adjacent bathroom. On the opposite side, a barn-style door leads to the dining room, whose focal point is a stunning, custom made chandelier. Flowing easily onto the front porch or into the kitchen, dining guests won't linger at the table too long. Drawn to the center island w/an extended dining table, you will discover the eat-in kitchen is for gathering. Appointed with top-of-the-line appliances + plentiful storage options, the kitchen will delight every home chef. Step into the family room or onto the expansive bluestone patio to further experience this home's welcoming vibe. Upstairs, havens await. From the serene primary bedroom to a second ensuite + two bedrooms w/bath, each person has their retreat. The 3rd floor, lower level + mudroom provide options to meet your needs. Located minutes from all Westport amenities + attractions. Home furnishings available. Move in for start of school.
The data relating to real estate for sale on this website appears in part through the SMARTMLS Internet Data Exchange program, a voluntary cooperative exchange of property listing data between licensed real estate brokerage firms, and is provided by SMARTMLS through a licensing agreement. Listing information is from various brokers who participate in the SMARTMLS IDX program and not all listings may be visible on the site. The property information being provided on or through the website is for the personal, non-commercial use of consumers and such information may not be used for any purpose other than to identify prospective properties consumers may be interested in purchasing. Some properties which appear for sale on the website may no longer be available because they are for instance, under contract, sold or are no longer being offered for sale. Property information displayed is deemed reliable but is not guaranteed. Copyright 2026 SmartMLS, Inc. Data last updated: 2026-10-12T00:09:45.123.