


Description
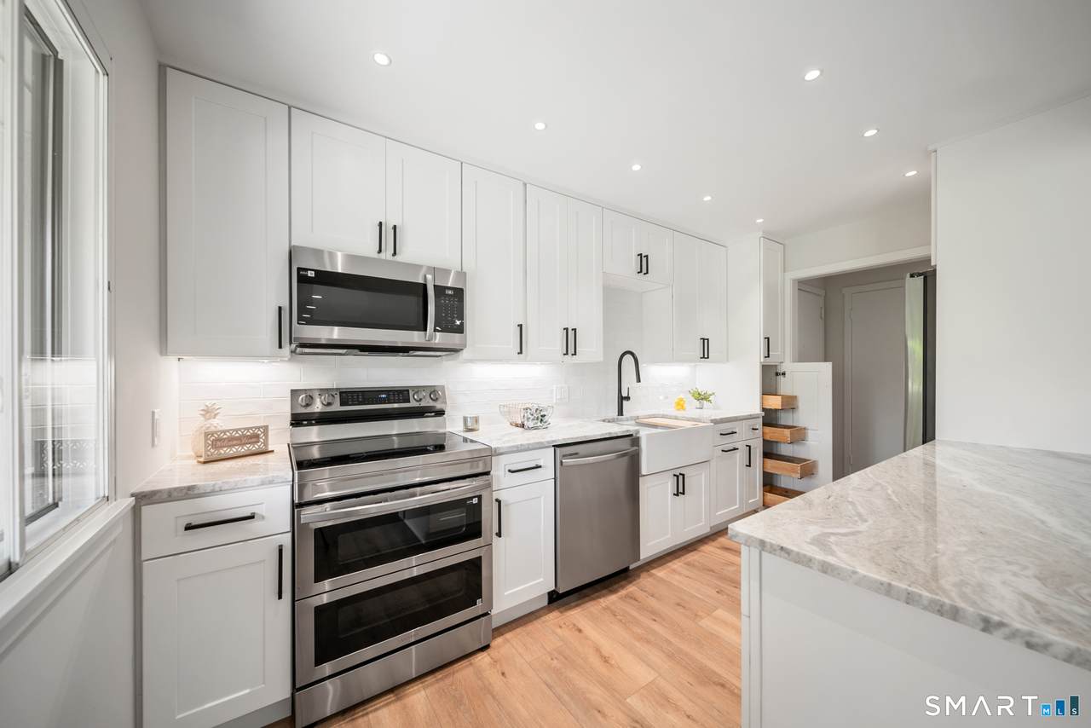
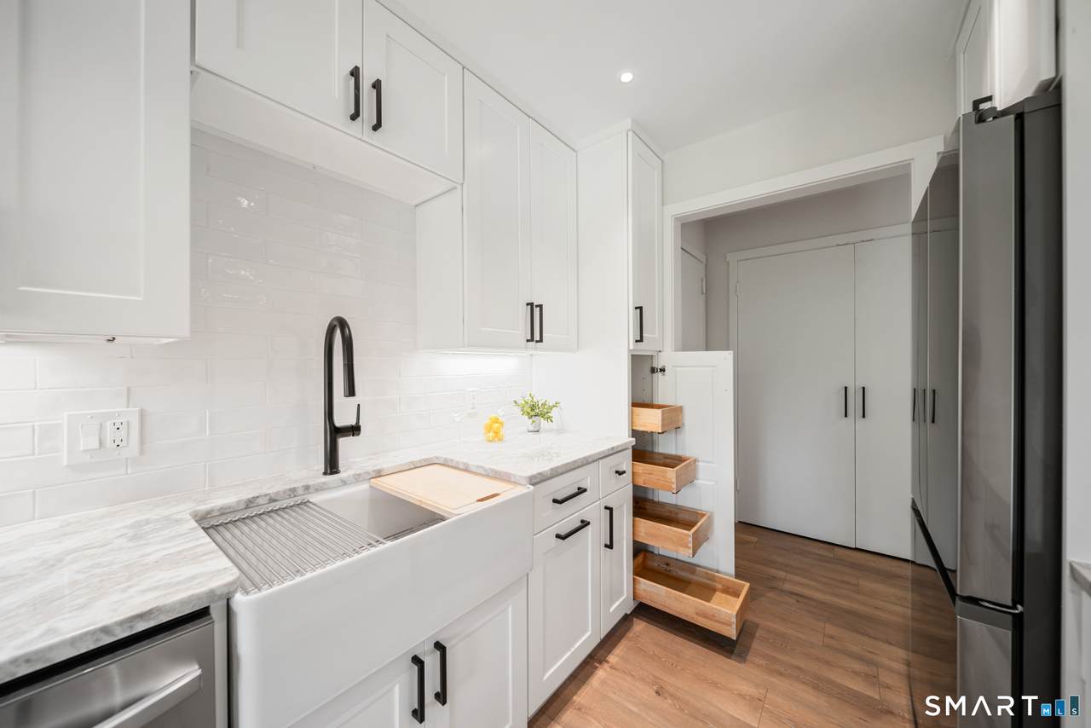
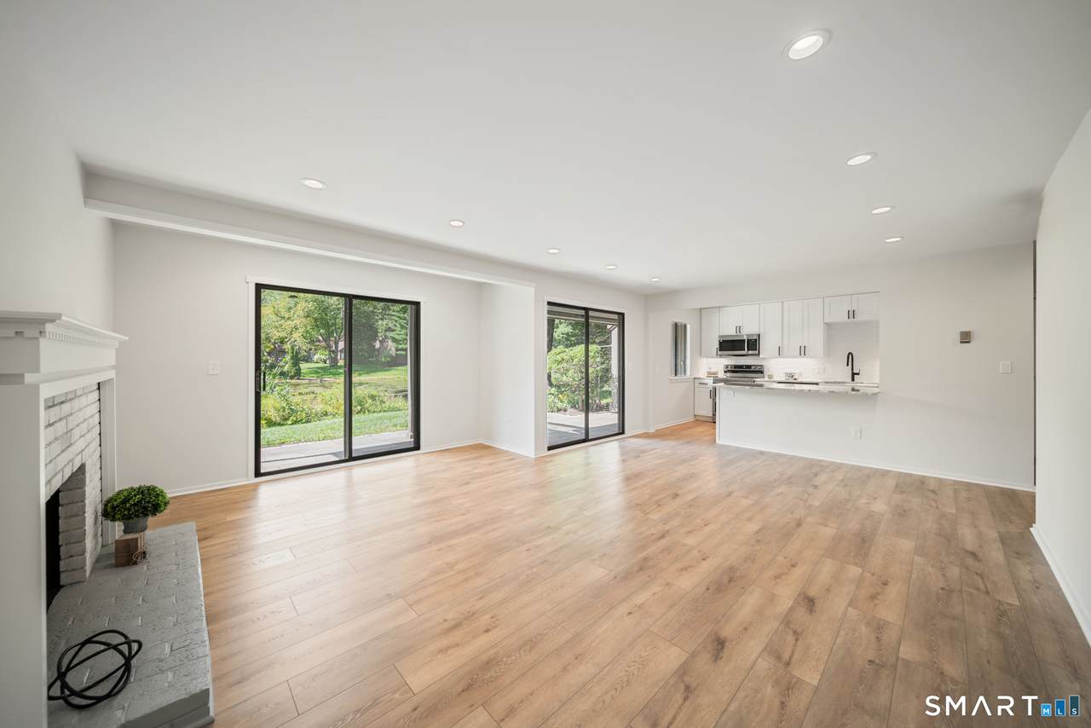
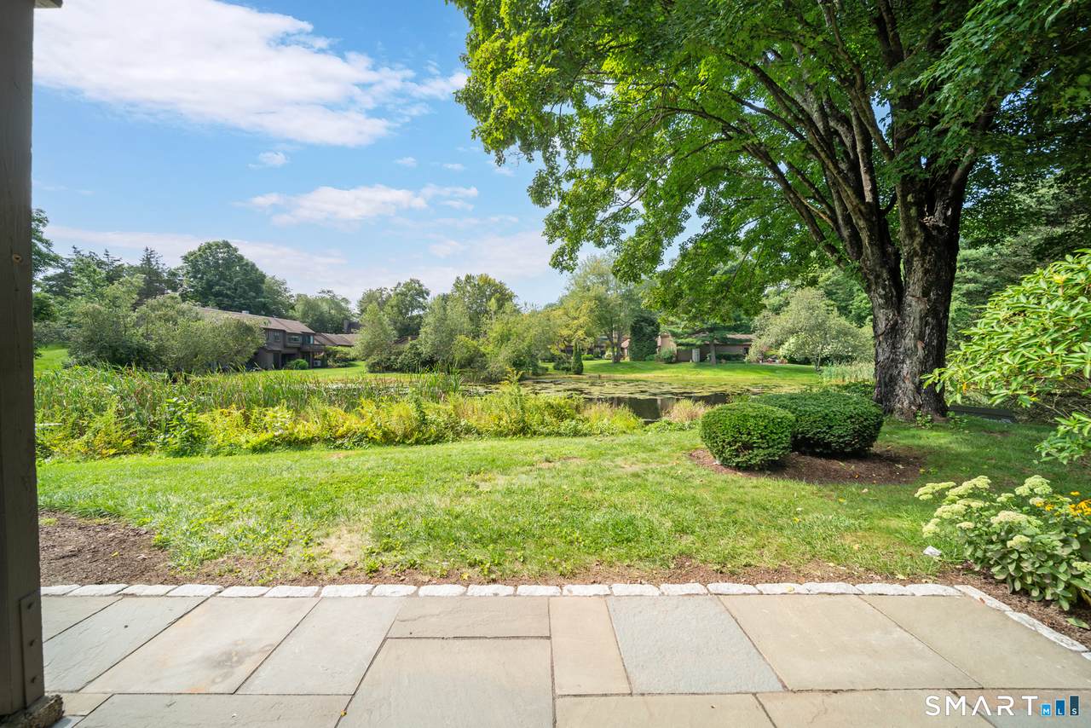
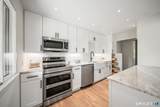
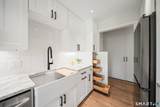
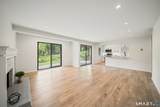
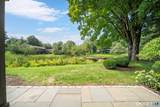
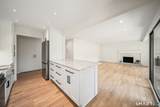
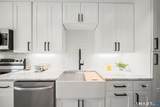
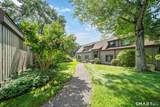
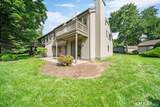
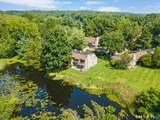
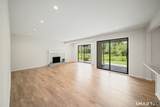
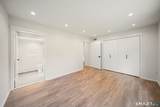
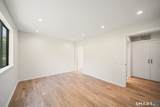
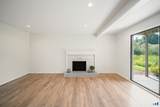
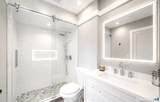
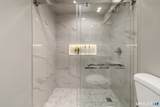
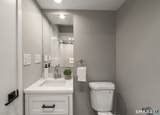
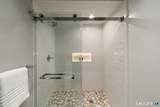
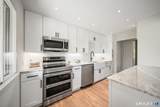
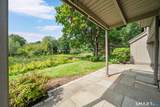
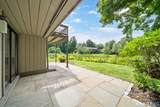
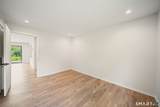
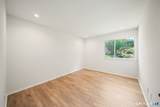
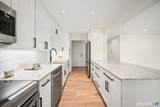
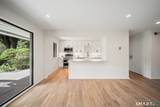
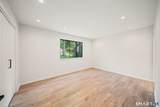
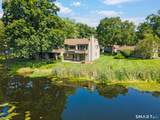
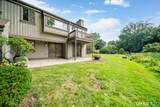
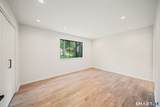
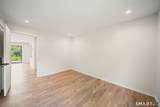
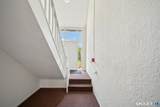
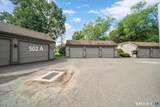
One of the most tranquil pond views from your unit and patio with a spacious grass area. A professionally updated Heritage model end unit. Located in the Heritage Village 55 + community. The Heritage model is offering 2-bedroom, 2-bath, stair free from the garage & a rare find, only 2 steps down to the unit. Inside, the unit has been freshly painted and thoughtfully updated with new recessed lighting and luxury LVP flooring throughout. The spacious living room features a fireplace & sliders leading to the refreshed patio and enhanced with a belgium block border. A calm space to relax and enjoy the pond setting. The remodeled kitchen has spacious quartzite countertops, features a convenient attached island w/ space for counter height seating creating a casual spot for dining or gathering. A farmhouse sink, white subway tile backsplash, & white shaker cabinetry extending to the ceiling. New S/S appliances, with a double oven which complete this stylish and functional space. A refreshed primary bedroom ensuite. Stylish walk-in shower with pebble flooring, lighted niche, and sleek chrome fixtures. Updated guest bath is equally inviting, offering new walk-in shower, penny tile flooring & chrome fixtures. Additional highlights include an in-unit washer/dryer, brand-new heat pump system & a new garage door. Heritage Village offers a sought after lifestyle w/ four pools, tennis & pickleball courts, numerous clubs & activities, scenic walking paths & so much more. The HOA fee includes Spectrum internet & cable service. Buyers to pay an equity fee of $5000 to the Heritage Village Foundation due at closing.
-
2BEDS
-
N/AACRES
-
2BATHS
-
01/2 BATHS
-
1,032SQFT
-
$295$/SQFT
School Information
Description
One of the most tranquil pond views from your unit and patio with a spacious grass area. A professionally updated Heritage model end unit. Located in the Heritage Village 55 + community. The Heritage model is offering 2-bedroom, 2-bath, stair free from the garage & a rare find, only 2 steps down to the unit. Inside, the unit has been freshly painted and thoughtfully updated with new recessed lighting and luxury LVP flooring throughout. The spacious living room features a fireplace & sliders leading to the refreshed patio and enhanced with a belgium block border. A calm space to relax and enjoy the pond setting. The remodeled kitchen has spacious quartzite countertops, features a convenient attached island w/ space for counter height seating creating a casual spot for dining or gathering. A farmhouse sink, white subway tile backsplash, & white shaker cabinetry extending to the ceiling. New S/S appliances, with a double oven which complete this stylish and functional space. A refreshed primary bedroom ensuite. Stylish walk-in shower with pebble flooring, lighted niche, and sleek chrome fixtures. Updated guest bath is equally inviting, offering new walk-in shower, penny tile flooring & chrome fixtures. Additional highlights include an in-unit washer/dryer, brand-new heat pump system & a new garage door. Heritage Village offers a sought after lifestyle w/ four pools, tennis & pickleball courts, numerous clubs & activities, scenic walking paths & so much more. The HOA fee includes Spectrum internet & cable service. Buyers to pay an equity fee of $5000 to the Heritage Village Foundation due at closing.
The data relating to real estate for sale on this website appears in part through the SMARTMLS Internet Data Exchange program, a voluntary cooperative exchange of property listing data between licensed real estate brokerage firms, and is provided by SMARTMLS through a licensing agreement. Listing information is from various brokers who participate in the SMARTMLS IDX program and not all listings may be visible on the site. The property information being provided on or through the website is for the personal, non-commercial use of consumers and such information may not be used for any purpose other than to identify prospective properties consumers may be interested in purchasing. Some properties which appear for sale on the website may no longer be available because they are for instance, under contract, sold or are no longer being offered for sale. Property information displayed is deemed reliable but is not guaranteed. Copyright 2026 SmartMLS, Inc. Data last updated: 2026-10-13T09:09:59.457.