






Description
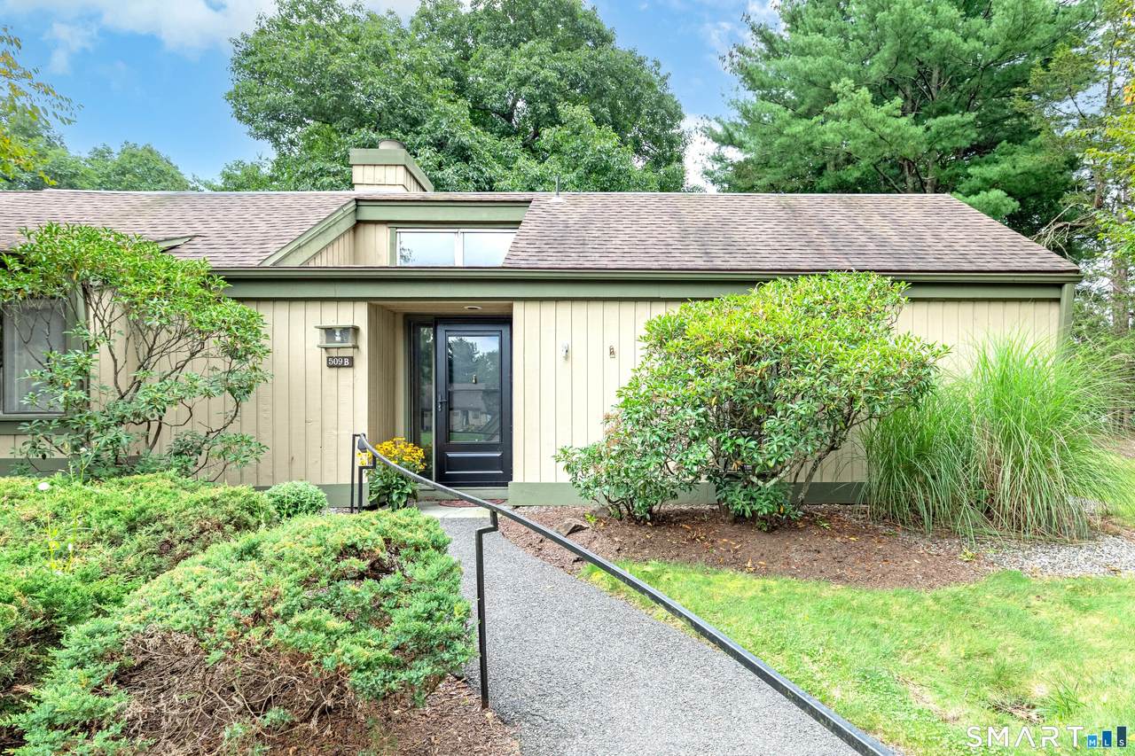
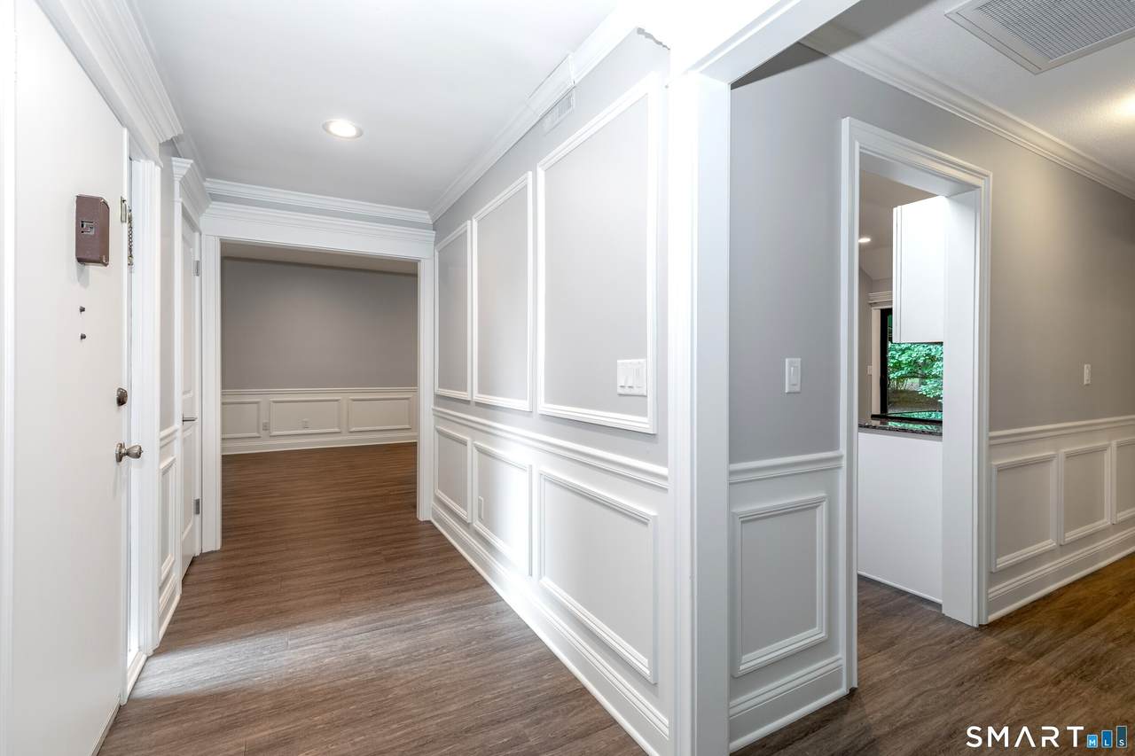
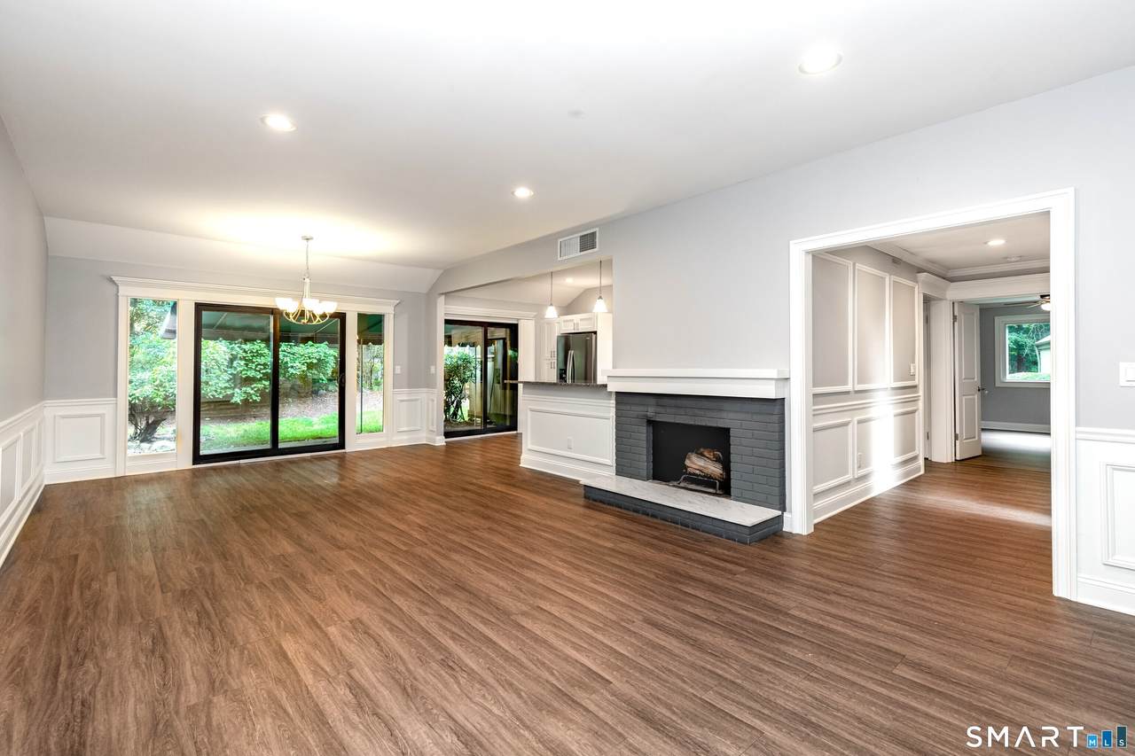
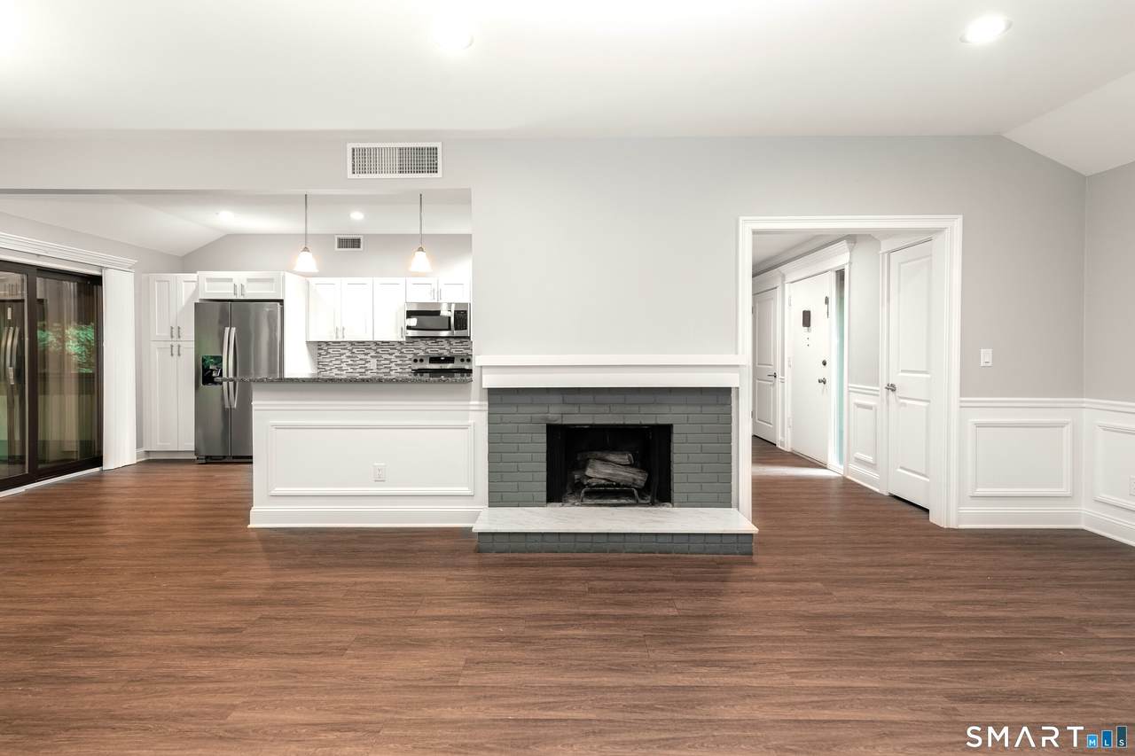
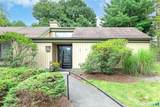
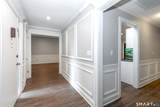
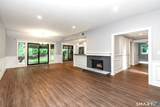
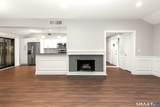
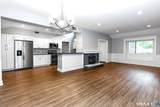
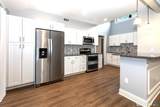
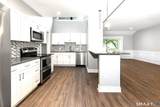
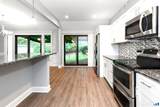
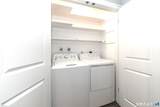
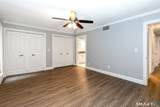
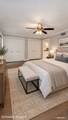
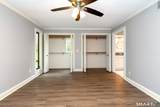
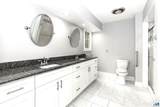
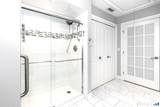
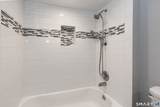
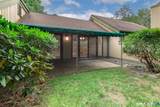
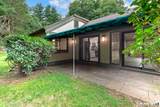
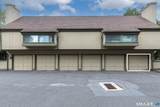
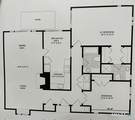
Location, location, location and propane heat, too! This updated, move-in-ready Country House offers a standout Heritage Village advantage-its end bay garage is just steps along the walkway to your front door, a remarkably easy journey. Nearby guest parking is another plus. Enjoy one-level living in a bright, welcoming home in Southbury's sought-after 55+ community, just minutes from the Heritage Village Center and downtown Southbury. Fresh paint creates a bright, cheerful interior. The updated kitchen features white shaker cabinetry, granite countertops and stainless-steel appliances. A wood-burning fireplace adds warmth and character to the living room, while propane heat, a Goodman furnace and central air provide efficient, year-round comfort. Step outside to the private bluestone patio, now enhanced by a new Durkin's awning for a comfortable outdoor retreat in changing weather. The primary suite offers generous his-and-her closets and a beautifully remodeled bath and shower. The second bedroom is conveniently located near the hallway full bath. Additional improvements include upgraded electrical wiring and switches and energy-efficient lighting. The HOA fee adds to the ease of Heritage Village living, covering maintenance, landscaping, snow removal, trash, high-speed internet and cable, plus access to extensive community amenities. Enjoy one of four pools (three are heated), pickleball, tennis, fitness center, community gardening, library, workshops, and many clubs. All buyers pay a $5,000 equity fee at closing, except homeowners moving from one unit to another within the complex.
-
2BEDS
-
N/AACRES
-
2BATHS
-
01/2 BATHS
-
1,398SQFT
-
$300$/SQFT
School Information
Description
Location, location, location and propane heat, too! This updated, move-in-ready Country House offers a standout Heritage Village advantage-its end bay garage is just steps along the walkway to your front door, a remarkably easy journey. Nearby guest parking is another plus. Enjoy one-level living in a bright, welcoming home in Southbury's sought-after 55+ community, just minutes from the Heritage Village Center and downtown Southbury. Fresh paint creates a bright, cheerful interior. The updated kitchen features white shaker cabinetry, granite countertops and stainless-steel appliances. A wood-burning fireplace adds warmth and character to the living room, while propane heat, a Goodman furnace and central air provide efficient, year-round comfort. Step outside to the private bluestone patio, now enhanced by a new Durkin's awning for a comfortable outdoor retreat in changing weather. The primary suite offers generous his-and-her closets and a beautifully remodeled bath and shower. The second bedroom is conveniently located near the hallway full bath. Additional improvements include upgraded electrical wiring and switches and energy-efficient lighting. The HOA fee adds to the ease of Heritage Village living, covering maintenance, landscaping, snow removal, trash, high-speed internet and cable, plus access to extensive community amenities. Enjoy one of four pools (three are heated), pickleball, tennis, fitness center, community gardening, library, workshops, and many clubs. All buyers pay a $5,000 equity fee at closing, except homeowners moving from one unit to another within the complex.
The data relating to real estate for sale on this website appears in part through the SMARTMLS Internet Data Exchange program, a voluntary cooperative exchange of property listing data between licensed real estate brokerage firms, and is provided by SMARTMLS through a licensing agreement. Listing information is from various brokers who participate in the SMARTMLS IDX program and not all listings may be visible on the site. The property information being provided on or through the website is for the personal, non-commercial use of consumers and such information may not be used for any purpose other than to identify prospective properties consumers may be interested in purchasing. Some properties which appear for sale on the website may no longer be available because they are for instance, under contract, sold or are no longer being offered for sale. Property information displayed is deemed reliable but is not guaranteed. Copyright 2026 SmartMLS, Inc. Data last updated: 2026-10-10T13:10:14.613.