


Skip To Content

527 Putting Green Lane , #527

Oxford, CT 06478
  • $650,000
  • STATUS: Active
  • ON SITE: 121 Days
  • MLS #: 24182673
UPDATED: 31 min ago
$650,000
  • 3
    BEDS
  • N/A
    ACRES
  • 3
    BATHS
  • 0
    1/2 BATHS
  • 2,008
    SQFT
  • $324
    $/SQFT
Type:
Condo
Built:
2007
County:
Area:

School Information

Elementary School:
Middle School:
High School:

Description

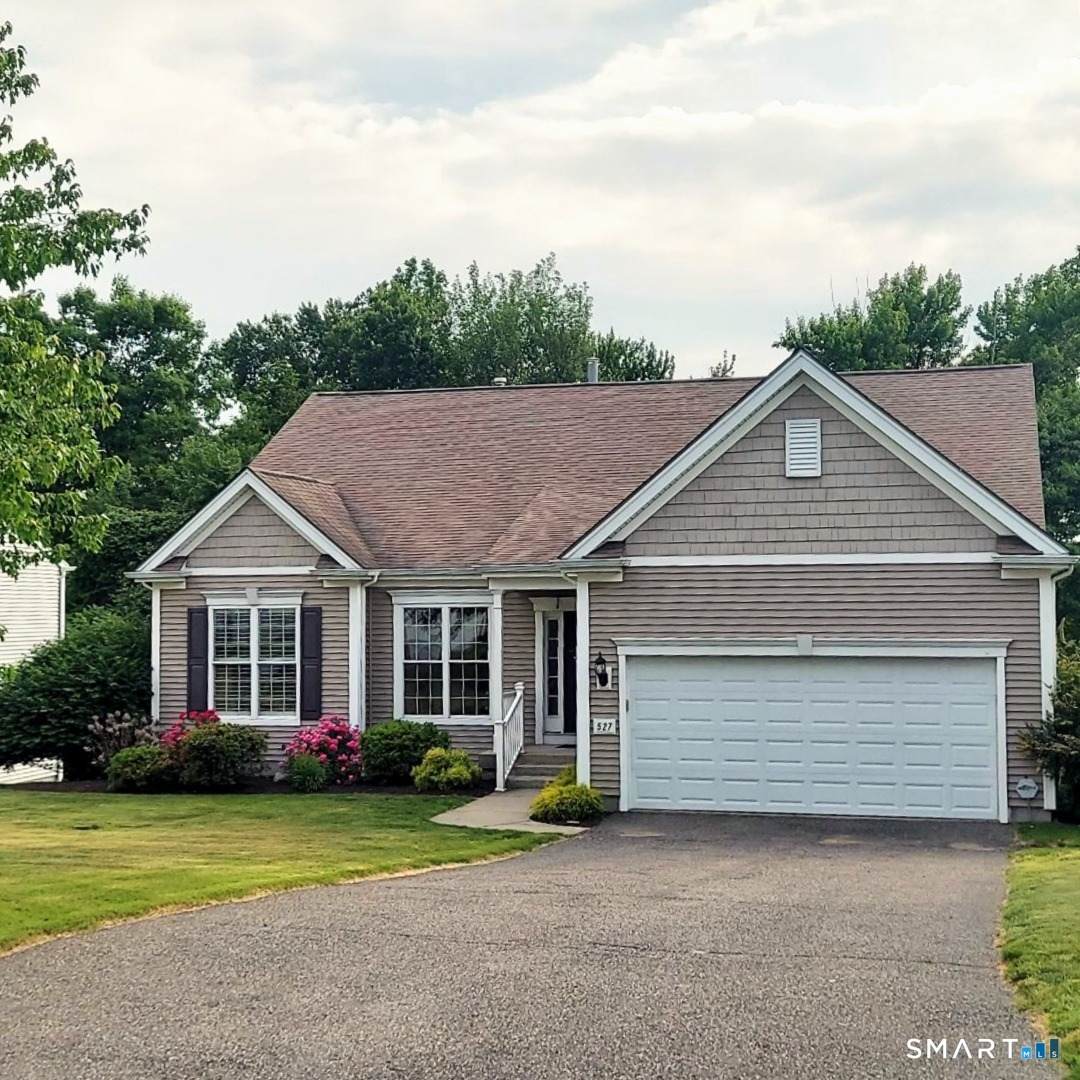
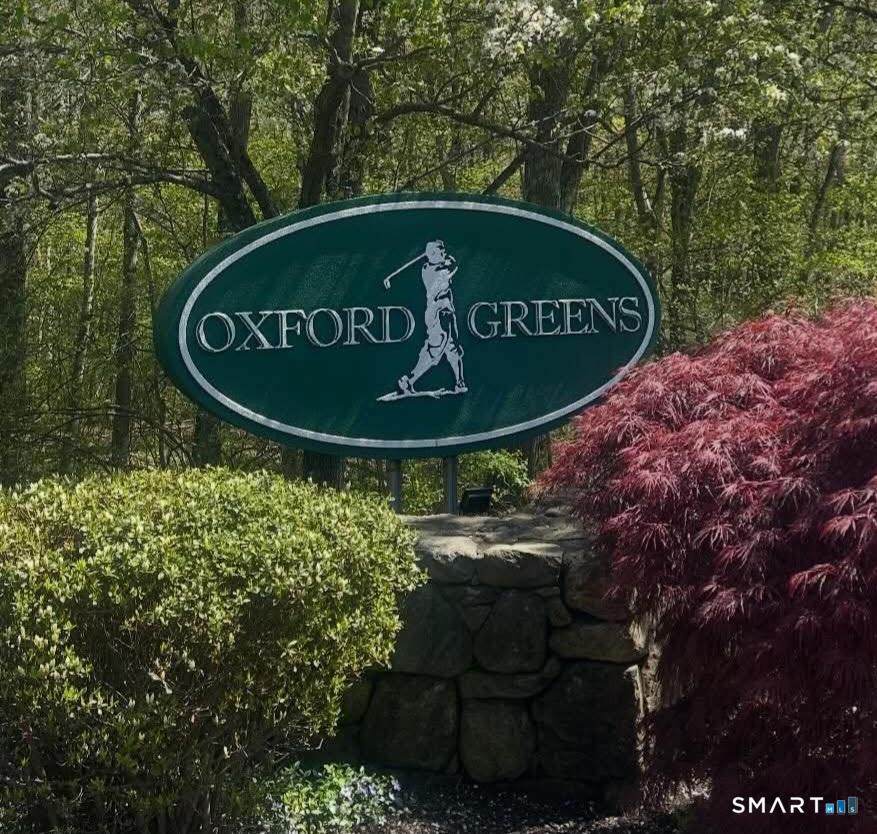
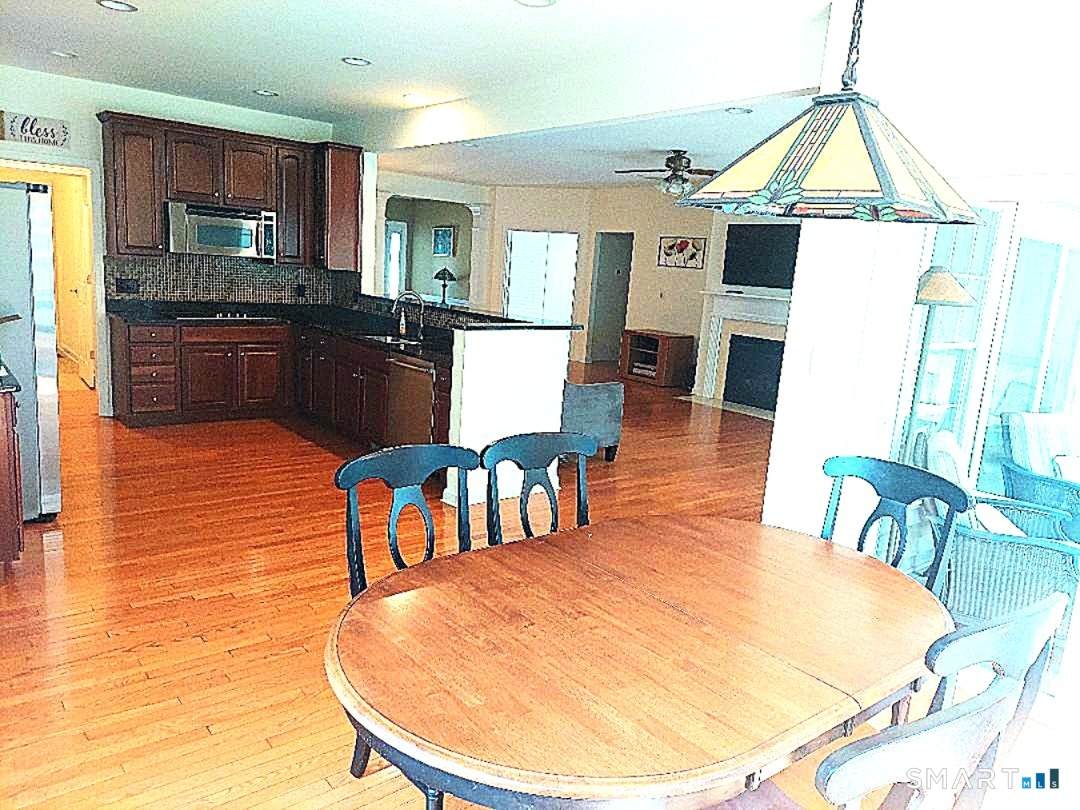
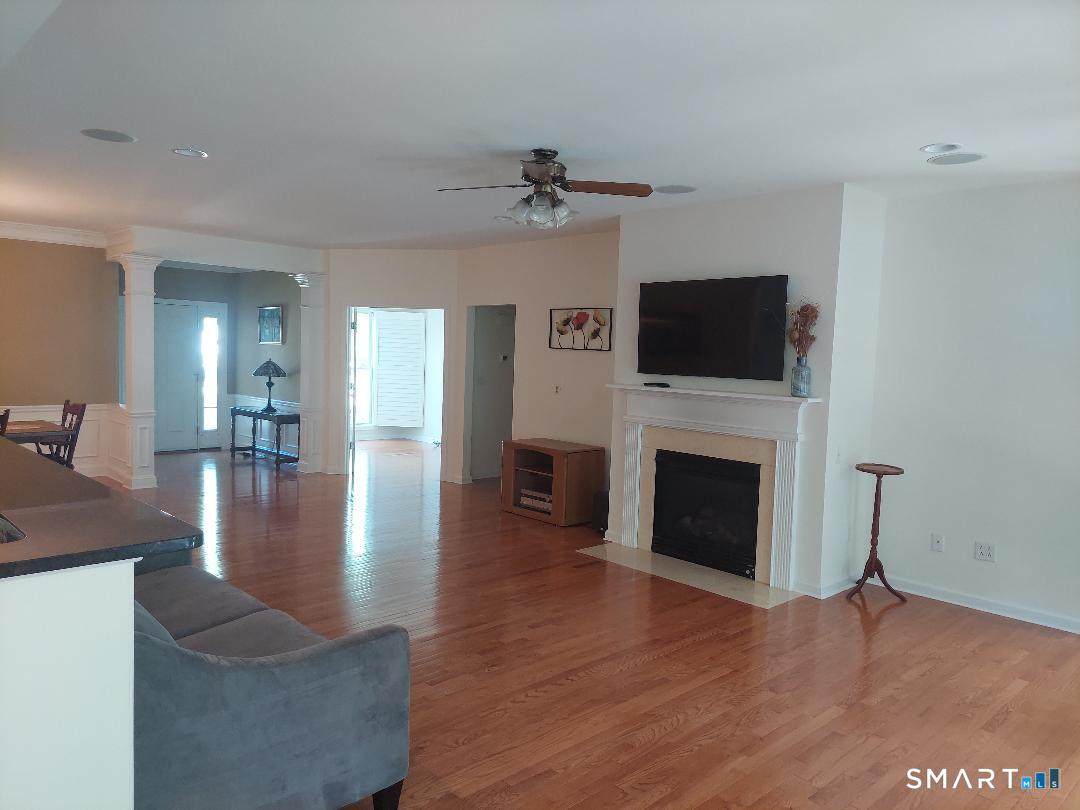
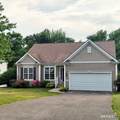
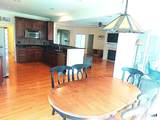
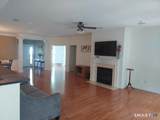
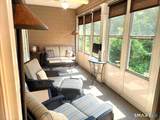
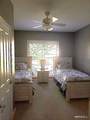
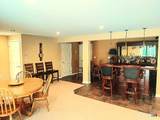
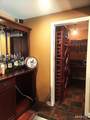
Welcome to 527 Putting Green Lane, a beautifully maintained residence located within the highly sought-after Oxford Greens community. This spacious home offers the perfect blend of comfort, convenience, and resort-style living, featuring three bedrooms, three full bathrooms, and an open-concept floor plan designed for both everyday enjoyment and effortless entertaining. The inviting main level showcases hardwood flooring, generous living spaces, and abundant natural light. A gas fireplace creates a warm focal point in the living room, while the well-appointed kitchen provides ample cabinetry, quality appliances, and an ideal layout for gatherings with family and friends. The upper level offers an enclosed, three-season sunroom. The entire home is wired with a Bose entertainment speaker system. The lower level features a large entertainment space with a beautiful wet bar, and an additional (third) bedroom with an adjoining full bathroom.

Monthly Payment Calculator


The data relating to real estate for sale on this website appears in part through the SMARTMLS Internet Data Exchange program, a voluntary cooperative exchange of property listing data between licensed real estate brokerage firms, and is provided by SMARTMLS through a licensing agreement. Listing information is from various brokers who participate in the SMARTMLS IDX program and not all listings may be visible on the site. The property information being provided on or through the website is for the personal, non-commercial use of consumers and such information may not be used for any purpose other than to identify prospective properties consumers may be interested in purchasing. Some properties which appear for sale on the website may no longer be available because they are for instance, under contract, sold or are no longer being offered for sale. Property information displayed is deemed reliable but is not guaranteed. Copyright 2026 SmartMLS, Inc. Data last updated: 2026-10-09T21:10:09.113.
www.thecthomefinder.com/homes/177529436
Print Image

527 Putting Green Lane , #527 Oxford, CT 06478

  • Price: $650,000
  • Status: Active
  • On Site: 121 Days
  • Updated: 31 min ago
  • MLS #: 24182673
3
Beds
3
Baths
0
½ Baths
N/A
Acres
2,008
SQFT
$324
$/SQFT
2007
Built
County:
New Haven
Area:
Oxford
Elementary School:
Quaker Farms School
Middle School:
Oxford Middle School
High School:
per board of ed
Property Description
Welcome to 527 Putting Green Lane, a beautifully maintained residence located within the highly sought-after Oxford Greens community. This spacious home offers the perfect blend of comfort, convenience, and resort-style living, featuring three bedrooms, three full bathrooms, and an open-concept floor plan designed for both everyday enjoyment and effortless entertaining. The inviting main level showcases hardwood flooring, generous living spaces, and abundant natural light. A gas fireplace creates a warm focal point in the living room, while the well-appointed kitchen provides ample cabinetry, quality appliances, and an ideal layout for gatherings with family and friends. The upper level offers an enclosed, three-season sunroom. The entire home is wired with a Bose entertainment speaker system. The lower level features a large entertainment space with a beautiful wet bar, and an additional (third) bedroom with an adjoining full bathroom.
Exterior Features

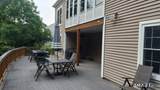
Color Tan Direct Waterfront YN No End Unit YN No Exterior Features Underground UtilitiesTennis CourtDeckGuttersLightingCovered Deck Exterior Siding Vinyl Siding Garage And Parking Attached GarageOff Street Parking Levels In Unit 2 Lot Description Lightly WoodedTreedGolf Course ViewSloping Lot Nearby Amenities Golf CourseHealth ClubLakeLibraryMedical FacilitiesPaddle TennisPublic PoolTennis Courts Parking Total Spaces 2 Pool Description Pool HouseIn Ground Pool Style Single Family Detached Swimming Pool YN Yes Waterfront Description Not Applicable

Interior Features

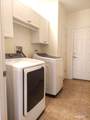
Appliances Included Electric CooktopElectric RangeOven/RangeWall OvenMicrowaveRefrigeratorFreezerIcemakerDishwasherDisposalWasherElectric Dryer Attic YN No Basement Description Partial Cooling System Central AirZoned Fireplaces Total 1 Heat Type Hot Air In Law Apartment No Interior Features Audio SystemAuto Garage Door OpenerCable - AvailableCable - Pre-wiredOpen Floor PlanSecurity System Laundry Room Info Main Level Laundry Room Location Entryway from garage Living Area SQFTPer Public Record 2008 Rooms Living Room (Main Level Gas Log FireplacePatio/TerraceHardwood Floor) Dining Room (Main Level Combination Liv/Din RmHardwood Floor) Rec/Play Room (Lower Level Balcony/DeckBuilt-InsWet BarPatio/TerraceSlidersWall/Wall Carpet) Primary Bedroom (Main Level Bedroom SuiteBuilt-InsFull BathWalk-In ClosetWall/Wall Carpet) Bedroom (Main Level 9 ft+ CeilingsWall/Wall Carpet) Bedroom (Lower Level 9 ft+ CeilingsBuilt-InsCeiling FanFull BathWall/Wall CarpetStall Shower) Sun Room Rooms Additional Bonus RoomSitting RoomWine Cellar Sq Ft Est Heated Above Grade 2008 Total Rooms 6

Property Features

Acceptable Financing FHAVACHFA Agent Owner YN No Association Amenities Club HouseExercise Room/Health ClubPoolShuttle Service Association Fee Includes Club HouseTennisGrounds MaintenanceTrash PickupSnow RemovalProperty ManagementPool Service Bank Owned Property No Complex Bridges at Oxford Greens Energy Features Programmable Thermostat Flood Zone YN No Heat Fuel Type Natural Gas Hoa Fee Amount 370 Hoa Fee Frequency Monthly Home Owners Assocation Yes Home Warranty Offered YN No Hot Water Description Natural GasTank Size Unknown Intermediate School Per Board of Ed New Construction Type No/Resale Pets Allowed Info Per H.O.A. Pets Allowed YN Yes Potential Short Sale No Property Sub Type Condominium Radon Mitigation Air YN No Radon Mitigation Water YN No Sewage System Public Sewer Connected Tax Year July 2026-June 2027 Total Number Of Units 180 Under Agreement Yn No Water Source Public Water Connected Zoning RGCD

Listing information © 2026 Smart MLS
Listing provided courtesy of Mark Grasso of All Connecticut Realty: (203) 685-5826.


The data relating to real estate for sale on this website appears in part through the SMARTMLS Internet Data Exchange program, a voluntary cooperative exchange of property listing data between licensed real estate brokerage firms, and is provided by SMARTMLS through a licensing agreement. Listing information is from various brokers who participate in the SMARTMLS IDX program and not all listings may be visible on the site. The property information being provided on or through the website is for the personal, non-commercial use of consumers and such information may not be used for any purpose other than to identify prospective properties consumers may be interested in purchasing. Some properties which appear for sale on the website may no longer be available because they are for instance, under contract, sold or are no longer being offered for sale. Property information displayed is deemed reliable but is not guaranteed. Copyright 2026 SmartMLS, Inc. Data last updated: 2026-10-09T21:10:09.113.
 
https://bt-photos.global.ssl.fastly.net/ctmls/orig_boomver_2_24182673-1.jpg https://bt-photos.global.ssl.fastly.net/ctmls/orig_boomver_2_24182673-1.jpg https://bt-photos.global.ssl.fastly.net/ctmls/orig_boomver_2_24182673-1.jpg
Logo
The Higgins Group - The CT Home Finder
1499 Post Road
Fairfield CT, 06880