


Description
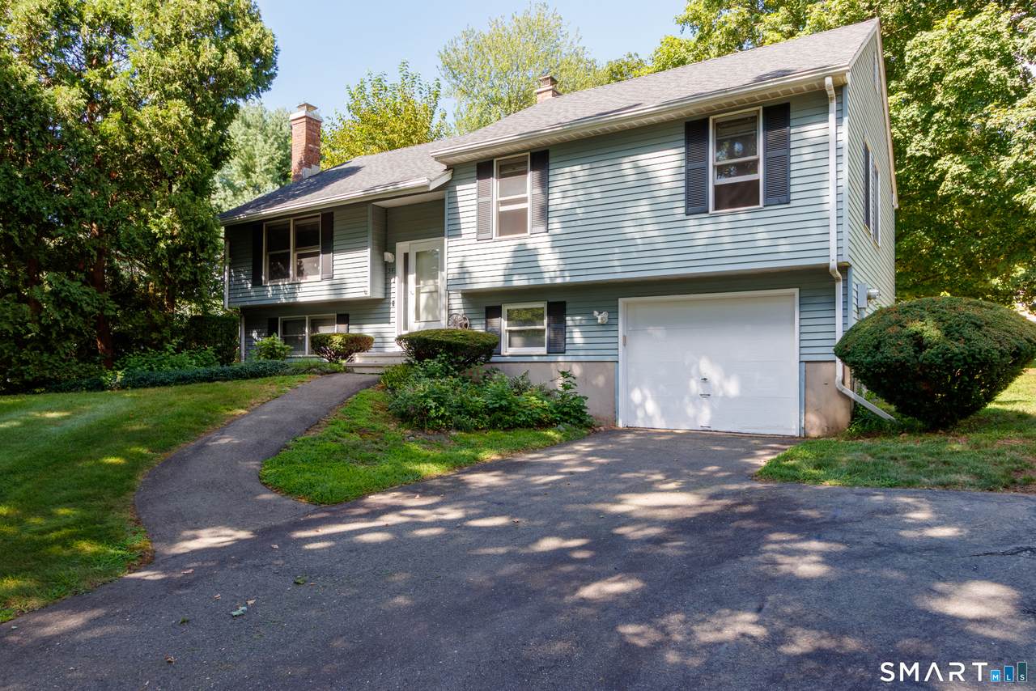
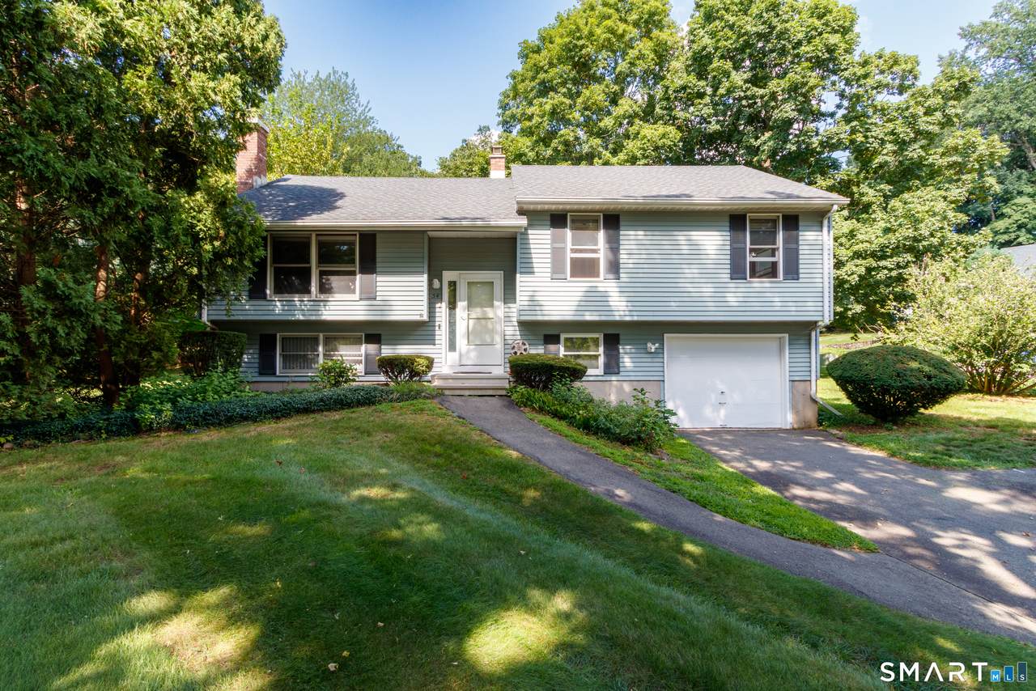
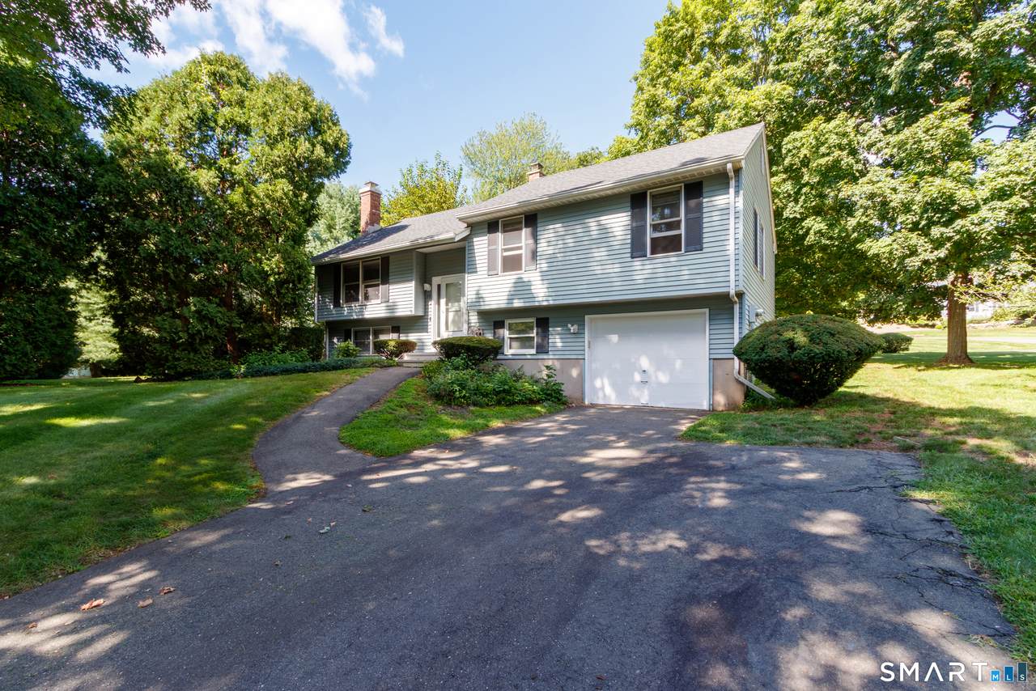
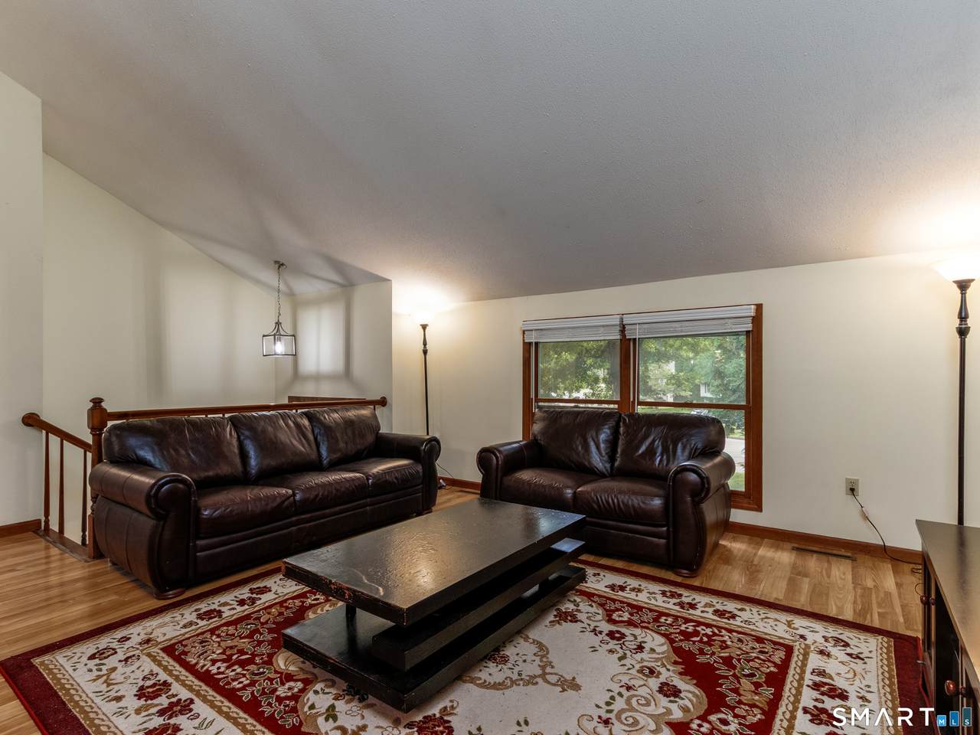
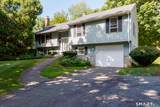
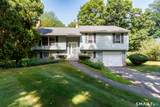
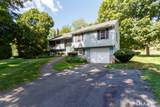
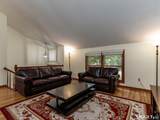
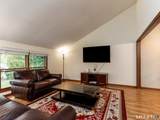
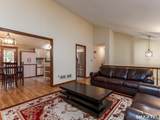
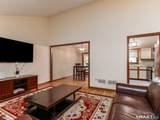
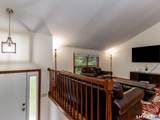
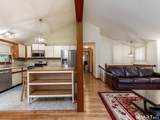
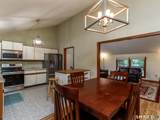
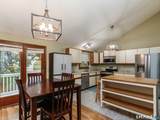
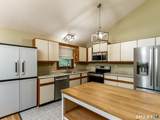
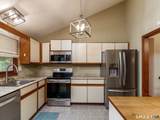
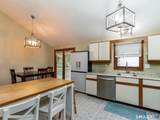
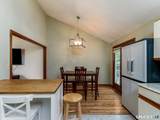
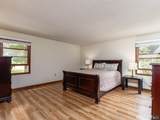
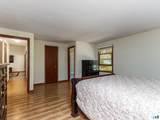
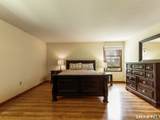
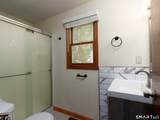
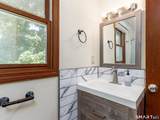
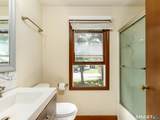
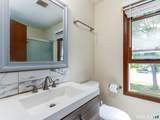
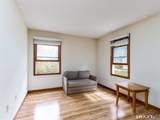
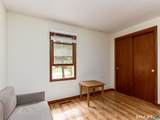
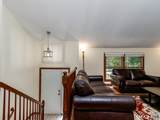
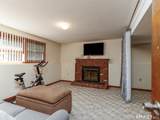
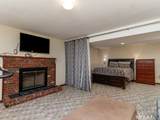
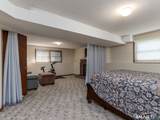
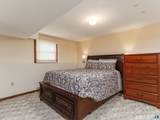
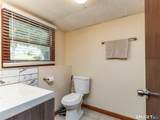
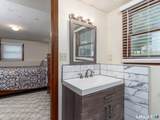
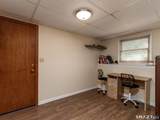
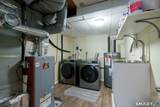
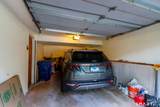
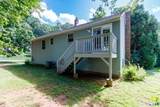
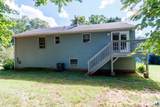
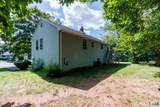
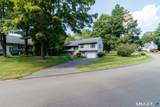
Welcome home to this beautifully situated 3 bedroom, 2.5 bath single-family detached condo in Hamden Hollow, a tranquil and highly desirable community in the Mount Carmel area of Hamden. Nestled within a peaceful cul-de-sac in this well-established private community, this inviting home offers the privacy and feel of a standalone residence with the ease and convenience of a low-maintenance lifestyle. Step inside to an open and spacious design highlighted by cathedral ceilings in the living room and dining room, creating a bright and welcoming atmosphere. The dining room features an atrium door leading to your private deck, the perfect place to relax, entertain, or enjoy the peaceful surroundings. The generously sized kitchen is well equipped with stainless steel electric range, microwave, dishwasher, garbage disposal, and refrigerator. The spacious primary bedroom features a walk-in closet and full private bathroom. A second bedroom and additional full bathroom complete the main level. The finished lower level adds exceptional versatility and living space, offering a comfortable family room with fireplace, a third bedroom, half bathroom, separate office, and dedicated laundry room with newer stainless steel washer and dryer. Direct access to the attached one-car garage provides everyday convenience, while the private driveway offers additional parking for visitors. Enjoy all that Hamden Hollow has to offer, including reasonable HOA costs, a peaceful setting, and a convenient low-maintenance lifestyle. Ideally located near shopping, restaurants, and major highways, with easy access to I-91 and Route 15, this home combines comfort, convenience, and community in a truly desirable setting. Come discover all this wonderful home has to offer!
-
3BEDS
-
N/AACRES
-
2BATHS
-
11/2 BATHS
-
1,551SQFT
-
$193$/SQFT
Description
Welcome home to this beautifully situated 3 bedroom, 2.5 bath single-family detached condo in Hamden Hollow, a tranquil and highly desirable community in the Mount Carmel area of Hamden. Nestled within a peaceful cul-de-sac in this well-established private community, this inviting home offers the privacy and feel of a standalone residence with the ease and convenience of a low-maintenance lifestyle. Step inside to an open and spacious design highlighted by cathedral ceilings in the living room and dining room, creating a bright and welcoming atmosphere. The dining room features an atrium door leading to your private deck, the perfect place to relax, entertain, or enjoy the peaceful surroundings. The generously sized kitchen is well equipped with stainless steel electric range, microwave, dishwasher, garbage disposal, and refrigerator. The spacious primary bedroom features a walk-in closet and full private bathroom. A second bedroom and additional full bathroom complete the main level. The finished lower level adds exceptional versatility and living space, offering a comfortable family room with fireplace, a third bedroom, half bathroom, separate office, and dedicated laundry room with newer stainless steel washer and dryer. Direct access to the attached one-car garage provides everyday convenience, while the private driveway offers additional parking for visitors. Enjoy all that Hamden Hollow has to offer, including reasonable HOA costs, a peaceful setting, and a convenient low-maintenance lifestyle. Ideally located near shopping, restaurants, and major highways, with easy access to I-91 and Route 15, this home combines comfort, convenience, and community in a truly desirable setting. Come discover all this wonderful home has to offer!
The data relating to real estate for sale on this website appears in part through the SMARTMLS Internet Data Exchange program, a voluntary cooperative exchange of property listing data between licensed real estate brokerage firms, and is provided by SMARTMLS through a licensing agreement. Listing information is from various brokers who participate in the SMARTMLS IDX program and not all listings may be visible on the site. The property information being provided on or through the website is for the personal, non-commercial use of consumers and such information may not be used for any purpose other than to identify prospective properties consumers may be interested in purchasing. Some properties which appear for sale on the website may no longer be available because they are for instance, under contract, sold or are no longer being offered for sale. Property information displayed is deemed reliable but is not guaranteed. Copyright 2026 SmartMLS, Inc. Data last updated: 2026-10-08T09:10:28.047.