


Description
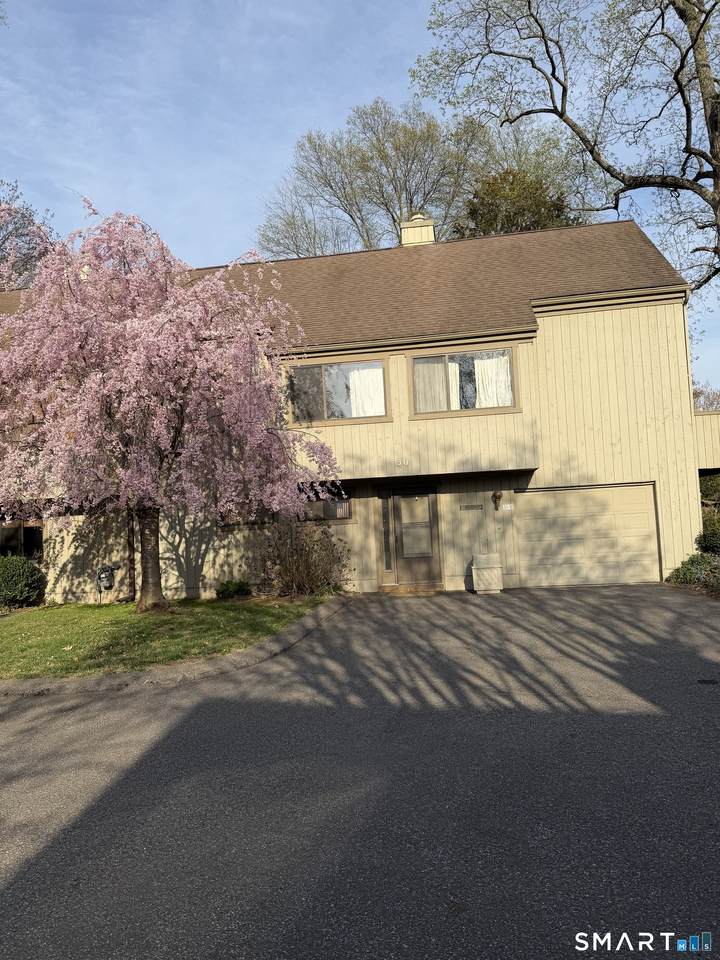
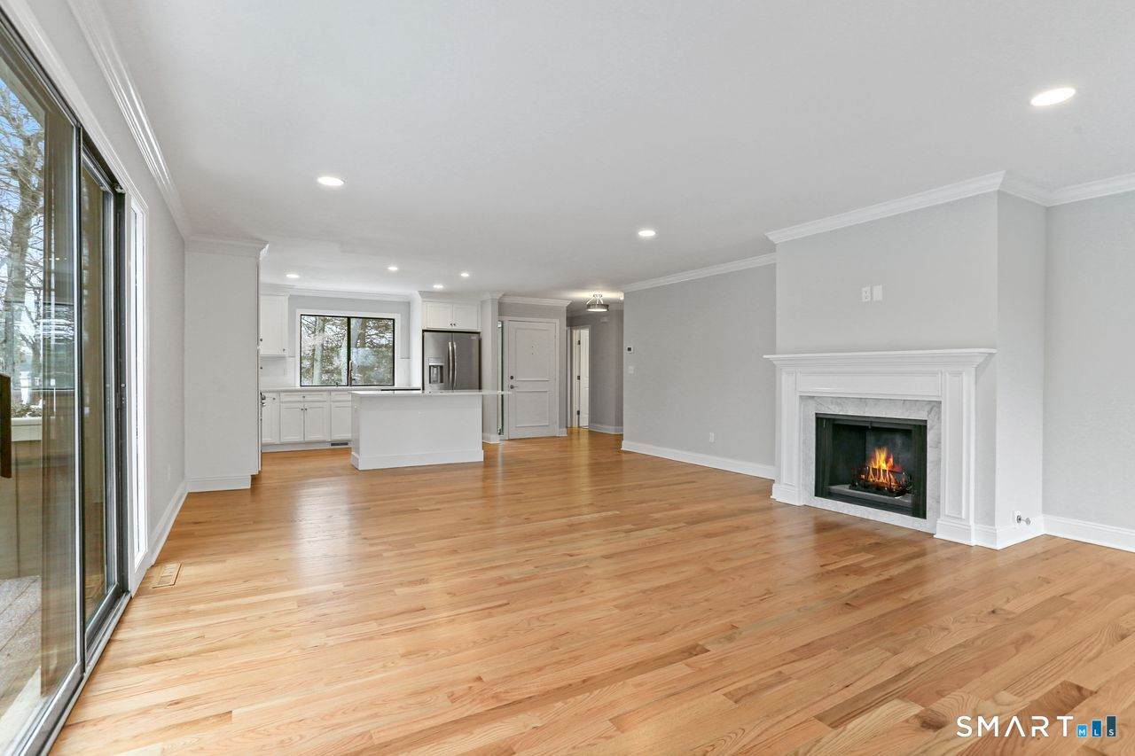
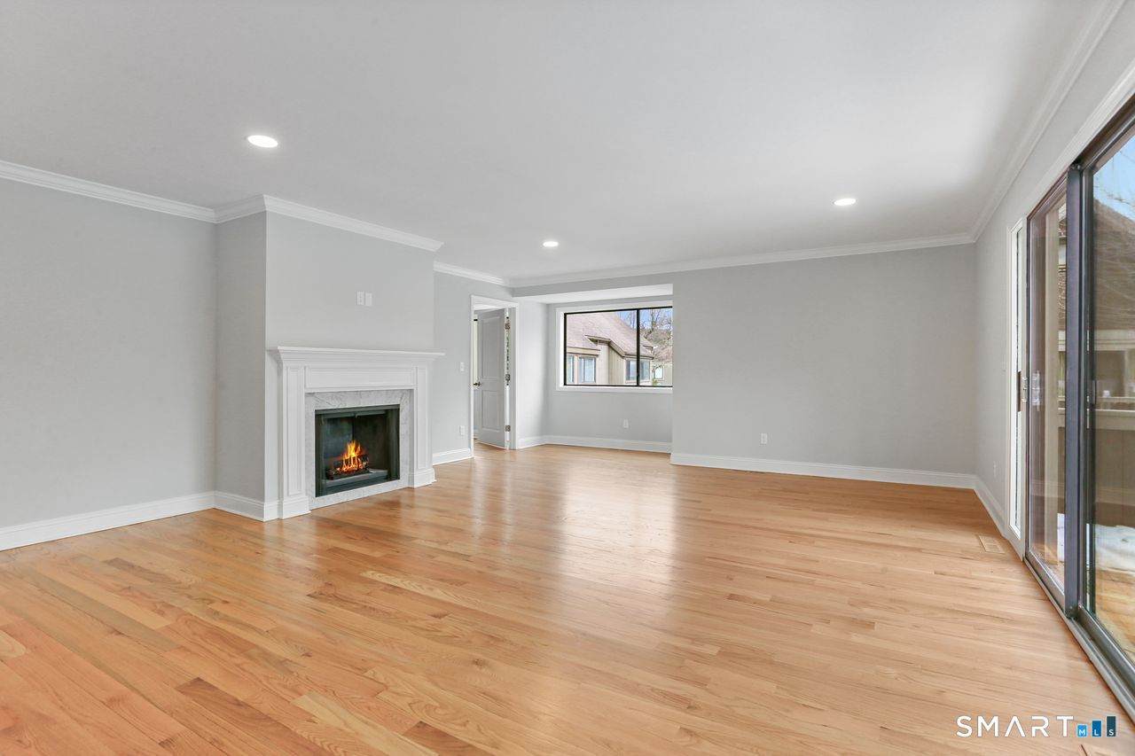
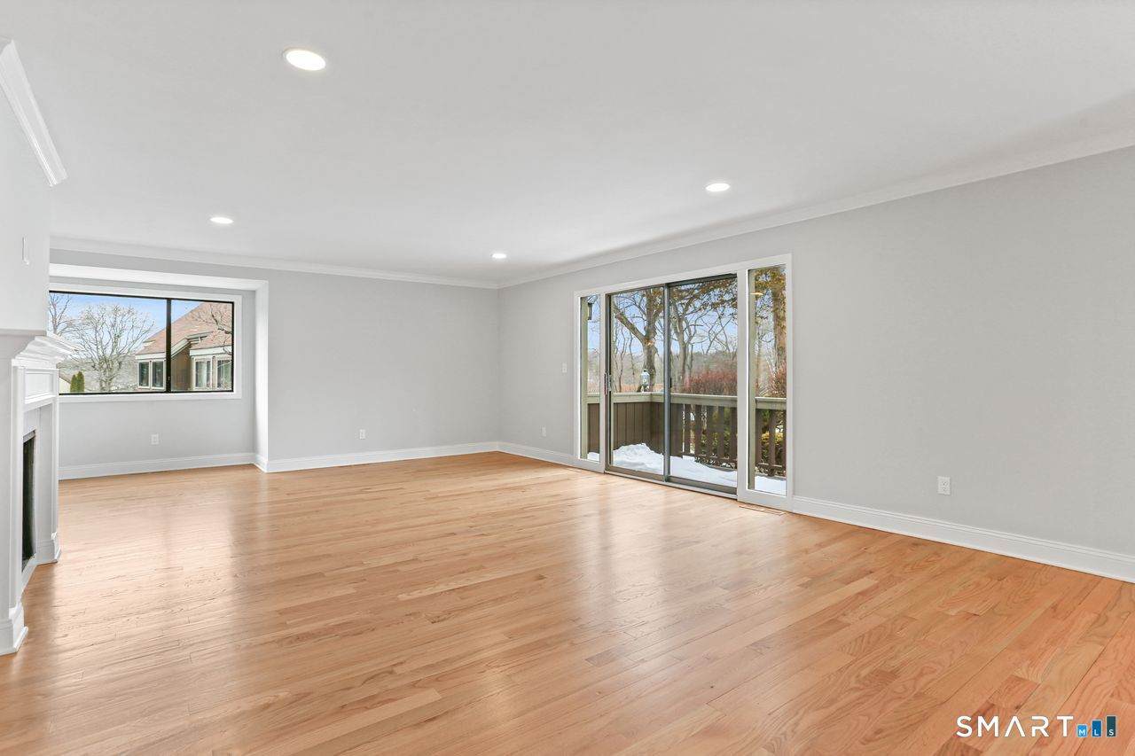
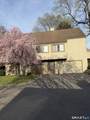
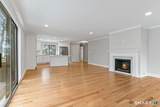
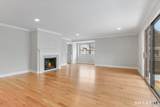
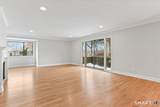
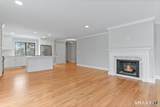
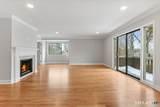
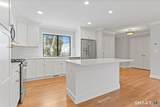
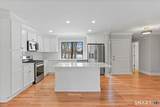
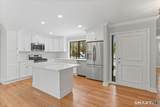
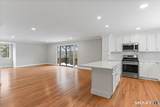
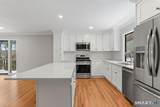
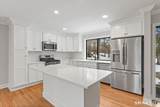
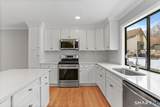
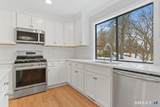
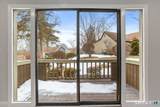
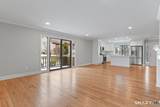
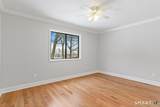
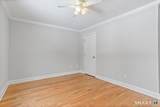
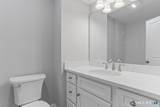
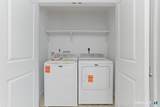
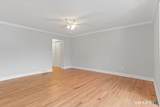
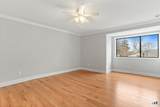
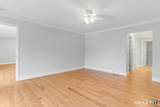
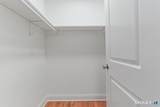
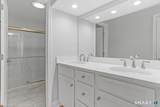
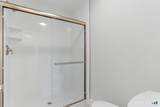
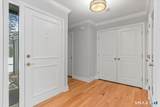
**Welcome to Your Newly Renovated Home** This stunning unit overlooks the 8th fairway on Blackhawk Golf Course! It has just completed a redesign and renovation from top to bottom, ensuring a fresh and modern living experience. As you step inside, you'll be greeted by a spacious open-concept layout that seamlessly connects the kitchen, dining room, and living room. The inviting living area features a cozy fireplace and sliding doors that lead to a generously sized deck, perfect for outdoor relaxation and entertaining. The large kitchen is a chef's dream, boasting a beautiful island with quartz countertops that offers ample storage and an overhanging island for additional dining options, all while leaving plenty of space for a dining table. Retreat to the primary suite, a spacious haven complete with two large closets-one of which is a walk-in. The en-suite bathroom features a double sink vanity and a luxurious walk-in shower, providing a perfect escape at the end of the day. Conveniently located on the main level, you'll find the laundry area adjacent to a full guest bath and a comfortable guest bedroom, making it ideal for visitors. The lower level is a fantastic addition, featuring a new door that opens to the driveway and a cozy family room. This level also includes a brand new full bathroom, along with plenty of storage space to meet all your needs. Buyer pays a one time buy-in fee of $2020.00. Roof assessment of approx $8300.00 or $117.16 for 7 years.
-
2BEDS
-
N/AACRES
-
3BATHS
-
01/2 BATHS
-
1,360SQFT
-
$470$/SQFT
School Information
Description
**Welcome to Your Newly Renovated Home** This stunning unit overlooks the 8th fairway on Blackhawk Golf Course! It has just completed a redesign and renovation from top to bottom, ensuring a fresh and modern living experience. As you step inside, you'll be greeted by a spacious open-concept layout that seamlessly connects the kitchen, dining room, and living room. The inviting living area features a cozy fireplace and sliding doors that lead to a generously sized deck, perfect for outdoor relaxation and entertaining. The large kitchen is a chef's dream, boasting a beautiful island with quartz countertops that offers ample storage and an overhanging island for additional dining options, all while leaving plenty of space for a dining table. Retreat to the primary suite, a spacious haven complete with two large closets-one of which is a walk-in. The en-suite bathroom features a double sink vanity and a luxurious walk-in shower, providing a perfect escape at the end of the day. Conveniently located on the main level, you'll find the laundry area adjacent to a full guest bath and a comfortable guest bedroom, making it ideal for visitors. The lower level is a fantastic addition, featuring a new door that opens to the driveway and a cozy family room. This level also includes a brand new full bathroom, along with plenty of storage space to meet all your needs. Buyer pays a one time buy-in fee of $2020.00. Roof assessment of approx $8300.00 or $117.16 for 7 years.
The data relating to real estate for sale on this website appears in part through the SMARTMLS Internet Data Exchange program, a voluntary cooperative exchange of property listing data between licensed real estate brokerage firms, and is provided by SMARTMLS through a licensing agreement. Listing information is from various brokers who participate in the SMARTMLS IDX program and not all listings may be visible on the site. The property information being provided on or through the website is for the personal, non-commercial use of consumers and such information may not be used for any purpose other than to identify prospective properties consumers may be interested in purchasing. Some properties which appear for sale on the website may no longer be available because they are for instance, under contract, sold or are no longer being offered for sale. Property information displayed is deemed reliable but is not guaranteed. Copyright 2026 SmartMLS, Inc. Data last updated: 2026-10-08T08:10:25.74.