







Description
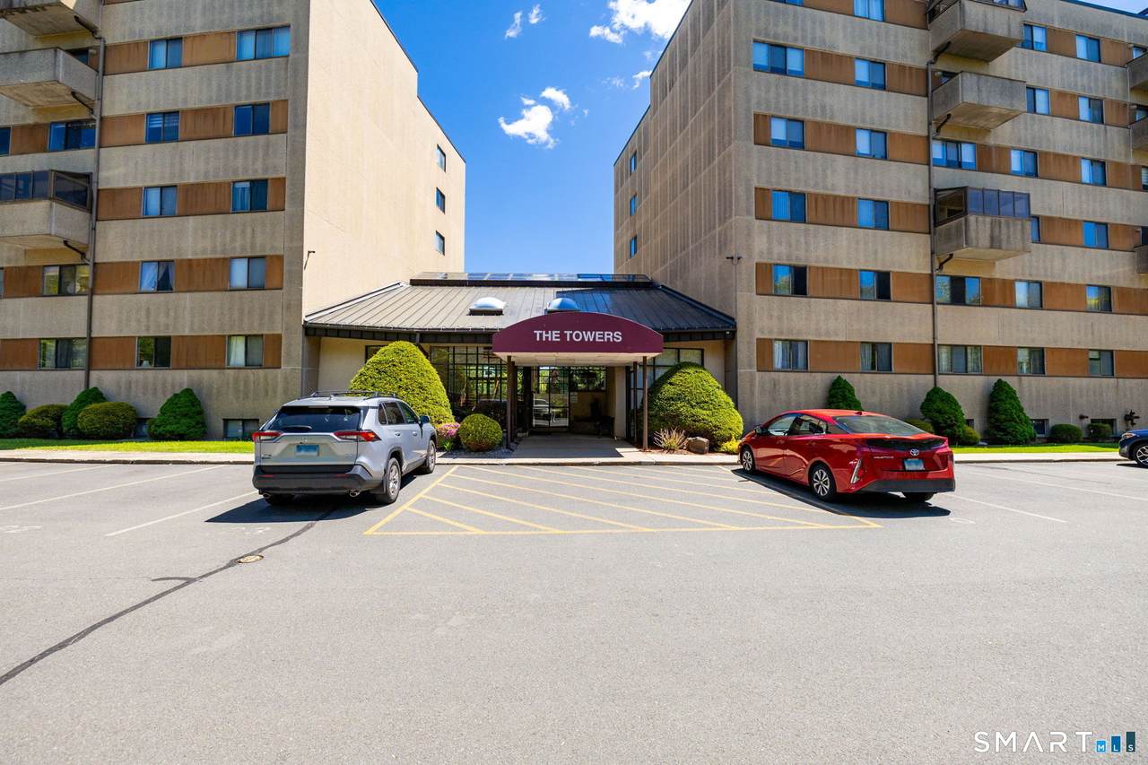
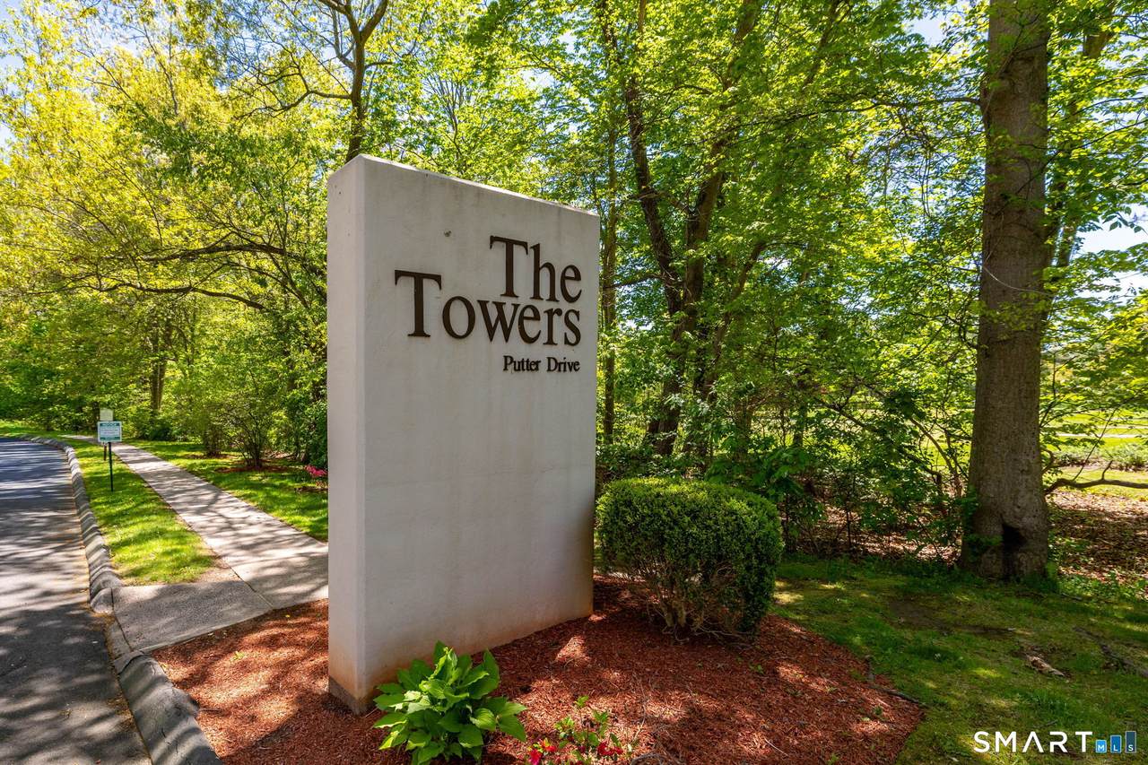
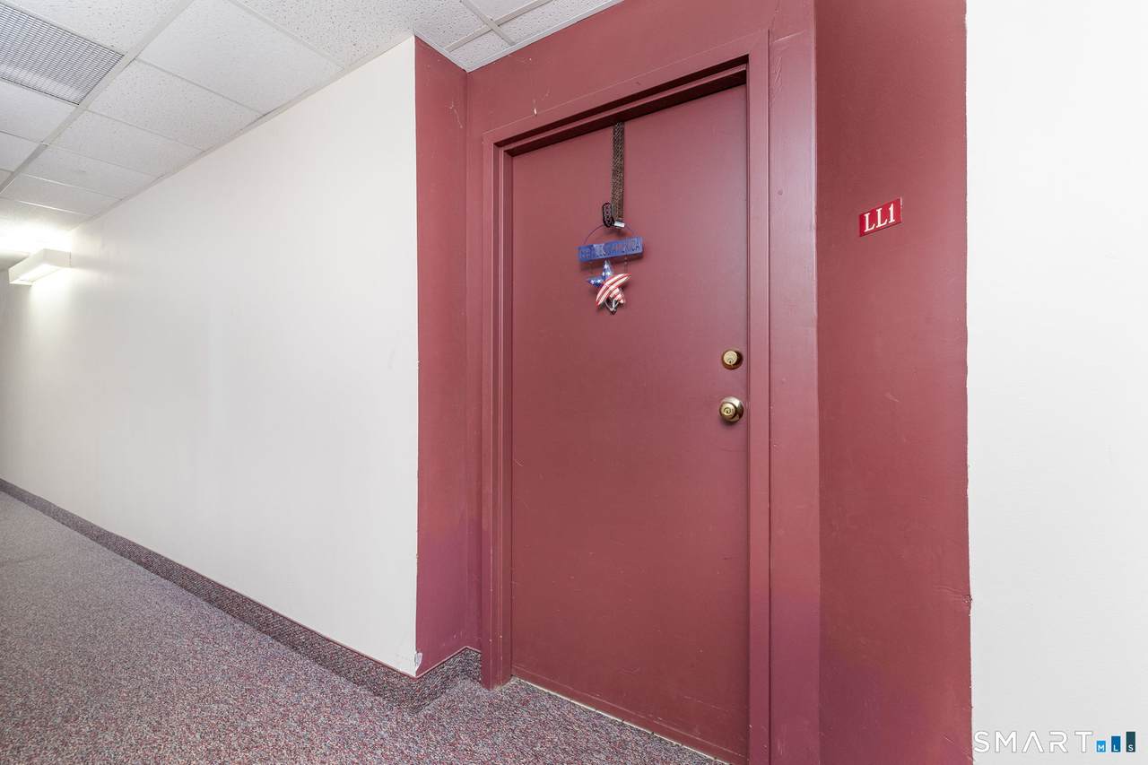
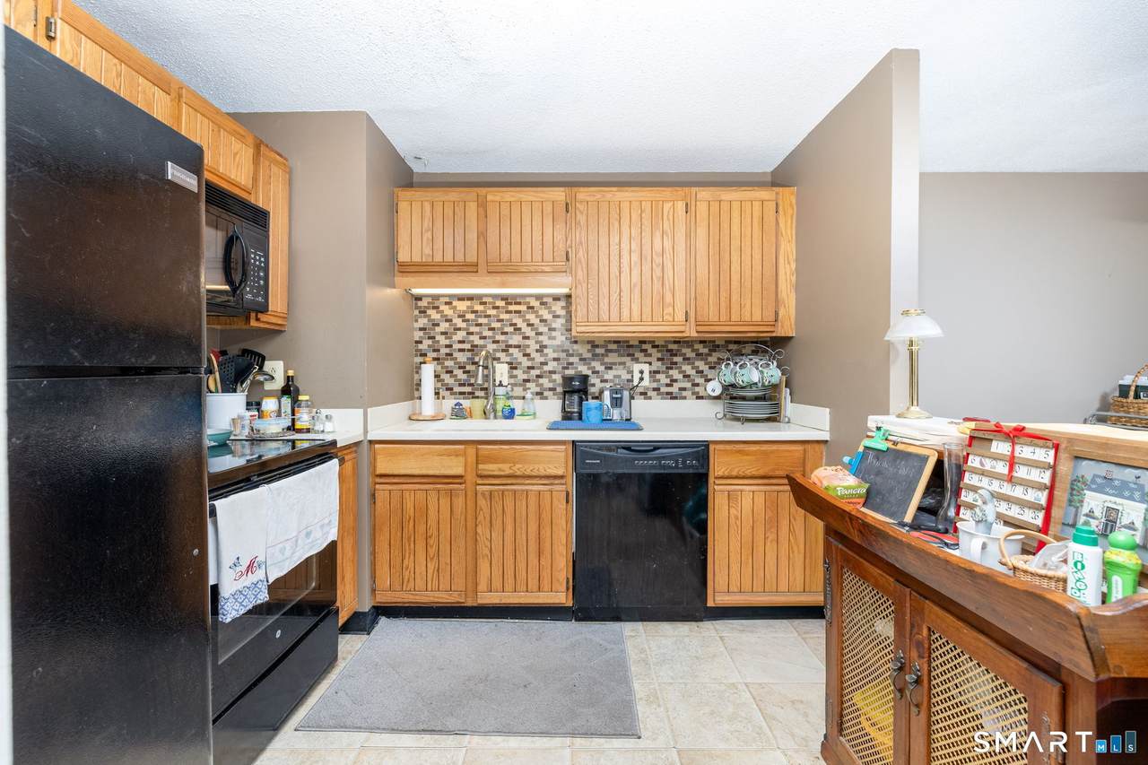
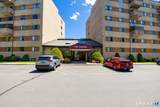
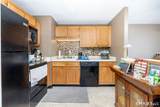
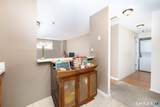
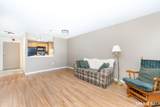
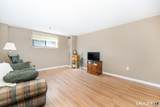
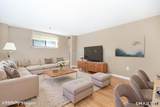
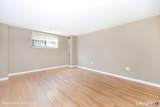
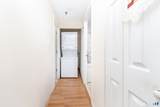
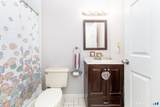
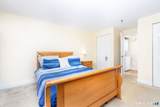
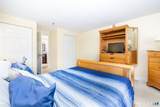
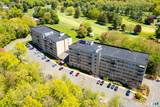
Welcome to 55 Putter Drive, Unit LL1, a well-maintained 1-bedroom, 1-bathroom condo offering effortless, low-maintenance living in the desirable Towers complex in Wallingford. Designed with a functional layout and clean finishes throughout, this unit delivers a seamless combination of space, style, and everyday convenience. Upon entering the residence, you are welcomed by a tiled kitchen featuring generous cabinetry storage to keep prep work organized and efficient. The kitchen flows directly into an expansive combination living and dining room highlighted by rich hardwood floors, offering a versatile space for daily relaxation or hosting guests. Down the hall, the spacious bedroom serves as a comfortable retreat complete with wall-to-wall carpeting and excellent closet storage. Highlighted inside is a newly updated full bathroom featuring roughly $14,000 in recent high-end renovations and crisp, modern fixtures. Situated on park-like grounds near the Wallingford Country Club golf course, the community provides a peaceful setting while keeping daily conveniences close at hand. Enjoy fast access to historic downtown Wallingford's local shops and restaurants. Nature lovers and outdoor enthusiasts will appreciate proximity to the Quinnipiac River Linear Trail, Wharton Brook State Park, and local orchards. Commuting is effortless with quick connections to Route 15, I-91, and the Wallingford Amtrak/CTrail station for easy travel to New Haven, Hartford, or New York. They have a Fair Share charge - Fair share is due every month and the price fluctuates- July it was $90.29- the fair share is a charge for hot water and AC and is billed based off unit size and how many people live in the unit No pets- only emotional support or service animals Assigned parking spot is #31 Mailbox is #55 Storage Unit is #31. Handicap accessible entrance is on the side door.
-
1BEDS
-
N/AACRES
-
1BATHS
-
01/2 BATHS
-
702SQFT
-
$199$/SQFT
School Information
Description
Welcome to 55 Putter Drive, Unit LL1, a well-maintained 1-bedroom, 1-bathroom condo offering effortless, low-maintenance living in the desirable Towers complex in Wallingford. Designed with a functional layout and clean finishes throughout, this unit delivers a seamless combination of space, style, and everyday convenience. Upon entering the residence, you are welcomed by a tiled kitchen featuring generous cabinetry storage to keep prep work organized and efficient. The kitchen flows directly into an expansive combination living and dining room highlighted by rich hardwood floors, offering a versatile space for daily relaxation or hosting guests. Down the hall, the spacious bedroom serves as a comfortable retreat complete with wall-to-wall carpeting and excellent closet storage. Highlighted inside is a newly updated full bathroom featuring roughly $14,000 in recent high-end renovations and crisp, modern fixtures. Situated on park-like grounds near the Wallingford Country Club golf course, the community provides a peaceful setting while keeping daily conveniences close at hand. Enjoy fast access to historic downtown Wallingford's local shops and restaurants. Nature lovers and outdoor enthusiasts will appreciate proximity to the Quinnipiac River Linear Trail, Wharton Brook State Park, and local orchards. Commuting is effortless with quick connections to Route 15, I-91, and the Wallingford Amtrak/CTrail station for easy travel to New Haven, Hartford, or New York. They have a Fair Share charge - Fair share is due every month and the price fluctuates- July it was $90.29- the fair share is a charge for hot water and AC and is billed based off unit size and how many people live in the unit No pets- only emotional support or service animals Assigned parking spot is #31 Mailbox is #55 Storage Unit is #31. Handicap accessible entrance is on the side door.
The data relating to real estate for sale on this website appears in part through the SMARTMLS Internet Data Exchange program, a voluntary cooperative exchange of property listing data between licensed real estate brokerage firms, and is provided by SMARTMLS through a licensing agreement. Listing information is from various brokers who participate in the SMARTMLS IDX program and not all listings may be visible on the site. The property information being provided on or through the website is for the personal, non-commercial use of consumers and such information may not be used for any purpose other than to identify prospective properties consumers may be interested in purchasing. Some properties which appear for sale on the website may no longer be available because they are for instance, under contract, sold or are no longer being offered for sale. Property information displayed is deemed reliable but is not guaranteed. Copyright 2026 SmartMLS, Inc. Data last updated: 2026-10-13T09:09:59.457.