

























Skip To Content

59 Davenport Drive

Stamford, CT 06902
  • $2,495,000
  • STATUS: Active
  • ON SITE: 6 Days
  • MLS #: 24219015
Open House
$2,495,000
  • 5
    BEDS
  • 0.42
    ACRES
  • 4
    BATHS
  • 2
    1/2 BATHS
  • 5,745
    SQFT
  • $434
    $/SQFT
Neighborhood:
Type:
Single-Family Home
Built:
2007
County:
Area:

School Information

Elementary School:
Middle School:
High School:

Description

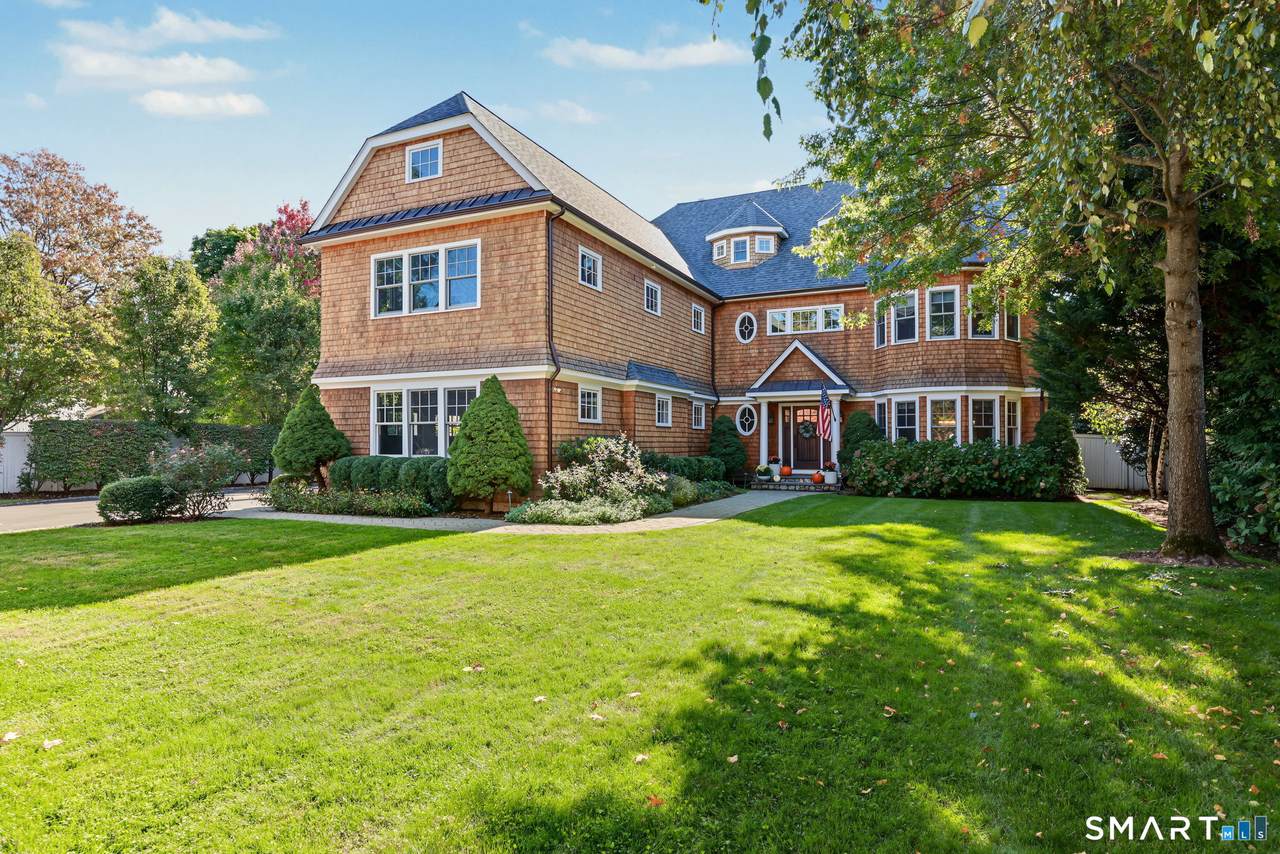
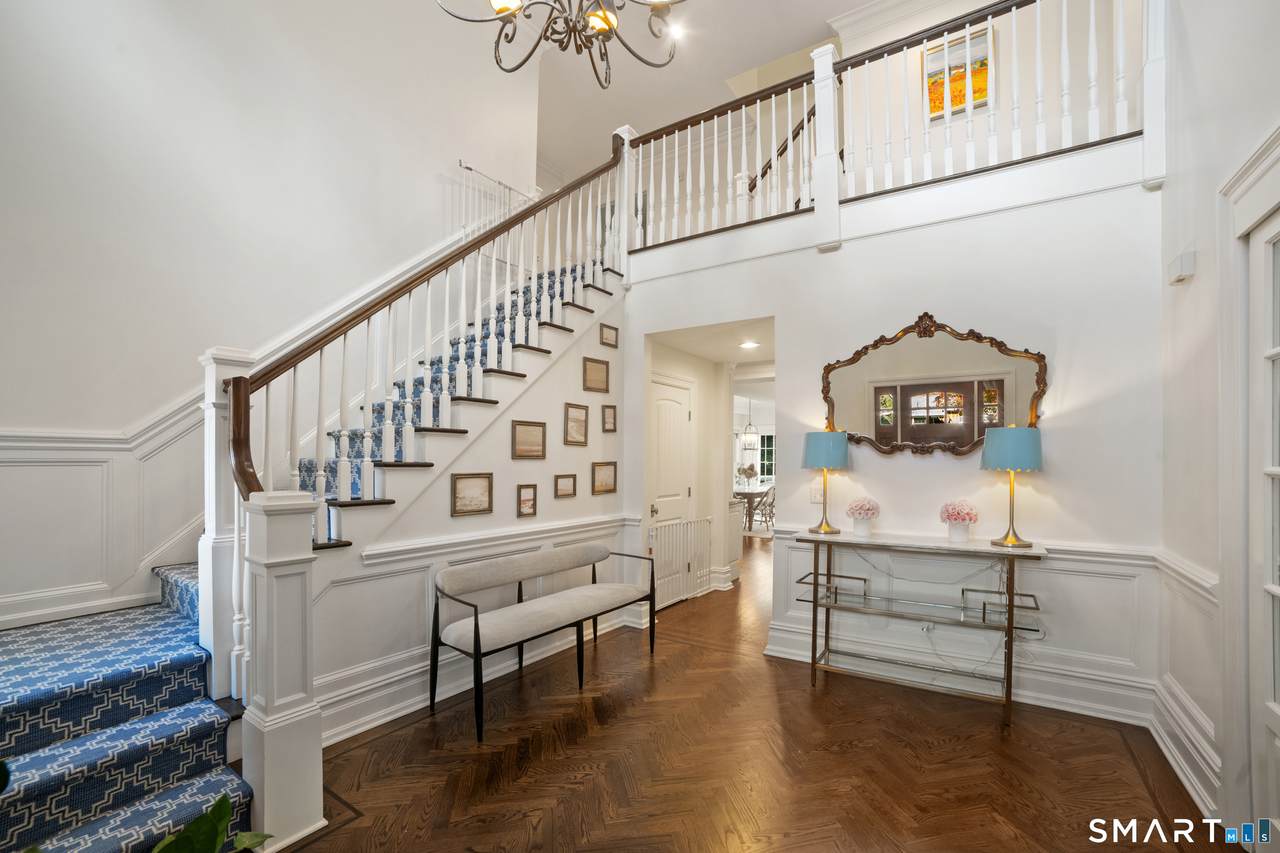
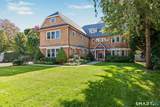
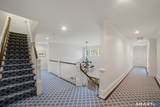
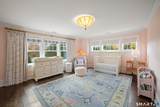
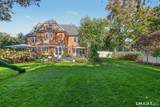
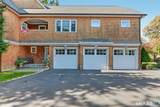
Situated within the private Davenport Point waterfront association, this classic shingle-style Colonial offers 5,745 sq. ft. on .42 acres, with five bedrooms, four full and two half baths, and a three-car garage. High ceilings, custom millwork, hardwood floors, and two indoor fireplaces complement gracious living and dining rooms. The eat-in kitchen features granite countertops and a center island. Upstairs, two distinct wings offer privacy, including a spacious primary suite with two walk-in closets. A finished third-floor recreation room adds flexibility. French doors open to a stone terrace with an outdoor fireplace and built-in spa, framed by mature landscaping. Enjoy association beach and dock access on Long Island Sound, minutes from Old Greenwich Village, Stamford, and Metro-North.

Monthly Payment Calculator


The data relating to real estate for sale on this website appears in part through the SMARTMLS Internet Data Exchange program, a voluntary cooperative exchange of property listing data between licensed real estate brokerage firms, and is provided by SMARTMLS through a licensing agreement. Listing information is from various brokers who participate in the SMARTMLS IDX program and not all listings may be visible on the site. The property information being provided on or through the website is for the personal, non-commercial use of consumers and such information may not be used for any purpose other than to identify prospective properties consumers may be interested in purchasing. Some properties which appear for sale on the website may no longer be available because they are for instance, under contract, sold or are no longer being offered for sale. Property information displayed is deemed reliable but is not guaranteed. Copyright 2026 SmartMLS, Inc. Data last updated: 2026-11-11T00:09:56.747.
www.thecthomefinder.com/homes/183420109
Print Image

59 Davenport Drive Stamford, CT 06902

  • Price: $2,495,000
  • Status: Active
  • On Site: 6 Days
  • MLS #: 24219015
5
Beds
4
Baths
2
½ Baths
0.42
Acres
5,745
SQFT
$434
$/SQFT
2007
Built
Neighborhood:
Davenport Point
County:
Fairfield
Area:
Stamford
Elementary School:
Roxbury
Middle School:
Cloonan
High School:
Westhill
Property Description
Situated within the private Davenport Point waterfront association, this classic shingle-style Colonial offers 5,745 sq. ft. on .42 acres, with five bedrooms, four full and two half baths, and a three-car garage. High ceilings, custom millwork, hardwood floors, and two indoor fireplaces complement gracious living and dining rooms. The eat-in kitchen features granite countertops and a center island. Upstairs, two distinct wings offer privacy, including a spacious primary suite with two walk-in closets. A finished third-floor recreation room adds flexibility. French doors open to a stone terrace with an outdoor fireplace and built-in spa, framed by mature landscaping. Enjoy association beach and dock access on Long Island Sound, minutes from Old Greenwich Village, Stamford, and Metro-North.
Exterior Features

Direct Waterfront YN No Driveway Type Private Exterior Features Patio Exterior Siding ShingleClapboard Garage And Parking Attached GaragePavedDriveway Lot Description Fence - WoodFence - Partial Nearby Amenities ParkPlayground/Tot Lot Parking Total Spaces 6 Pool Description SpaIn Ground Pool Roof Information Asphalt ShingleGable Style Colonial Swimming Pool YN Yes Waterfront Description Walk to WaterBeach RightsAssociation Required

Interior Features

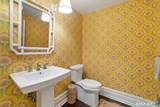
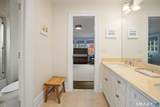
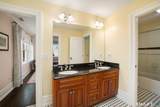
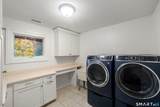
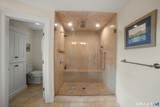
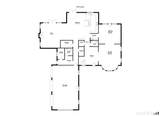
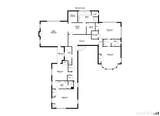
Appliances Included RefrigeratorFreezerWasherDryer Attic Description Partially FinishedWalk-In Attic YN Yes Basement Description None Cooling System Central Air Fireplaces Total 2 Heat Type Hot Air Laundry Room Info Upper Level Living Area SQFTPer Public Record 5745 Rooms Bedroom (Upper Level Jack & Jill Bath) Dining Room (Main Level) Bedroom (Upper Level Jack & Jill Bath) Primary Bath (Upper Level Double-Sink) Jack & Jill Bath (Upper Level Full Bath) Bedroom (Upper Level Jack & Jill Bath) Den (Main Level Fireplace) Bedroom (Upper Level Jack & Jill Bath) Jack & Jill Bath (Upper Level Double-Sink) Full Bath (Upper Level On 3rd Floor) Living Room (Main Level) Half Bath (Main Level) Primary BR Suite (Upper Level Balcony/DeckFireplaceFull Bath Rooms Additional Foyer Sq Ft Est Heated Above Grade 5745 Total Rooms 10

Property Features

Agent Owner YN No Association Fee Includes Lake/Beach AccessRoad Maintenance Bank Owned Property No Exclusions A list of Inclusions and Exclusions are attached. Foundation Type Concrete Heat Fuel Type Natural Gas Hoa Fee Amount 800 Hoa Fee Frequency Annually Home Owners Assocation Yes Home Warranty Offered YN No Hot Water Description Natural GasTank Size Unknown Intermediate School Per Board of Ed New Construction Type No/Resale Potential Short Sale No Sewage System Public Sewer Connected Tax Year July 2025-June 2026 Under Agreement Yn No Water Source Public Water Connected Zoning R10

Listing information © 2026 Smart MLS
Listing provided courtesy of Elizabeth Levison of Compass Connecticut, LLC: (203) 343-0141.


The data relating to real estate for sale on this website appears in part through the SMARTMLS Internet Data Exchange program, a voluntary cooperative exchange of property listing data between licensed real estate brokerage firms, and is provided by SMARTMLS through a licensing agreement. Listing information is from various brokers who participate in the SMARTMLS IDX program and not all listings may be visible on the site. The property information being provided on or through the website is for the personal, non-commercial use of consumers and such information may not be used for any purpose other than to identify prospective properties consumers may be interested in purchasing. Some properties which appear for sale on the website may no longer be available because they are for instance, under contract, sold or are no longer being offered for sale. Property information displayed is deemed reliable but is not guaranteed. Copyright 2026 SmartMLS, Inc. Data last updated: 2026-11-11T00:09:56.747.
 
https://bt-photos.global.ssl.fastly.net/ctmls/1280_boomver_1_24219015-1.jpg https://bt-photos.global.ssl.fastly.net/ctmls/1280_boomver_1_24219015-1.jpg https://bt-photos.global.ssl.fastly.net/ctmls/1280_boomver_1_24219015-1.jpg
Logo
The Higgins Group - The CT Home Finder
1499 Post Road
Fairfield CT, 06880