









Skip To Content

615 Cherokee Lane , A

Stratford, CT 06614
  • $549,900
  • STATUS: Active Under Contract
  • ON SITE: 29 Days
  • MLS #: 24206019
Under Contract
UPDATED: 27 min ago
$549,900
  • 2
    BEDS
  • N/A
    ACRES
  • 2
    BATHS
  • 1
    1/2 BATHS
  • 1,426
    SQFT
  • $386
    $/SQFT
Neighborhood:
Type:
Condo
Built:
1974
County:
Area:

School Information

Elementary School:
High School:

Description

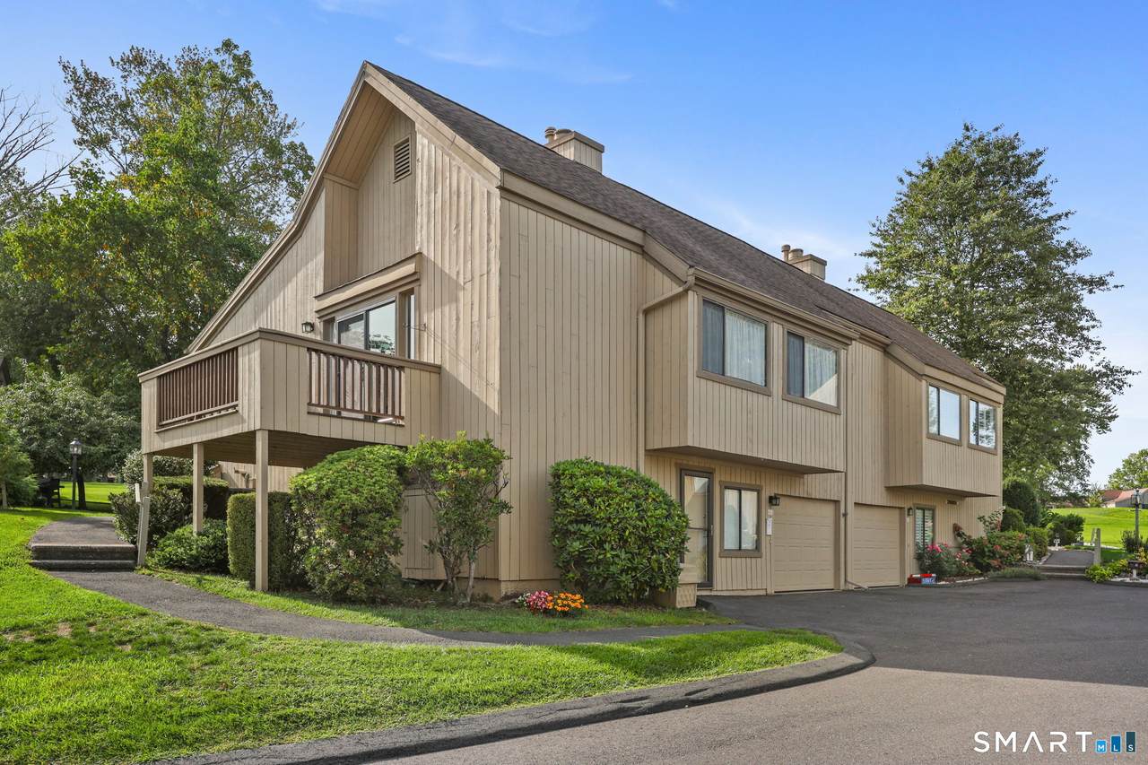
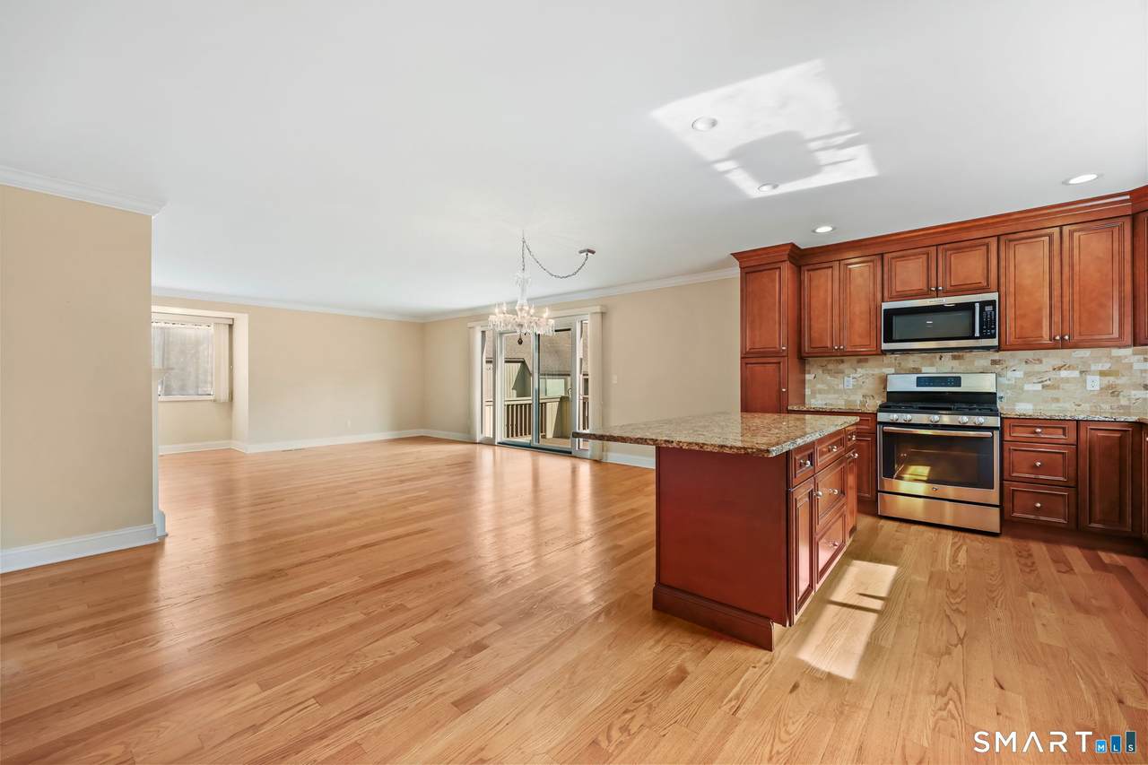
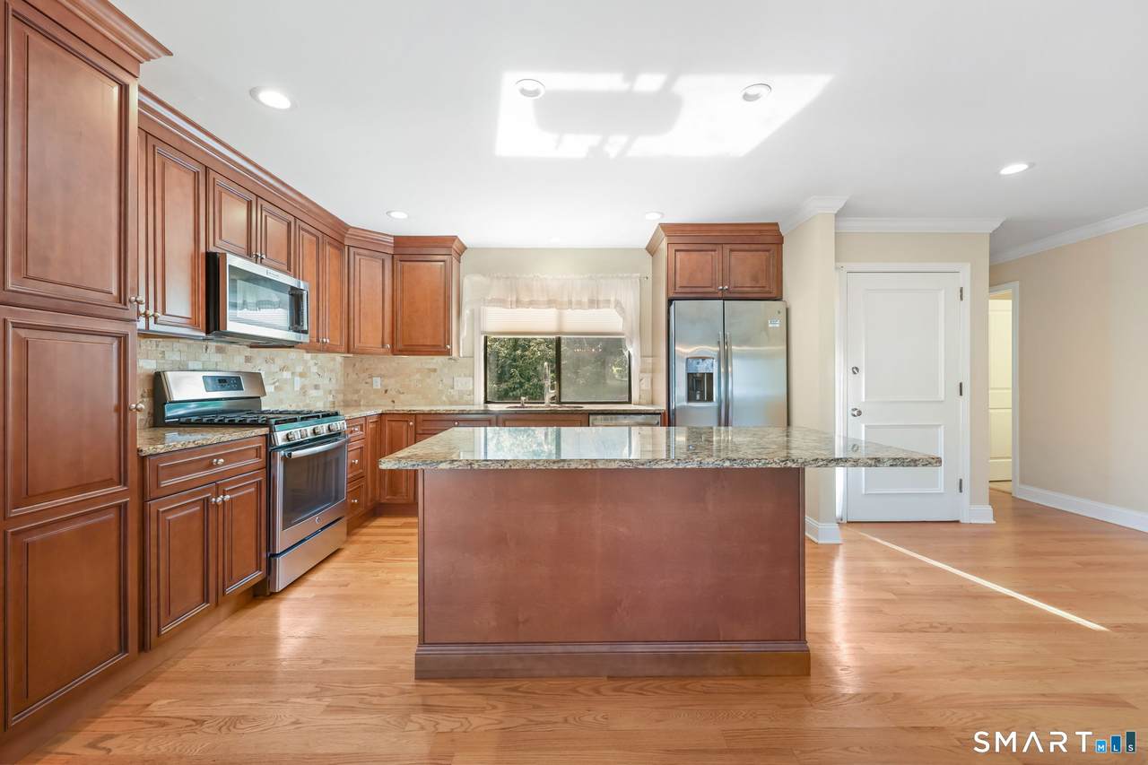
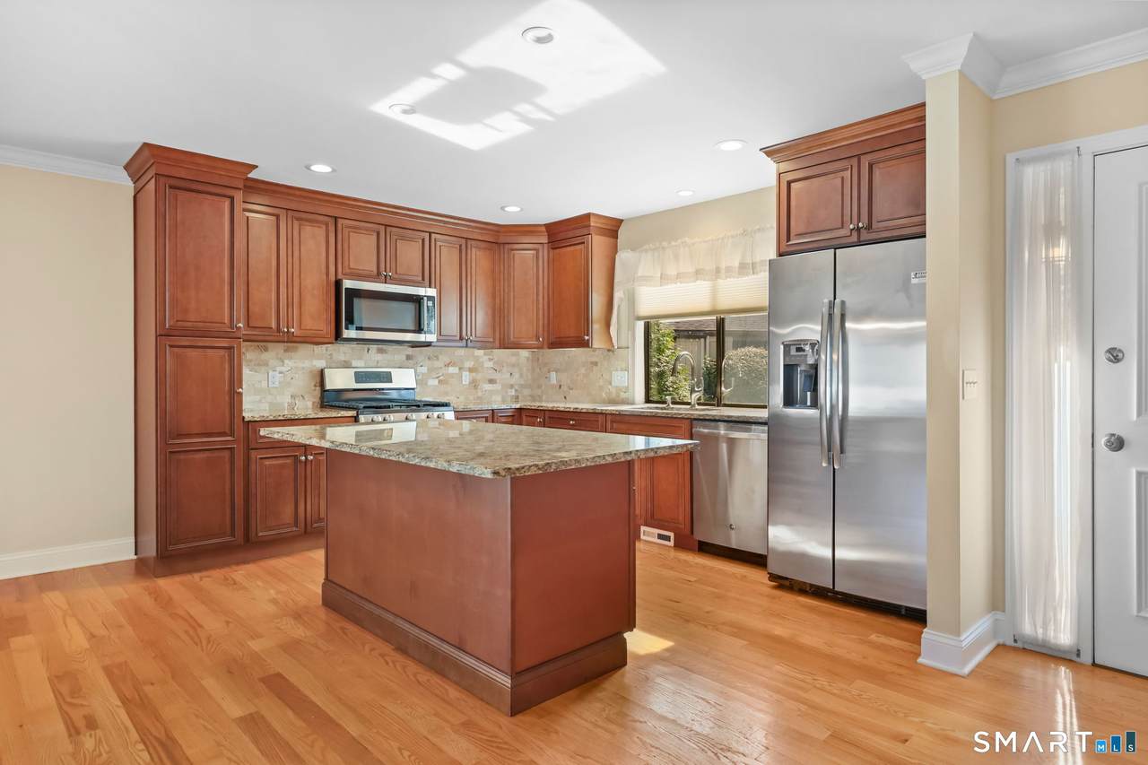
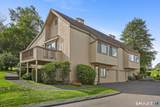
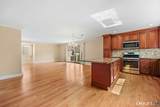
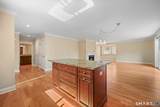
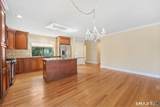
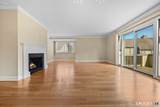
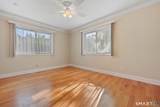
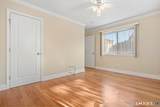
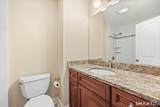
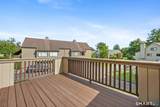
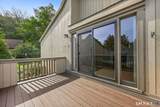
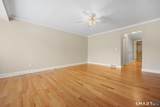
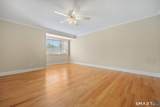
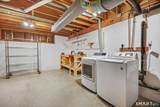
Welcome to 615A Cherokee Lane! This beautifully renovated Thoreau model is a true showstopper in sought-after Oronoque Village. Meticulously maintained and ideally situated directly on the 11th hole, this home offers beautiful views of both fairways and a truly move-in-ready, hassle-free lifestyle. Step inside to a bright, open floor plan where everything has been thoughtfully renovated and beautifully maintained. The living area features a fireplace with a gas insert, and the spacious primary suite offers an abundance of closet space. For added convenience, there is a stackable washer and dryer on the main level, as well as full-size units in the lower level. A brand-new furnace, hot water heater, and central air unit add even more peace of mind. Enjoy the beautiful private balcony/patio overlooking a charming courtyard, perfect for relaxing or enjoying your morning coffee. The finished lower level offers additional living space, a full bathroom, plenty of storage, and a separate entrance directly from the driveway. With beautiful renovations, brand-new mechanicals, a wonderful open layout, and an incredible location right on the golf course, there is truly nothing left to do but move in and enjoy. Come experience easy, low-maintenance living and everything Oronoque Village has to offer! Quarterly District Tax: $835.08

Monthly Payment Calculator


The data relating to real estate for sale on this website appears in part through the SMARTMLS Internet Data Exchange program, a voluntary cooperative exchange of property listing data between licensed real estate brokerage firms, and is provided by SMARTMLS through a licensing agreement. Listing information is from various brokers who participate in the SMARTMLS IDX program and not all listings may be visible on the site. The property information being provided on or through the website is for the personal, non-commercial use of consumers and such information may not be used for any purpose other than to identify prospective properties consumers may be interested in purchasing. Some properties which appear for sale on the website may no longer be available because they are for instance, under contract, sold or are no longer being offered for sale. Property information displayed is deemed reliable but is not guaranteed. Copyright 2026 SmartMLS, Inc. Data last updated: 2026-10-10T13:10:14.613.
www.thecthomefinder.com/homes/181062702
Print Image

615 Cherokee Lane , A Stratford, CT 06614

  • Price: $549,900
  • Status: Active Under Contract
  • On Site: 29 Days
  • Updated: 27 min ago
  • MLS #: 24206019
2
Beds
2
Baths
1
½ Baths
N/A
Acres
1,426
SQFT
$386
$/SQFT
1974
Built
Neighborhood:
oronoque
County:
Fairfield
Area:
Stratford
Elementary School:
per board of ed
High School:
per board of ed
Property Description
Welcome to 615A Cherokee Lane! This beautifully renovated Thoreau model is a true showstopper in sought-after Oronoque Village. Meticulously maintained and ideally situated directly on the 11th hole, this home offers beautiful views of both fairways and a truly move-in-ready, hassle-free lifestyle. Step inside to a bright, open floor plan where everything has been thoughtfully renovated and beautifully maintained. The living area features a fireplace with a gas insert, and the spacious primary suite offers an abundance of closet space. For added convenience, there is a stackable washer and dryer on the main level, as well as full-size units in the lower level. A brand-new furnace, hot water heater, and central air unit add even more peace of mind. Enjoy the beautiful private balcony/patio overlooking a charming courtyard, perfect for relaxing or enjoying your morning coffee. The finished lower level offers additional living space, a full bathroom, plenty of storage, and a separate entrance directly from the driveway. With beautiful renovations, brand-new mechanicals, a wonderful open layout, and an incredible location right on the golf course, there is truly nothing left to do but move in and enjoy. Come experience easy, low-maintenance living and everything Oronoque Village has to offer! Quarterly District Tax: $835.08
Exterior Features

Direct Waterfront YN No End Unit YN Yes Exterior Siding Wood Garage And Parking Attached Garage Levels In Unit 2 Lot Description Golf Course FrontageGolf Course View Nearby Amenities Bocci CourtGolf CoursePaddle TennisPutting GreenTennis Courts Pool Description In Ground Pool Style Ranch Swimming Pool YN Yes Waterfront Description Not Applicable

Interior Features

Appliances Included Oven/RangeMicrowaveRefrigeratorDishwasherWasherDryer Attic Description Access Via Hatch Attic YN Yes Basement Description FullFully Finished Cooling System Ceiling FansCentral AirZoned Fireplaces Total 1 Heat Type Hot Air Laundry Room Info Lower LevelMain Level Laundry Room Location There is laundry both upstairs and down! Living Area SQFTPer Public Record 1426 Rooms Living Room (Main Level) Dining Room (Main Level) Primary Bedroom (Main Level) Bedroom (Main Level) Sq Ft Est Heated Above Grade 1426 Total Rooms 6

Property Features

Acceptable Financing FHAVACHFAOwner Financing Agent Owner YN No Association Amenities Club HouseExercise Room/Health ClubGolf CoursePaddle TennisPoolPutting Green Association Fee Includes Club HouseTennisGrounds MaintenanceTrash PickupSnow RemovalProperty Management Bank Owned Property No Complex Oronoque Village Heat Fuel Type Natural Gas Hoa Fee Amount 577 Hoa Fee Frequency Monthly Home Owners Assocation Yes Home Warranty Offered YN No Hot Water Description 40 Gallon Tank New Construction Type No/Resale Pets Allowed Info 1 per unit Pets Allowed YN Yes Potential Short Sale No Property Sub Type Condominium Sewage System Public Sewer Connected Tax Year July 2025-June 2026 Total Number Of Units 929 Under Agreement Yn No Water Source Public Water Connected Zoning G-4

Listing information © 2026 Smart MLS
Listing provided courtesy of Megan Arthur of Higgins Group Real Estate: (203) 658-8282.


The data relating to real estate for sale on this website appears in part through the SMARTMLS Internet Data Exchange program, a voluntary cooperative exchange of property listing data between licensed real estate brokerage firms, and is provided by SMARTMLS through a licensing agreement. Listing information is from various brokers who participate in the SMARTMLS IDX program and not all listings may be visible on the site. The property information being provided on or through the website is for the personal, non-commercial use of consumers and such information may not be used for any purpose other than to identify prospective properties consumers may be interested in purchasing. Some properties which appear for sale on the website may no longer be available because they are for instance, under contract, sold or are no longer being offered for sale. Property information displayed is deemed reliable but is not guaranteed. Copyright 2026 SmartMLS, Inc. Data last updated: 2026-10-10T13:10:14.613.
 
https://bt-photos.global.ssl.fastly.net/ctmls/1280_boomver_1_24206019-1.jpg https://bt-photos.global.ssl.fastly.net/ctmls/1280_boomver_1_24206019-1.jpg https://bt-photos.global.ssl.fastly.net/ctmls/1280_boomver_1_24206019-1.jpg
Logo
The Higgins Group - The CT Home Finder
1499 Post Road
Fairfield CT, 06880