

















Skip To Content

632 Brookside Court , #632

Newtown, CT 06470
  • $599,900
  • STATUS: Active
  • ON SITE: 9 Days
  • MLS #: 24210293
UPDATED: 55 min ago
$599,900
  • 2
    BEDS
  • N/A
    ACRES
  • 2
    BATHS
  • 0
    1/2 BATHS
  • 1,807
    SQFT
  • $332
    $/SQFT
Neighborhood:
Type:
Condo
Built:
2018
County:
Area:

School Information

Elementary School:
Middle School:
High School:

Description

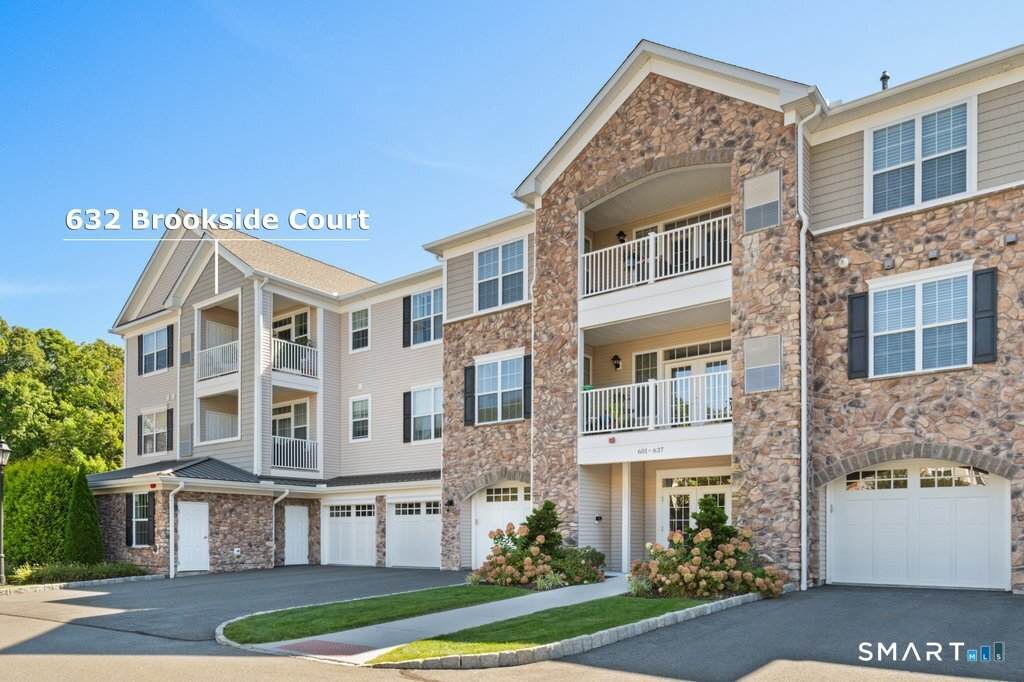
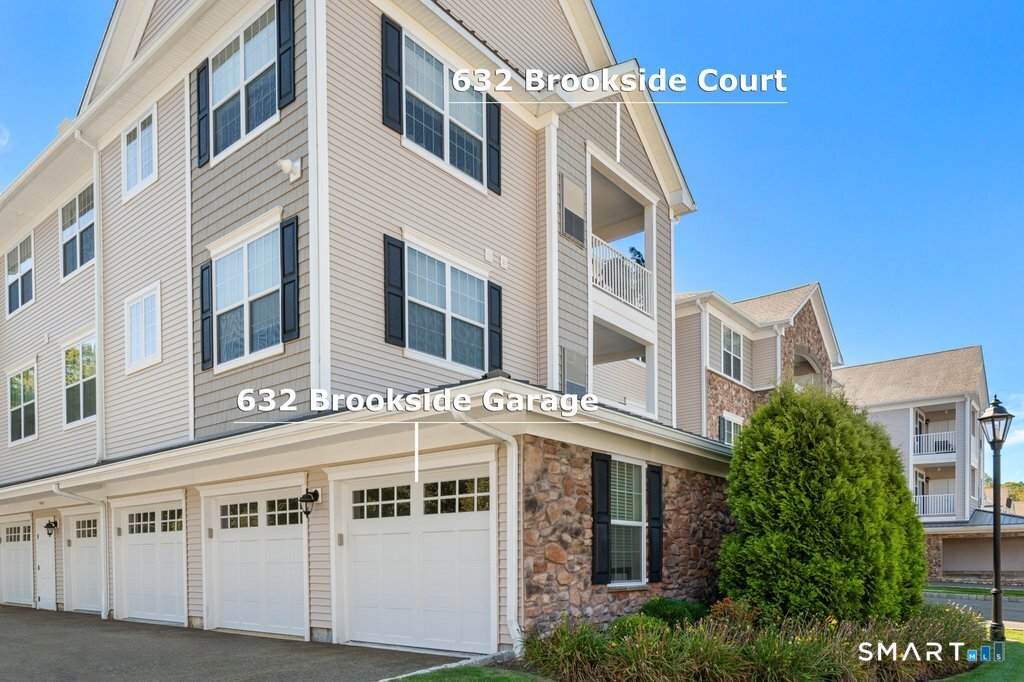
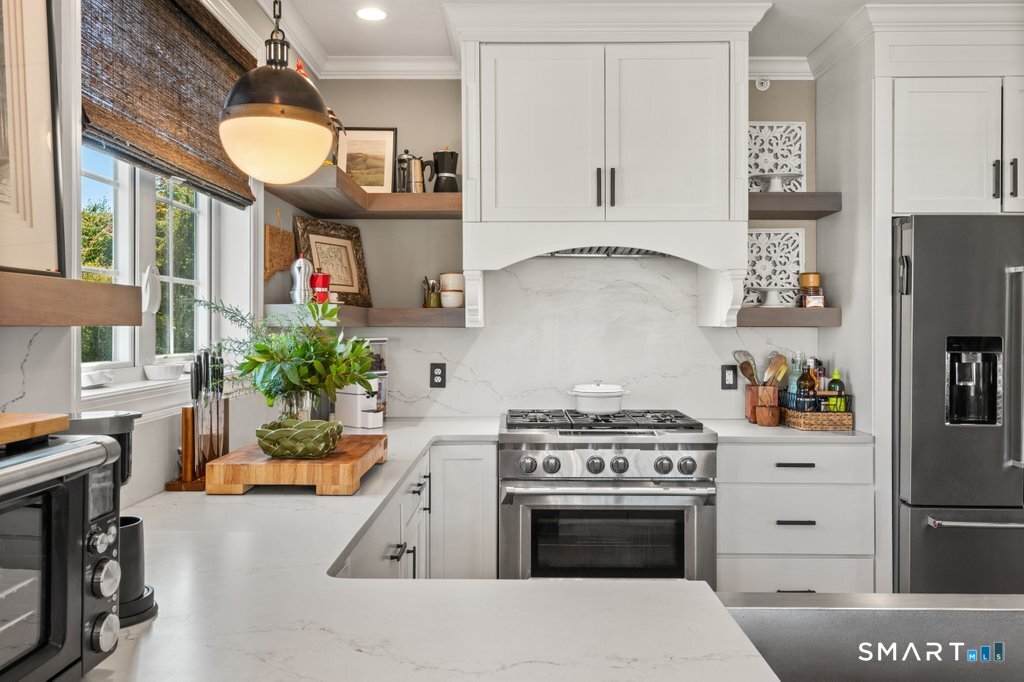
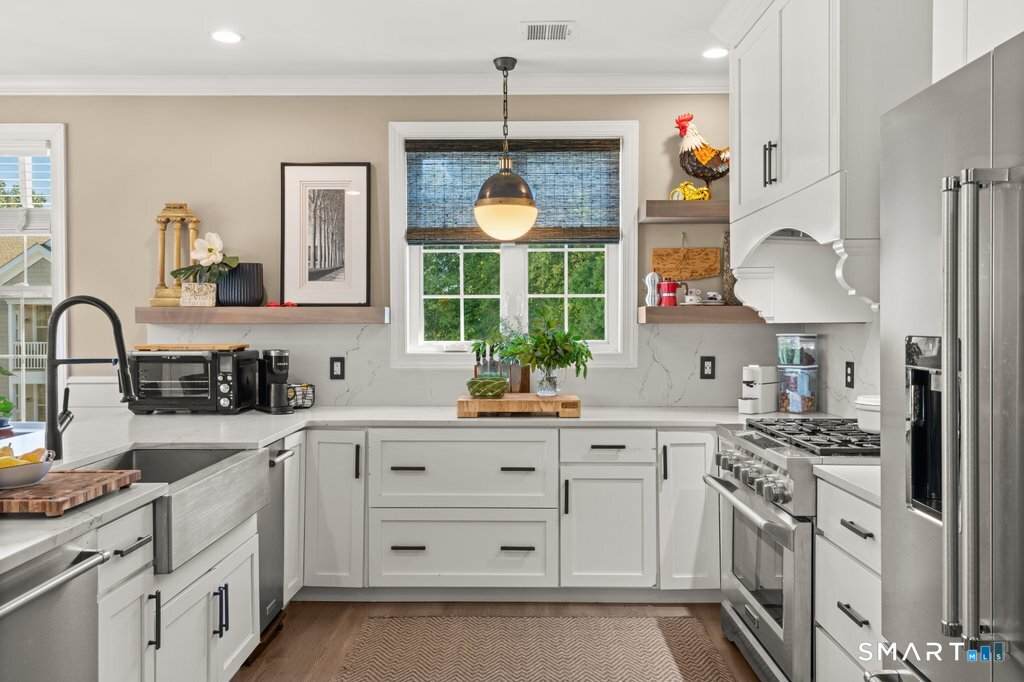
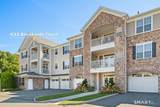
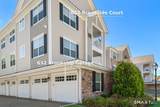
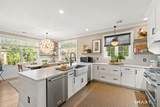
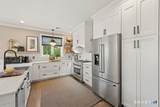
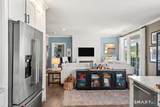
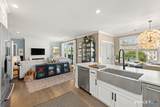
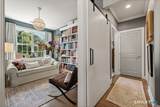
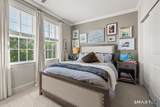
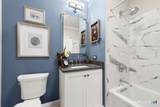
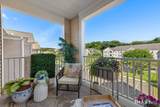
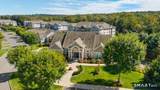
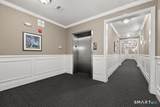
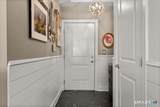
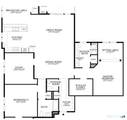
Welcome to 632 Brookside Court, a TOP FLOOR, CORNER Barnard model elevated far beyond builder grade in one of Newtown's sought-after 55+ communities. Custom finishes and designer touches define every room, starting with 7-inch wide-plank engineered floors, custom paint and crown molding throughout. The foyer makes a statement with shiplap, herringbone marble floors, a tray ceiling and a custom chandelier. The chef's kitchen features a 6-burner KitchenAid dual-fuel range beneath a custom wood hood, a KitchenAid French-door refrigerator, Caesarstone counters with full slab backsplash, a stainless farm sink with Kohler faucet and custom mitered floating shelves. The breakfast area adds shiplap wainscoting, an iron chandelier and a built-in bookshelf beneath the breakfast bar. Retreat to the library with floor-to-ceiling custom bookshelves and a sliding barn door. The oversized primary suite offers a sitting area, Currey & Co wood chandelier and an extra-large walk-in closet, while the spa-like bath showcases white quartz, a walk-in shower with seamless glass, Kohler fixtures, a touchless Kohler toilet and a walk-in linen closet. The second bath features a deep soaking tub and marble-look tile. Watch the sunset from your 11x7 corner terrace. Built in laundry closet with louvered doors including Whirlpool front-load washer/dryer and stands and custom shelving. A garage with built-in shelves and resurfaced floor. Move-in ready and truly one of a kind.

Monthly Payment Calculator


The data relating to real estate for sale on this website appears in part through the SMARTMLS Internet Data Exchange program, a voluntary cooperative exchange of property listing data between licensed real estate brokerage firms, and is provided by SMARTMLS through a licensing agreement. Listing information is from various brokers who participate in the SMARTMLS IDX program and not all listings may be visible on the site. The property information being provided on or through the website is for the personal, non-commercial use of consumers and such information may not be used for any purpose other than to identify prospective properties consumers may be interested in purchasing. Some properties which appear for sale on the website may no longer be available because they are for instance, under contract, sold or are no longer being offered for sale. Property information displayed is deemed reliable but is not guaranteed. Copyright 2026 SmartMLS, Inc. Data last updated: 2026-10-10T12:10:11.16.
www.thecthomefinder.com/homes/181687439
Print Image

632 Brookside Court , #632 Newtown, CT 06470

  • Price: $599,900
  • Status: Active
  • On Site: 9 Days
  • Updated: 55 min ago
  • MLS #: 24210293
2
Beds
2
Baths
0
½ Baths
N/A
Acres
1,807
SQFT
$332
$/SQFT
2018
Built
Neighborhood:
Taunton
County:
Fairfield
Area:
Newtown
Elementary School:
Head O'meadow
Middle School:
Newtown
High School:
Newtown
Property Description
Welcome to 632 Brookside Court, a TOP FLOOR, CORNER Barnard model elevated far beyond builder grade in one of Newtown's sought-after 55+ communities. Custom finishes and designer touches define every room, starting with 7-inch wide-plank engineered floors, custom paint and crown molding throughout. The foyer makes a statement with shiplap, herringbone marble floors, a tray ceiling and a custom chandelier. The chef's kitchen features a 6-burner KitchenAid dual-fuel range beneath a custom wood hood, a KitchenAid French-door refrigerator, Caesarstone counters with full slab backsplash, a stainless farm sink with Kohler faucet and custom mitered floating shelves. The breakfast area adds shiplap wainscoting, an iron chandelier and a built-in bookshelf beneath the breakfast bar. Retreat to the library with floor-to-ceiling custom bookshelves and a sliding barn door. The oversized primary suite offers a sitting area, Currey & Co wood chandelier and an extra-large walk-in closet, while the spa-like bath showcases white quartz, a walk-in shower with seamless glass, Kohler fixtures, a touchless Kohler toilet and a walk-in linen closet. The second bath features a deep soaking tub and marble-look tile. Watch the sunset from your 11x7 corner terrace. Built in laundry closet with louvered doors including Whirlpool front-load washer/dryer and stands and custom shelving. A garage with built-in shelves and resurfaced floor. Move-in ready and truly one of a kind.
Exterior Features

Direct Waterfront YN No End Unit YN Yes Exterior Features BalconySidewalkGazeboGarden AreaLightingCovered Deck Exterior Siding Vinyl Siding Garage And Parking Under House Garage Levels In Unit 1 Lot Description TreedLevel LotOn Cul-De-Sac Nearby Amenities Health ClubLibraryMedical FacilitiesShopping/Mall Pool Description GunitePool HouseIn Ground Pool Style Ranch Swimming Pool YN Yes Unit On Floor Number 3 Waterfront Description Not Applicable

Interior Features

Appliances Included Gas RangeRange HoodRefrigeratorDishwasherDisposalWasherDryer Attic YN No Basement Description None Cooling System Central Air Fireplaces Total 1 Heat Type Hot Air Home Automation Security System In Law Apartment No Interior Features Auto Garage Door OpenerElevatorIntercomOpen Floor PlanSecurity System Laundry Room Info Main Level Laundry Room Location Closet near kitchen Living Area SQFTPer Public Record 1807 Rooms Eat-In Kitchen (Main Level 9 ft+ CeilingsBook ShelvesBreakfast BarQuartz CountersDining AreaEngineered Wood Floor) Family Room (Main Level 9 ft+ CeilingsBalcony/DeckFireplaceSlidersEngineered Wood Floor) Library (Main Level 9 ft+ CeilingsBuilt-InsEngineered Wood Floor) Primary BR Suite (Main Level 9 ft+ CeilingsFull BathWalk-In ClosetEngineered Wood Floor) Bedroom (Main Level 9 ft+ CeilingsEngineered Wood Floor) Rooms Additional Foyer Sq Ft Est Heated Above Grade 1807 Total Rooms 5

Property Features

Agent Owner YN No Association Amenities Club HouseElevatorGuest ParkingPrivate Rec FacilitiesPool Association Fee Includes Club HouseGrounds MaintenanceTrash PickupSnow RemovalProperty ManagementPool Service Bank Owned Property No Complex Newtown Woods Condo Model Name Barnard Flood Zone YN No Heat Fuel Type Natural Gas Hoa Fee Amount 625 Hoa Fee Frequency Monthly Home Owners Assocation Yes Home Warranty Offered YN No Hot Water Description Natural GasTankless Hotwater Intermediate School Reed New Construction Type No/Resale Pets Allowed Info Ask Pets Allowed YN Yes Potential Short Sale No Property Info Adult Community 55 Property Sub Type Condominium Radon Mitigation Air YN No Radon Mitigation Water YN No Sewage System Public Sewer Connected Tax Year July 2026-June 2027 Total Number Of Units 178 Under Agreement Yn No Water Source Public Water Connected Zoning RES

Listing information © 2026 Smart MLS
Listing provided courtesy of Lauren Auresto of BHGRE Gaetano Marra Homes: .


The data relating to real estate for sale on this website appears in part through the SMARTMLS Internet Data Exchange program, a voluntary cooperative exchange of property listing data between licensed real estate brokerage firms, and is provided by SMARTMLS through a licensing agreement. Listing information is from various brokers who participate in the SMARTMLS IDX program and not all listings may be visible on the site. The property information being provided on or through the website is for the personal, non-commercial use of consumers and such information may not be used for any purpose other than to identify prospective properties consumers may be interested in purchasing. Some properties which appear for sale on the website may no longer be available because they are for instance, under contract, sold or are no longer being offered for sale. Property information displayed is deemed reliable but is not guaranteed. Copyright 2026 SmartMLS, Inc. Data last updated: 2026-10-10T12:10:11.16.
 
https://bt-photos.global.ssl.fastly.net/ctmls/orig_boomver_1_24210293-1.jpg https://bt-photos.global.ssl.fastly.net/ctmls/orig_boomver_1_24210293-1.jpg https://bt-photos.global.ssl.fastly.net/ctmls/orig_boomver_1_24210293-1.jpg
Logo
The Higgins Group - The CT Home Finder
1499 Post Road
Fairfield CT, 06880