




















Skip To Content

65 Castle Hill Drive

Stamford, CT 06902
  • $2,595,000
  • STATUS: Active
  • ON SITE: 18 Days
  • MLS #: 125902
UPDATED: 32 min ago
$2,595,000
  • 3
    BEDS
  • 0.15
    ACRES
  • 4
    BATHS
  • 1
    1/2 BATHS
  • 4,904
    SQFT
  • $529
    $/SQFT
Neighborhood:
Type:
Condo
Built:
2006
County:

School Information

Elementary School:
Middle School:

Description

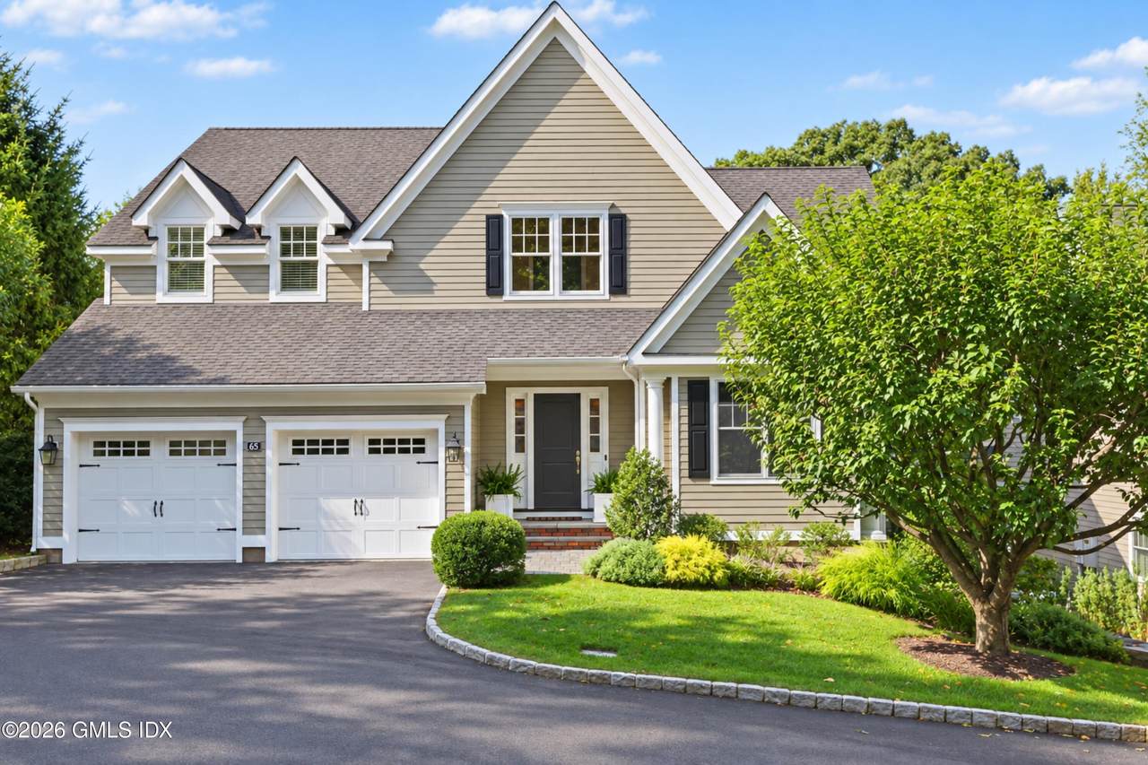
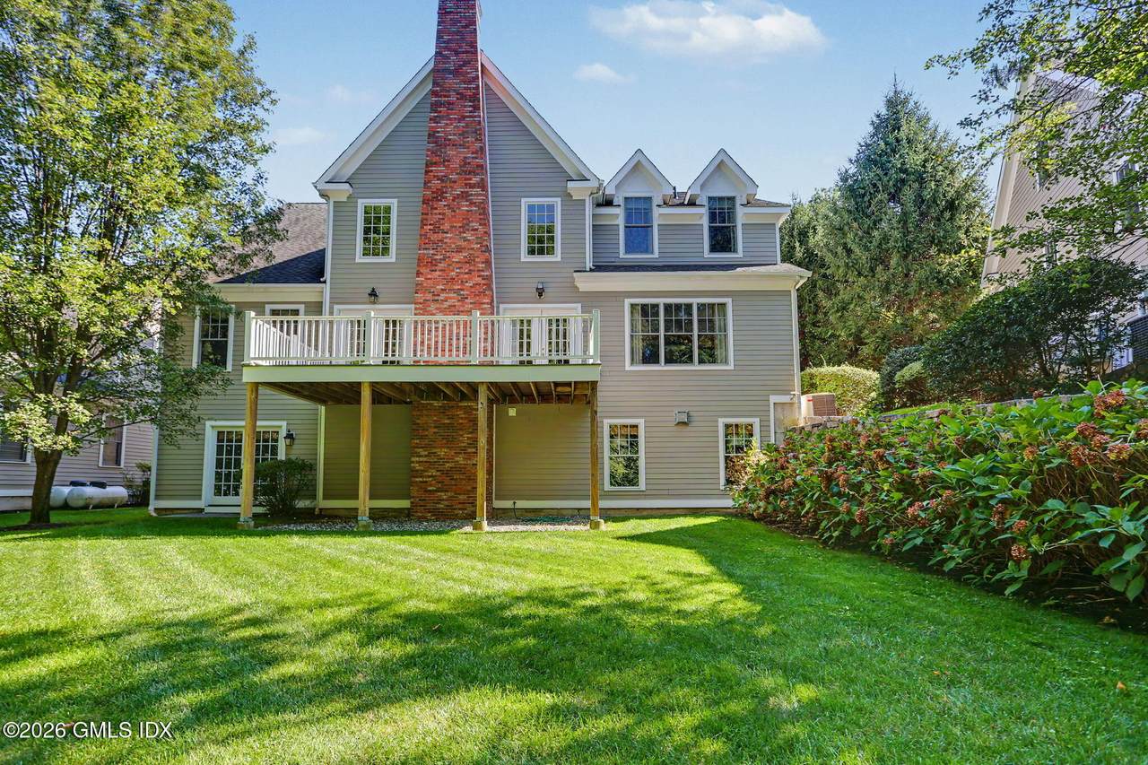
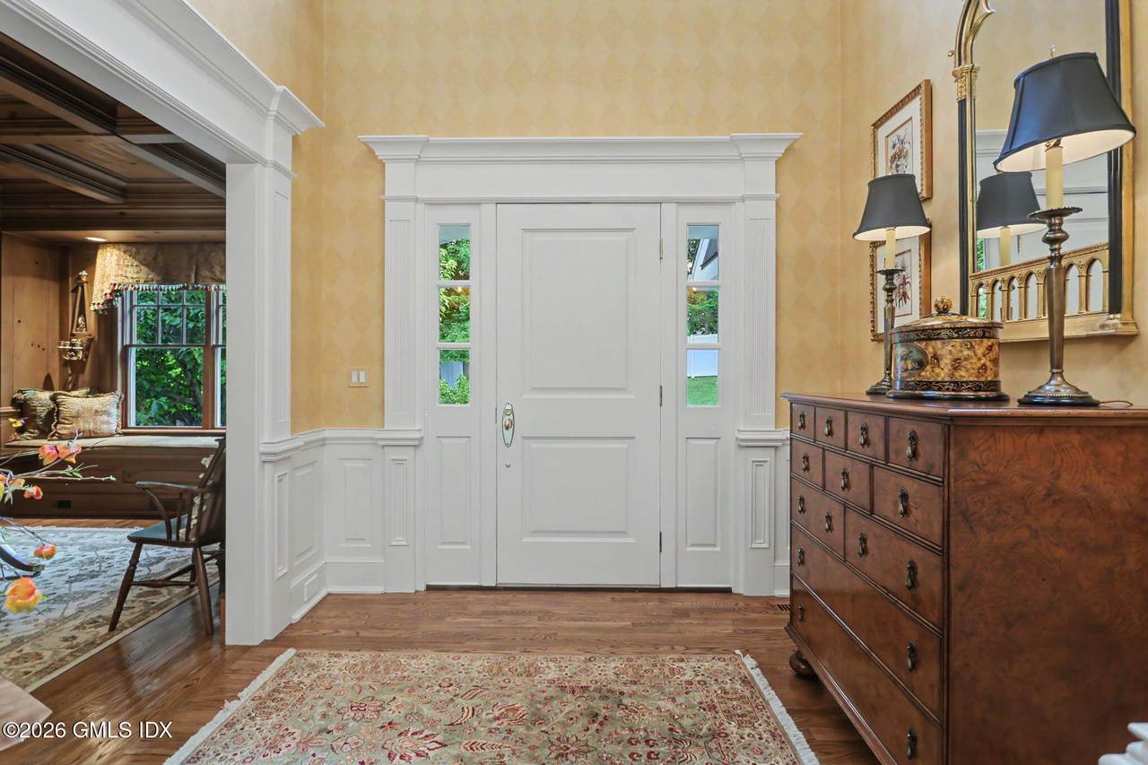
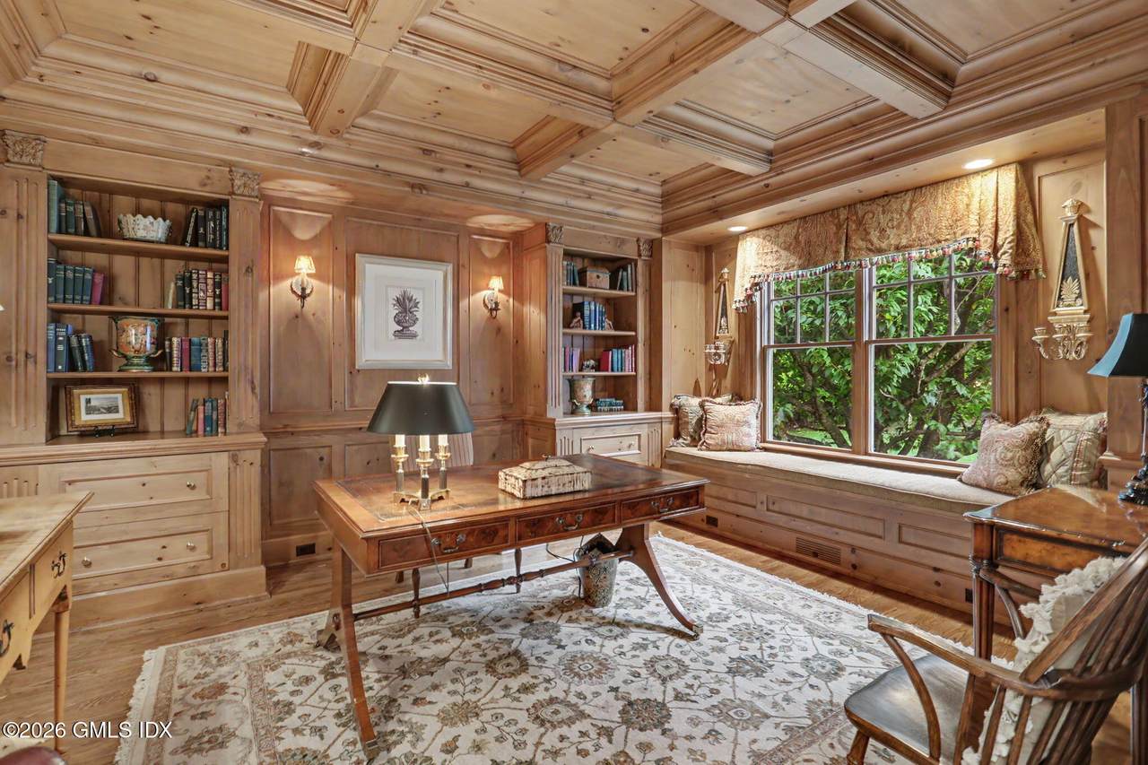
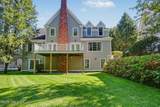
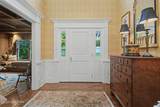
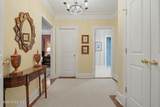
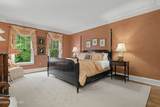
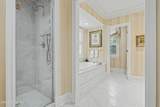
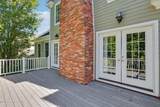
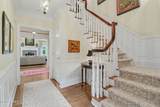
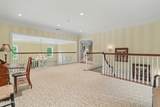
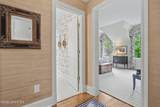
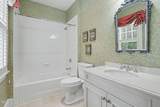
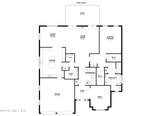
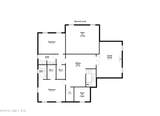
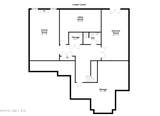
Enjoy an exceptional lifestyle at River Oaks, a sought after gated community with lush landscaped grounds, clubhouse, pool and amenities. This beautifully maintained 3-bedroom, 4.5-bath home with first floor primary suite showcases custom finishes and thoughtful enhancements. The spacious living room features a stone fireplace and French doors opening to a balcony and a private, level backyard. The dining room has a coffered ceiling and built-ins.The Christopher Peacock eat-in kitchen features custom cabinetry and a generous island. A library offers detailed millwork & coffered ceiling. Upstairs, a large sitting area opens to two ensuite bedrooms and a family room w/fireplace. A walk-out lower level has family room, exercise room, & storage.Separate laundry room & 2 car garage.

Monthly Payment Calculator


© 2026 Greenwich Multiple Listing Service, Inc. All rights reserved. IDX information is provided exclusively for consumers' personal, non-commercial use and may not be used for any purpose other than to identify prospective properties consumers may be interested in purchasing. Information is deemed reliable but is not guaranteed accurate by the MLS or The Higgins Group - The CT Home Finder. Data last updated: 2026-10-10T13:23:15.187.
www.thecthomefinder.com/homes/181411942
Print Image

65 Castle Hill Drive Stamford, CT 06902

  • Price: $2,595,000
  • Status: Active
  • On Site: 18 Days
  • Updated: 32 min ago
  • MLS #: 125902
3
Beds
4
Baths
1
½ Baths
0.15
Acres
4,904
SQFT
$529
$/SQFT
2006
Built
Neighborhood:
16 - Out Of Town
County:
Fairfield
Area:
16 - Out Of Town
Elementary School:
Out Of Town
Middle School:
Out Of Town
Property Description
Enjoy an exceptional lifestyle at River Oaks, a sought after gated community with lush landscaped grounds, clubhouse, pool and amenities. This beautifully maintained 3-bedroom, 4.5-bath home with first floor primary suite showcases custom finishes and thoughtful enhancements. The spacious living room features a stone fireplace and French doors opening to a balcony and a private, level backyard. The dining room has a coffered ceiling and built-ins.The Christopher Peacock eat-in kitchen features custom cabinetry and a generous island. A library offers detailed millwork & coffered ceiling. Upstairs, a large sitting area opens to two ensuite bedrooms and a family room w/fireplace. A walk-out lower level has family room, exercise room, & storage.Separate laundry room & 2 car garage.
Exterior Features

Architectural Style Colonial Attached Garage YN No Construction Materials Fiber Cement Exterior Features Balcony Fencing [] Horse Amenities [] Lot Features Cul-De-Sac Other Structures [] Parking Features Attached GarageGarage Door Opener Patio And Porch Features [] Roof Asphalt Waterfront Features []

Interior Features

Basement Walk-Out AccessPartially Finished Cooling Central Air Cooling YN Yes Fireplace YN Yes Fireplaces Total 3 Heating Forced AirOil Heating YN Yes Interior Features Kitchen IslandEat-in KitchenBookcasesSep ShowerCentral Vacuum Laundry Features Laundry Room Window Features []

Property Features

Association Amenities GatedSecurityClubhousePool Association Fee Includes Snow RemovalGrounds Care Association Name2 River Oaks Association YN Yes Cc Included Grounds Care Yes Cc Included Snow Removal Yes City Region Out of Town Common Amenities Club House Yes Common Amenities Pool Yes Common Amenities Security System Yes Condo Coop Info Comm Charges 1250 Dining Room Formal Yes Inclusions Washer/DryerAll Kitchen ApplncsA/V Equip Other Equipment [] Pool Yes Pool Description Heated Pool Features [] Pool Private YN Yes Property Sub Type Condominium Security Features Security GuardSecurity System Sewer Town Sewer Tax Annual Amount 26197.28 Utilities Propane Water Source Public Zoning OT - Out of Town

Listing information © 2026 Greenwich Multiple Listing Service, Inc.
Listing provided courtesy of BHHS New England Properties: .


© 2026 Greenwich Multiple Listing Service, Inc. All rights reserved. IDX information is provided exclusively for consumers' personal, non-commercial use and may not be used for any purpose other than to identify prospective properties consumers may be interested in purchasing. Information is deemed reliable but is not guaranteed accurate by the MLS or The Higgins Group - The CT Home Finder. Data last updated: 2026-10-10T13:23:15.187.
 
https://bt-photos.global.ssl.fastly.net/greenwich/1280_boomver_5_125902-2.jpg https://bt-photos.global.ssl.fastly.net/greenwich/1280_boomver_5_125902-2.jpg https://bt-photos.global.ssl.fastly.net/greenwich/1280_boomver_5_125902-2.jpg
Logo
The Higgins Group - The CT Home Finder
1499 Post Road
Fairfield CT, 06880