


Description
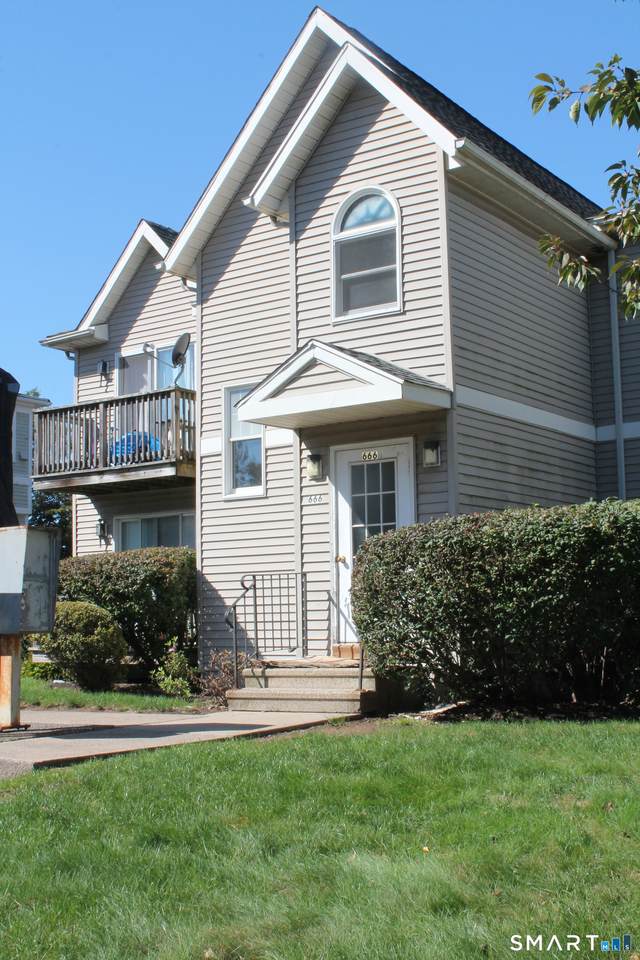
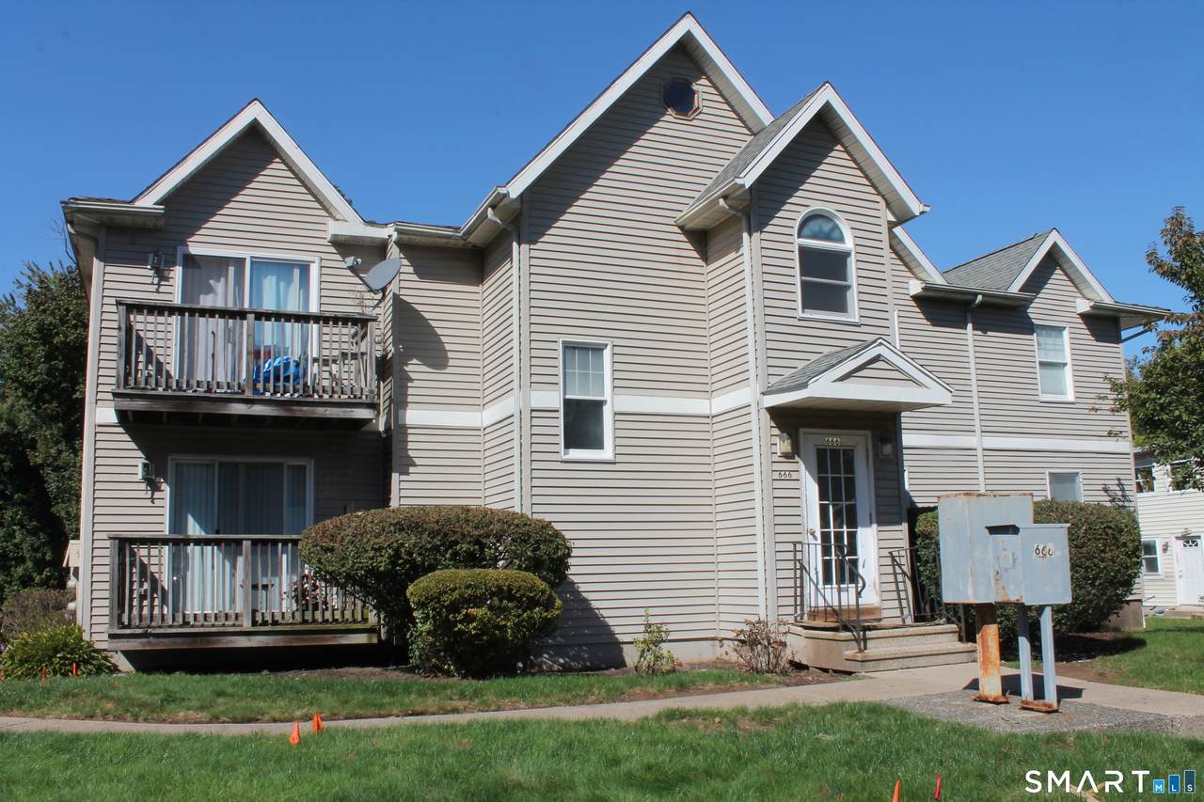
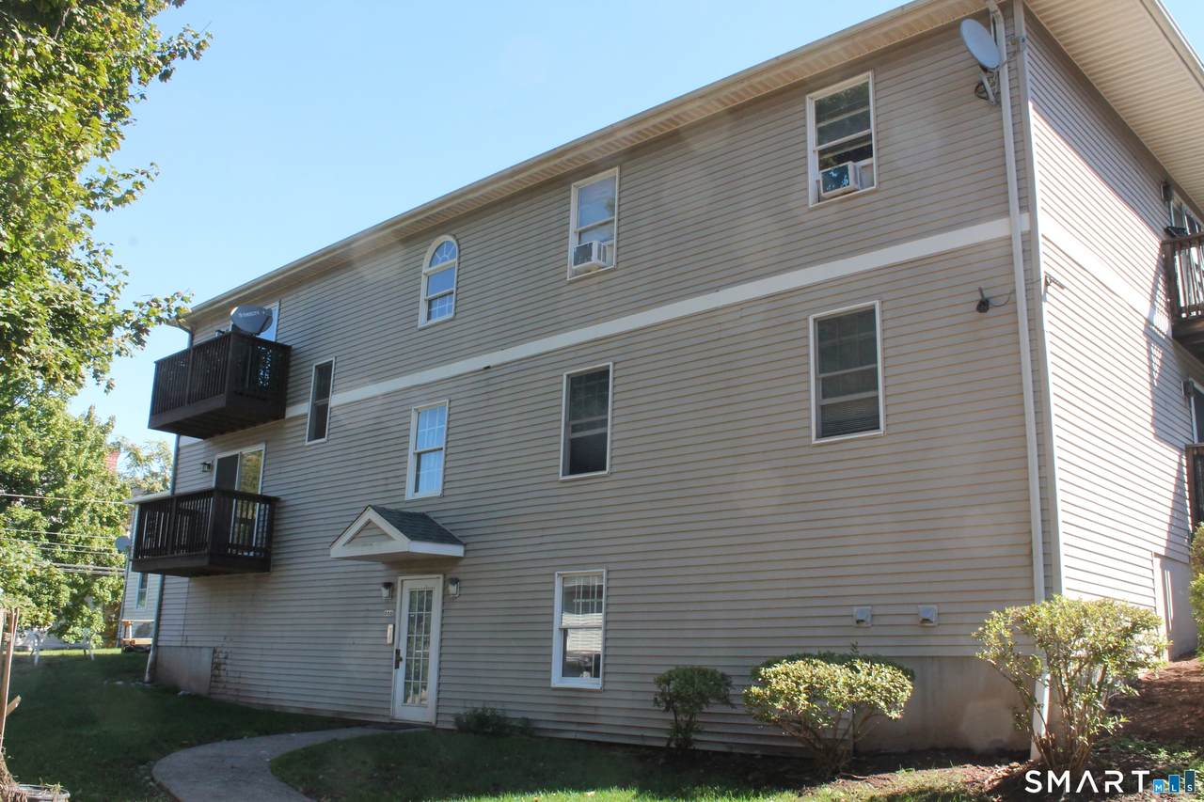
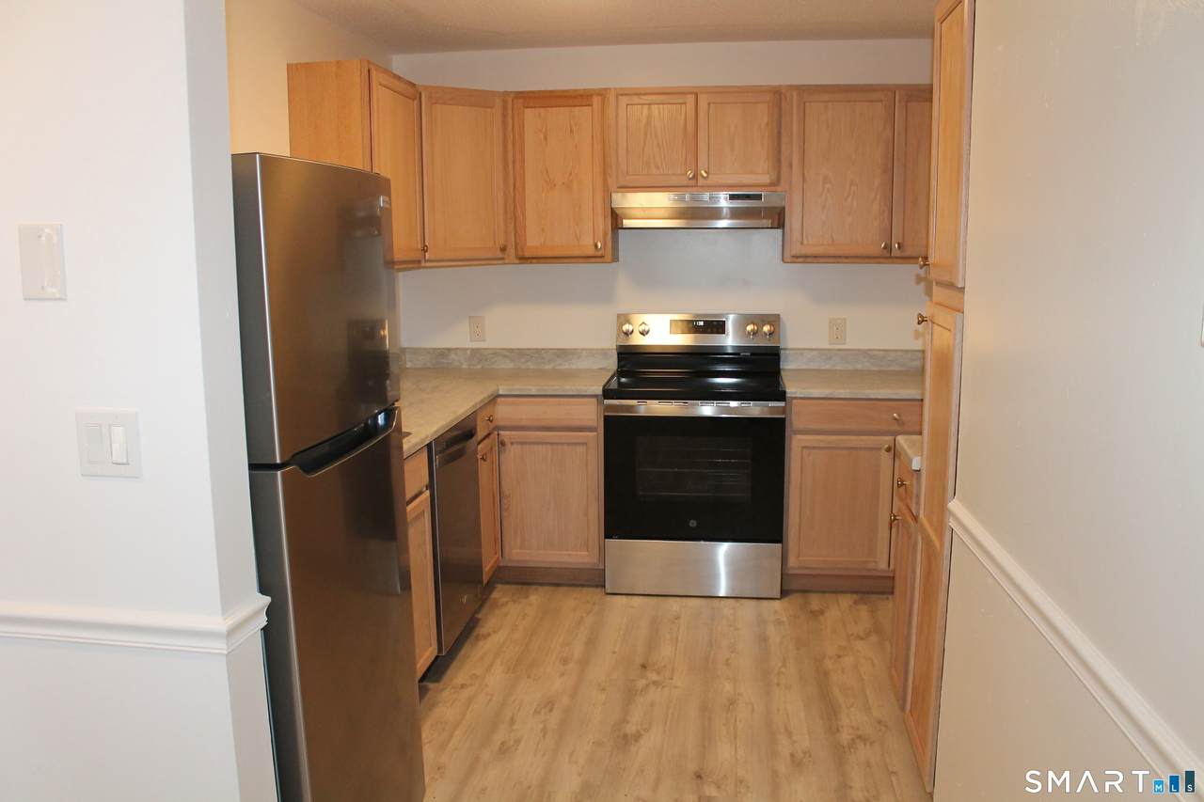
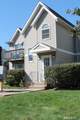
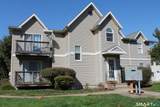
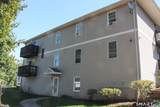
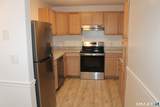
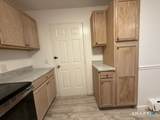
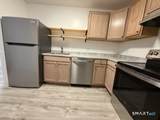
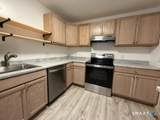
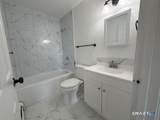
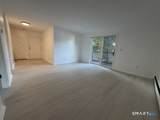
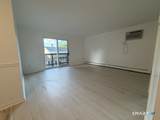
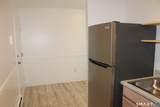
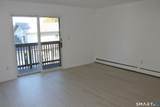
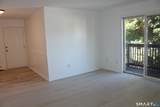
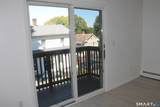
First time home buyers and investors take notice of this recently fully renovated turnkey bright and airy unit, centrally located in a highly sort after boutique complex at an exceptional value! Ready for immediate lease or owner occupy, all the hard work has been completed. Brand new, bright Scandinavian oak style kitchen with newer SS appliances, fully remodeled bathroom with ceramic tiling, open concept living boasting luxury vinyl plank flooring throughout the unit, and a cute airy deck that provides plenty of sunshine and views. Plenty of storage space for this 613 sf one bedroom unit, includes a private and secure large storage area in the ground level basement, which also includes a common coin operated laundry facility. The 8-unit building is professionally well managed and centrally located for rapid access & effortless transit to I-91, Route 15 (Merritt Parkway) and I-691, proximal to Meriden Transit Center, minutes to Mid State Medical Center, shopping, dining and various amenities. Low taxes and HOA fees which cover many services including water, trash, insurance, snow removal, and property management make life easier. Baseboard heating and in wall AC will keep you comfortable with low-cost utility fees. Don't miss this rare opportunity!
-
1BEDS
-
N/AACRES
-
1BATHS
-
01/2 BATHS
-
613SQFT
-
$236$/SQFT
School Information
Description
First time home buyers and investors take notice of this recently fully renovated turnkey bright and airy unit, centrally located in a highly sort after boutique complex at an exceptional value! Ready for immediate lease or owner occupy, all the hard work has been completed. Brand new, bright Scandinavian oak style kitchen with newer SS appliances, fully remodeled bathroom with ceramic tiling, open concept living boasting luxury vinyl plank flooring throughout the unit, and a cute airy deck that provides plenty of sunshine and views. Plenty of storage space for this 613 sf one bedroom unit, includes a private and secure large storage area in the ground level basement, which also includes a common coin operated laundry facility. The 8-unit building is professionally well managed and centrally located for rapid access & effortless transit to I-91, Route 15 (Merritt Parkway) and I-691, proximal to Meriden Transit Center, minutes to Mid State Medical Center, shopping, dining and various amenities. Low taxes and HOA fees which cover many services including water, trash, insurance, snow removal, and property management make life easier. Baseboard heating and in wall AC will keep you comfortable with low-cost utility fees. Don't miss this rare opportunity!
The data relating to real estate for sale on this website appears in part through the SMARTMLS Internet Data Exchange program, a voluntary cooperative exchange of property listing data between licensed real estate brokerage firms, and is provided by SMARTMLS through a licensing agreement. Listing information is from various brokers who participate in the SMARTMLS IDX program and not all listings may be visible on the site. The property information being provided on or through the website is for the personal, non-commercial use of consumers and such information may not be used for any purpose other than to identify prospective properties consumers may be interested in purchasing. Some properties which appear for sale on the website may no longer be available because they are for instance, under contract, sold or are no longer being offered for sale. Property information displayed is deemed reliable but is not guaranteed. Copyright 2026 SmartMLS, Inc. Data last updated: 2026-10-07T11:10:24.643.