


Description
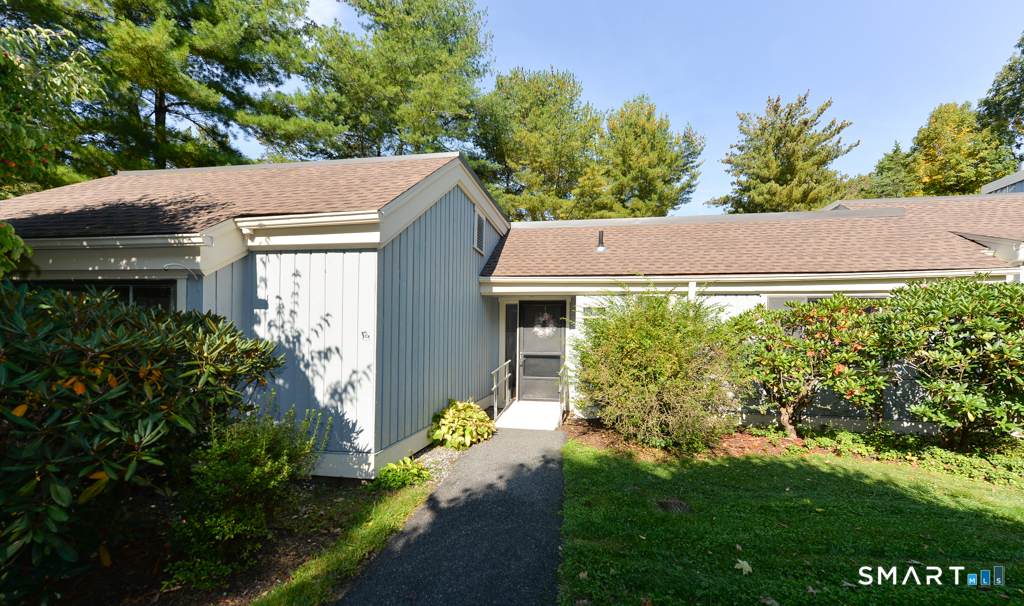
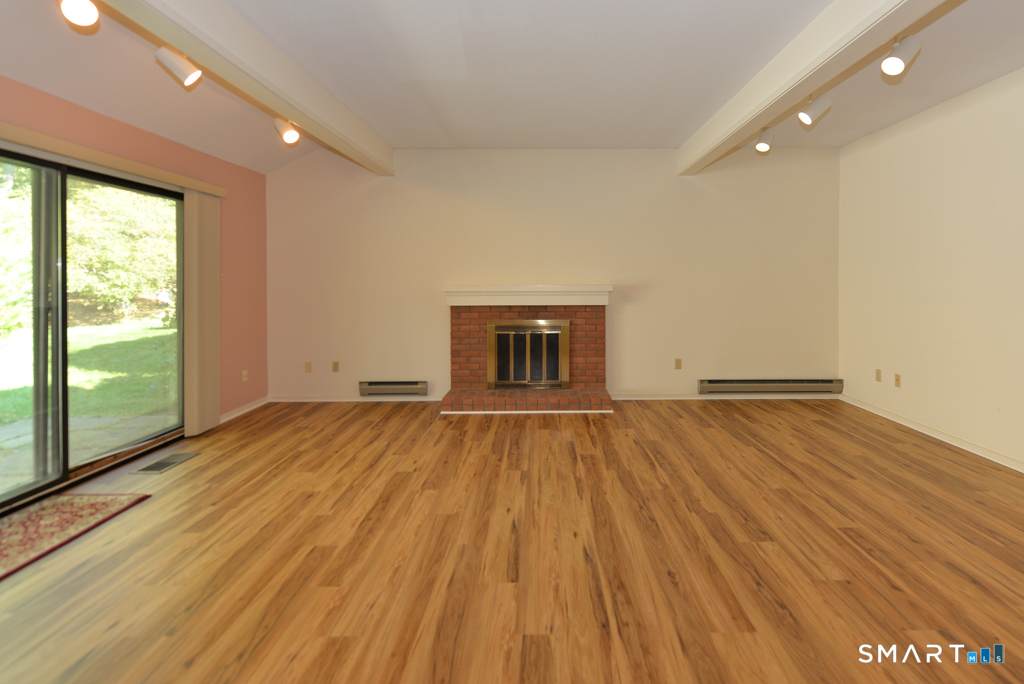
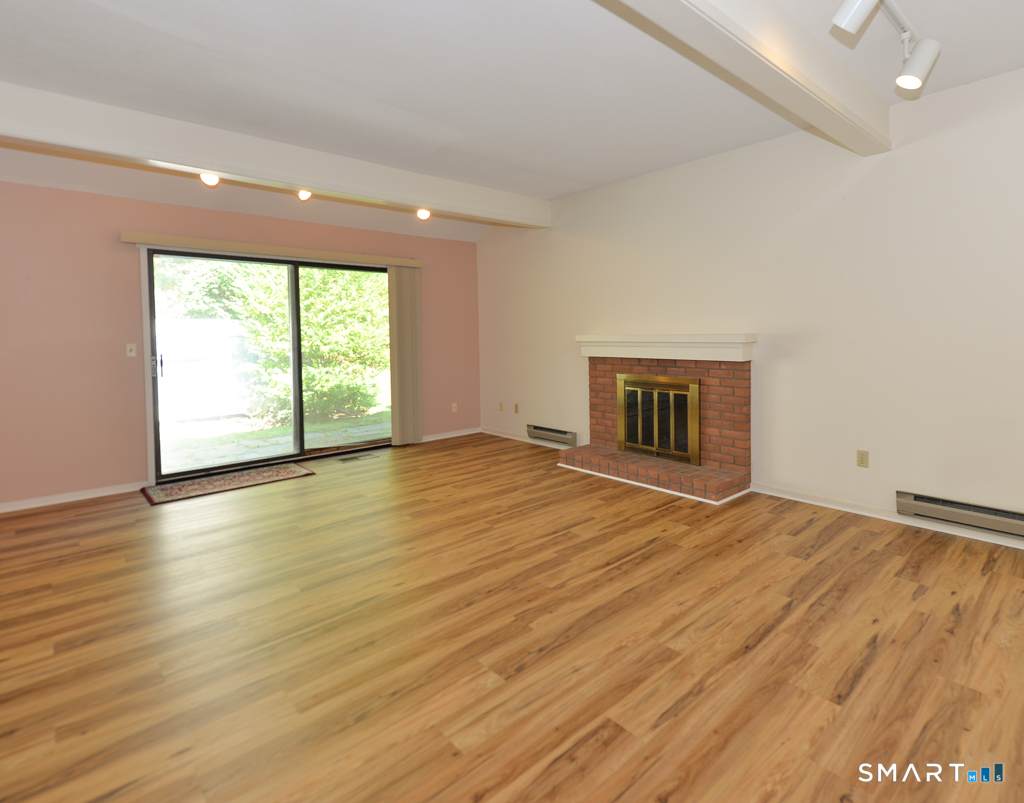
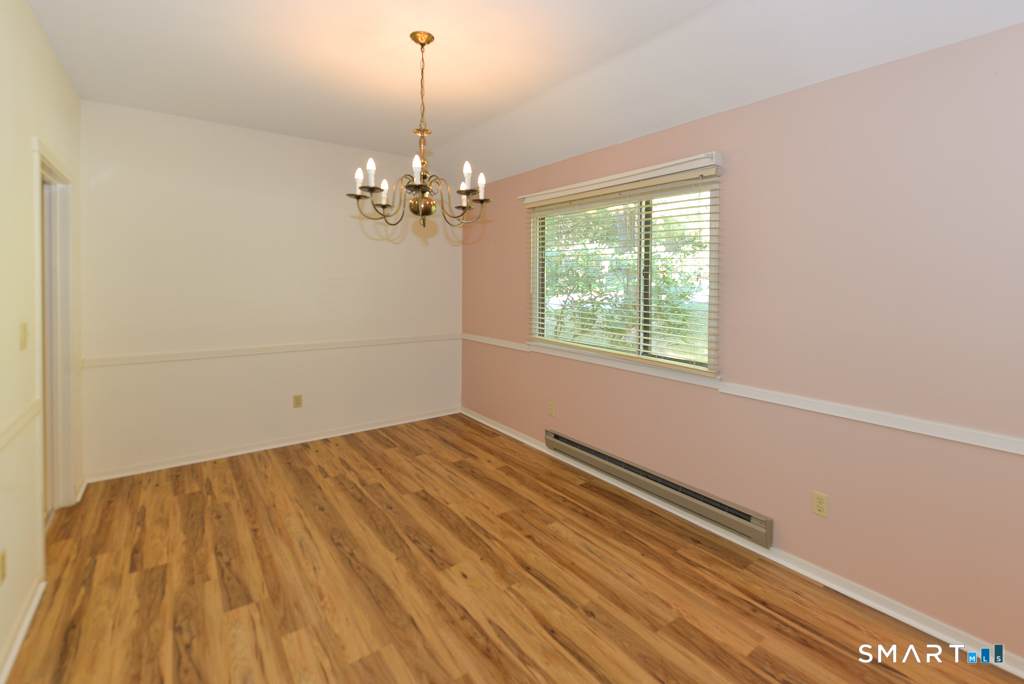
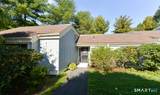
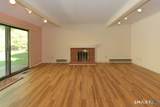
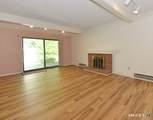
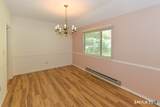
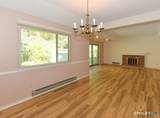
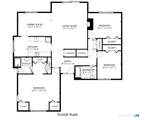
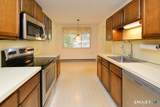
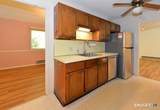
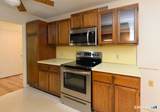
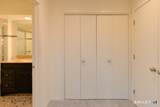
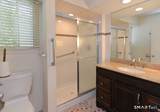
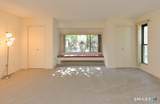
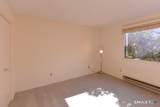
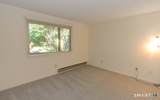
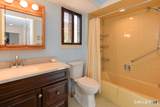
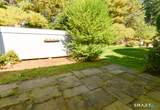
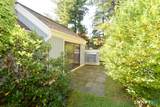
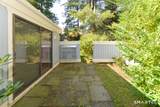
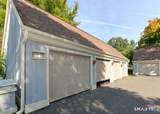
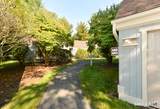
Welcome to 682A Heritage Village- this unit offers a corner lot, flat level walk, no stairs (ramp into home) from 1 car end unit garage. Updated shower, toilet and vanity in primary bathroom. Updated vanity and toilet in second bathroom. A brand-new MEDEA heat pump was installed Mid-August 2026. New laminate in living/dining room and halls, new wall to wall carpet in bedrooms. Stainless steel appliances. Easy to get to - Heritage Road to New Wheeler 2nd left Woodvale Drive 1st complex on left. Plenty of guest parking. Garage is last on right when leaving unit Heritage Village is one of the most sought-after active adult (55+) communities in the region, offering an exceptional blend of lifestyle, leisure, and convenience. Designed with comfort and engagement in mind, the community features a wide array of amenities to suit every interest: Wellness & Fitness: Fully equipped fitness center and four swimming pools (three of which are heated) Sports & Recreation: Tennis courts, pickleball courts, paddle tennis court, bocce court, shuffleboard court, and a horseshoe court Leisure & Social Activities: Billiards tables, a scenic network of paved walking paths around tranquil ponds, and a river garden with individual garden plots Creative Spaces: Stained glass studio, art studio, woodworking and metalworking barn, and a well-stocked library. Community Facilities: Sarah Cooke Hall has live musical and theatrical performances and informative programs. Meeting house for events and gatherings Please note: A one-time equity fee of $5,000 is due at closing for all new buyers.
-
3BEDS
-
N/AACRES
-
2BATHS
-
01/2 BATHS
-
1,716SQFT
-
$204$/SQFT
School Information
Description
Welcome to 682A Heritage Village- this unit offers a corner lot, flat level walk, no stairs (ramp into home) from 1 car end unit garage. Updated shower, toilet and vanity in primary bathroom. Updated vanity and toilet in second bathroom. A brand-new MEDEA heat pump was installed Mid-August 2026. New laminate in living/dining room and halls, new wall to wall carpet in bedrooms. Stainless steel appliances. Easy to get to - Heritage Road to New Wheeler 2nd left Woodvale Drive 1st complex on left. Plenty of guest parking. Garage is last on right when leaving unit Heritage Village is one of the most sought-after active adult (55+) communities in the region, offering an exceptional blend of lifestyle, leisure, and convenience. Designed with comfort and engagement in mind, the community features a wide array of amenities to suit every interest: Wellness & Fitness: Fully equipped fitness center and four swimming pools (three of which are heated) Sports & Recreation: Tennis courts, pickleball courts, paddle tennis court, bocce court, shuffleboard court, and a horseshoe court Leisure & Social Activities: Billiards tables, a scenic network of paved walking paths around tranquil ponds, and a river garden with individual garden plots Creative Spaces: Stained glass studio, art studio, woodworking and metalworking barn, and a well-stocked library. Community Facilities: Sarah Cooke Hall has live musical and theatrical performances and informative programs. Meeting house for events and gatherings Please note: A one-time equity fee of $5,000 is due at closing for all new buyers.
The data relating to real estate for sale on this website appears in part through the SMARTMLS Internet Data Exchange program, a voluntary cooperative exchange of property listing data between licensed real estate brokerage firms, and is provided by SMARTMLS through a licensing agreement. Listing information is from various brokers who participate in the SMARTMLS IDX program and not all listings may be visible on the site. The property information being provided on or through the website is for the personal, non-commercial use of consumers and such information may not be used for any purpose other than to identify prospective properties consumers may be interested in purchasing. Some properties which appear for sale on the website may no longer be available because they are for instance, under contract, sold or are no longer being offered for sale. Property information displayed is deemed reliable but is not guaranteed. Copyright 2026 SmartMLS, Inc. Data last updated: 2026-10-08T08:10:25.74.