






























Skip To Content

705 Weed Street , #2

New Canaan, CT 06840
  • $1,675,000
  • STATUS: Active
  • ON SITE: 49 Days
  • MLS #: 24198972
Foreclosure
UPDATED: 55 min ago
$1,675,000
  • 3
    BEDS
  • N/A
    ACRES
  • 2
    BATHS
  • 1
    1/2 BATHS
  • 2,090
    SQFT
  • $801
    $/SQFT
Type:
Condo
Built:
1926
County:
Area:

School Information

Elementary School:
Middle School:
High School:

Description

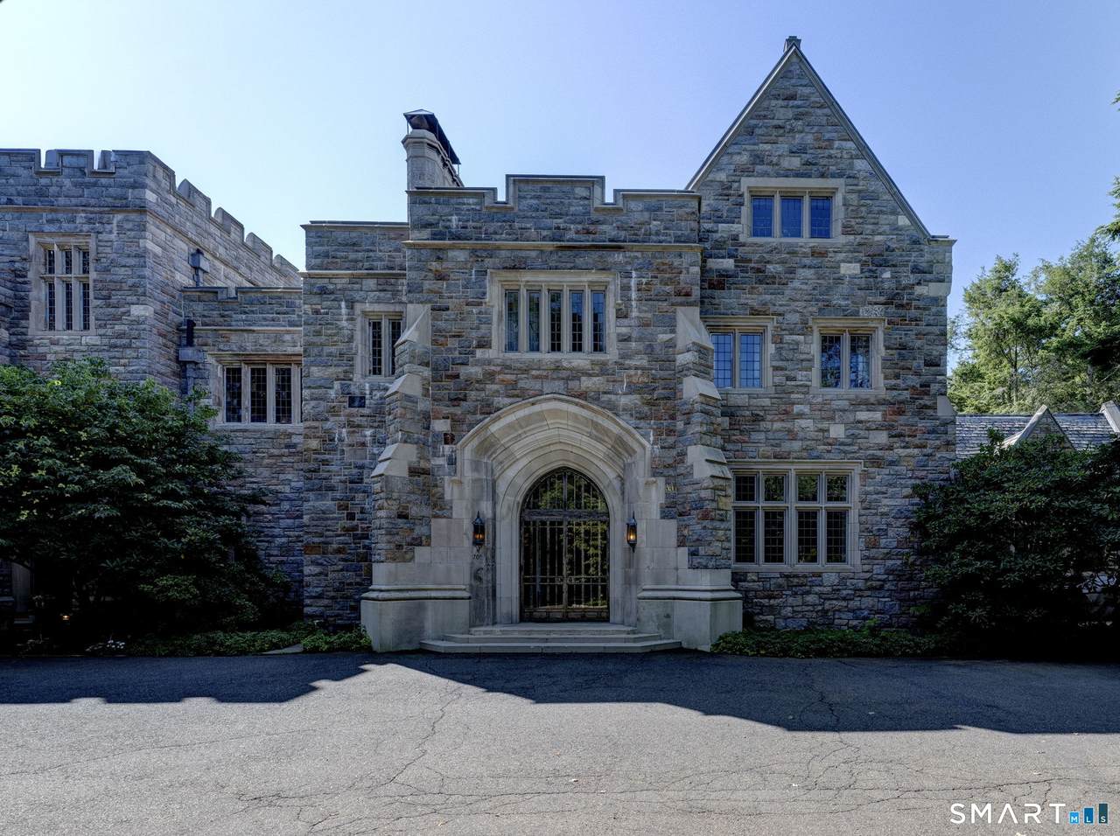
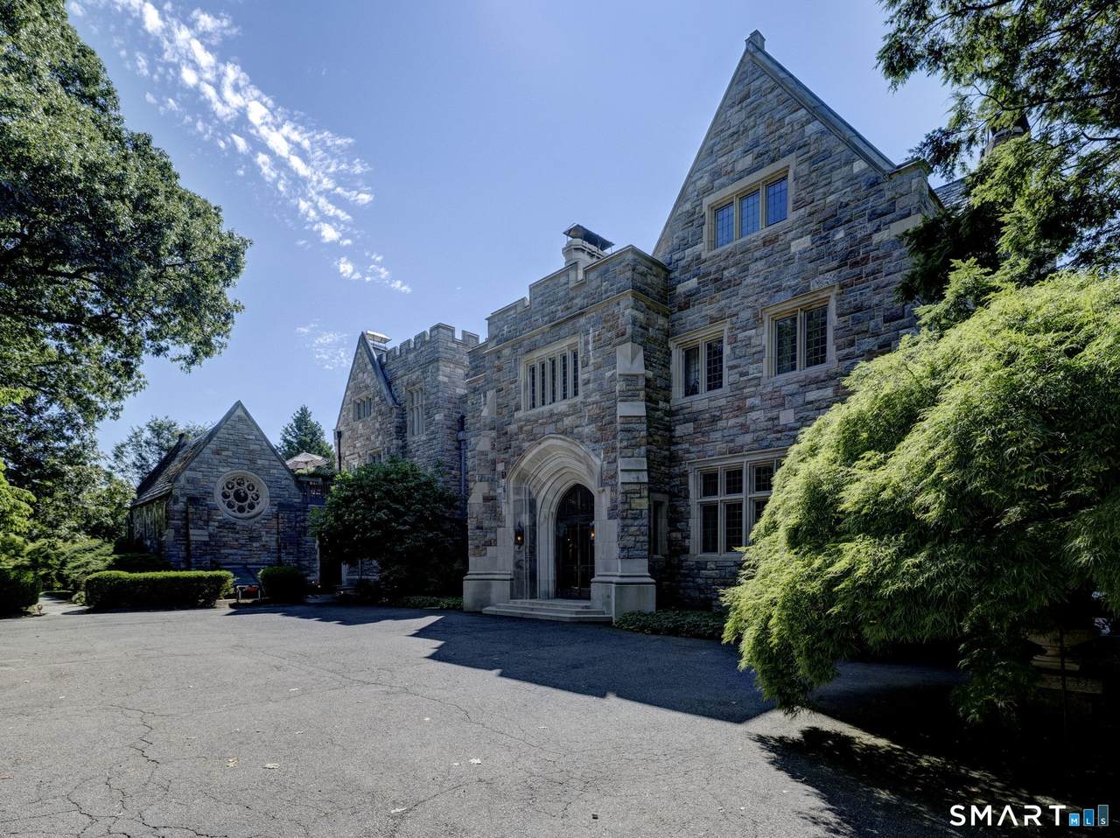
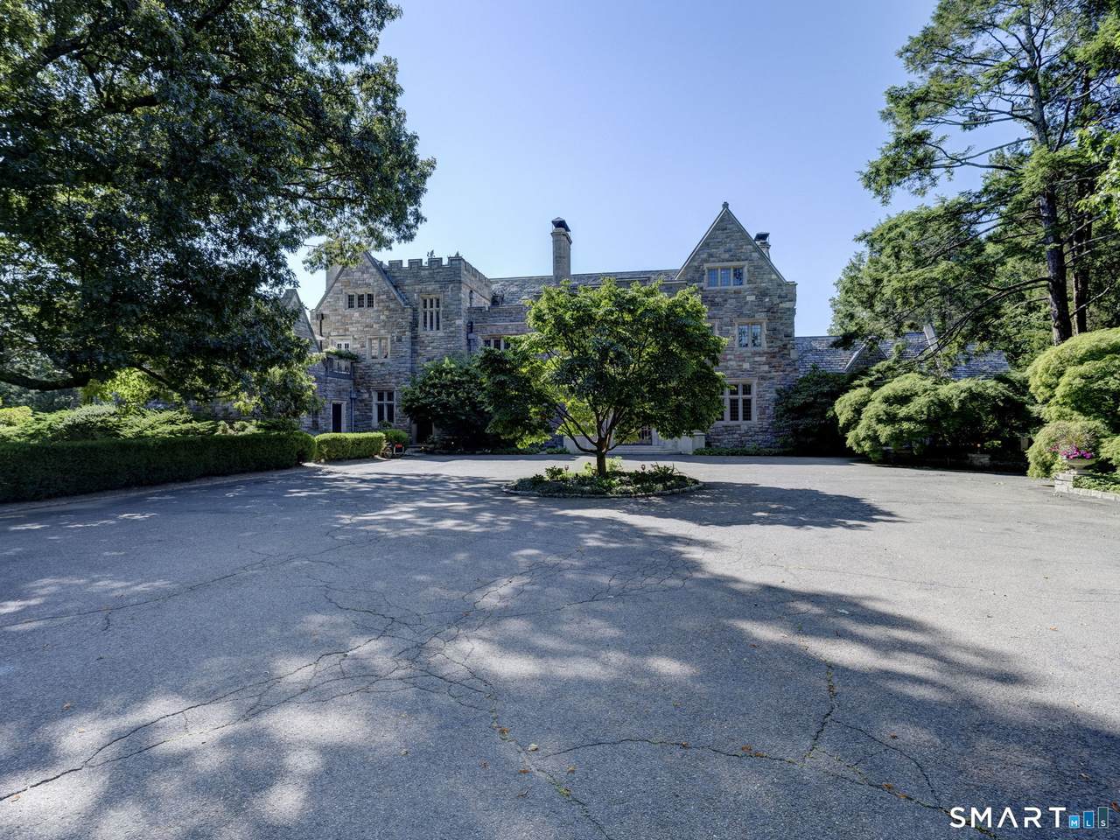
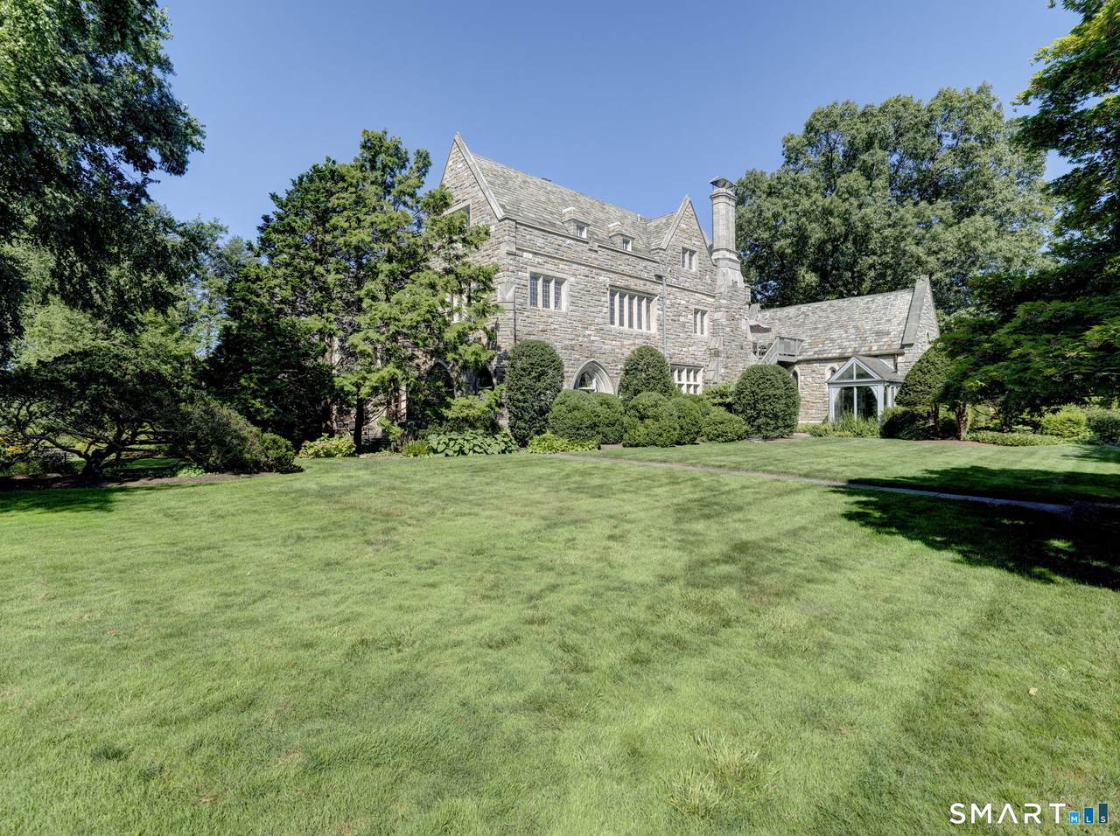
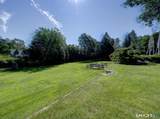
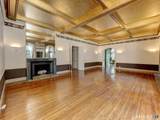
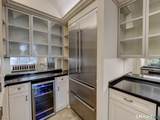
A rare opportunity to own a truly unique residence in a granite and limestone estate of historic significance, just moments from the heart of downtown New Canaan. Set on three beautifully landscaped acres, Stepping Stones is a distinguished community of only eight bespoke condominiums offering an impressive castle like setting with exceptional period craftsmanship throughout. This spacious 2,090sf residence features 3 bedrooms and 2.1 bathrooms, soaring ceilings, European millwork and distinctive Hope steel windows. The updated kitchen opens to beautiful hardwood flooring that continues through the living room and two bedrooms. The living room is highlighted by a fireplace and impressive architectural details. The primary suite features slate flooring, a private full bathroom and built in closets. Step outside to an amazing private rear patio surrounded by the beautifully maintained grounds, creating a peaceful setting for relaxing or entertaining. Rich in character and architectural detail, this one of a kind residence offers a combination of history, charm and convenience that is rarely found.

Monthly Payment Calculator


The data relating to real estate for sale on this website appears in part through the SMARTMLS Internet Data Exchange program, a voluntary cooperative exchange of property listing data between licensed real estate brokerage firms, and is provided by SMARTMLS through a licensing agreement. Listing information is from various brokers who participate in the SMARTMLS IDX program and not all listings may be visible on the site. The property information being provided on or through the website is for the personal, non-commercial use of consumers and such information may not be used for any purpose other than to identify prospective properties consumers may be interested in purchasing. Some properties which appear for sale on the website may no longer be available because they are for instance, under contract, sold or are no longer being offered for sale. Property information displayed is deemed reliable but is not guaranteed. Copyright 2026 SmartMLS, Inc. Data last updated: 2026-10-07T10:10:16.72.
www.thecthomefinder.com/homes/180244937
Print Image

705 Weed Street , #2 New Canaan, CT 06840

  • Price: $1,675,000
  • Status: Active
  • On Site: 49 Days
  • Updated: 55 min ago
  • MLS #: 24198972
3
Beds
2
Baths
1
½ Baths
N/A
Acres
2,090
SQFT
$801
$/SQFT
1926
Built
County:
Fairfield
Area:
New Canaan
Elementary School:
per board of ed
Middle School:
Saxe Middle
High School:
New Canaan
Property Description
A rare opportunity to own a truly unique residence in a granite and limestone estate of historic significance, just moments from the heart of downtown New Canaan. Set on three beautifully landscaped acres, Stepping Stones is a distinguished community of only eight bespoke condominiums offering an impressive castle like setting with exceptional period craftsmanship throughout. This spacious 2,090sf residence features 3 bedrooms and 2.1 bathrooms, soaring ceilings, European millwork and distinctive Hope steel windows. The updated kitchen opens to beautiful hardwood flooring that continues through the living room and two bedrooms. The living room is highlighted by a fireplace and impressive architectural details. The primary suite features slate flooring, a private full bathroom and built in closets. Step outside to an amazing private rear patio surrounded by the beautifully maintained grounds, creating a peaceful setting for relaxing or entertaining. Rich in character and architectural detail, this one of a kind residence offers a combination of history, charm and convenience that is rarely found.
Exterior Features

Direct Waterfront YN No End Unit YN Yes Exterior Siding Stone Garage And Parking CarportDriveway Levels In Unit 1 Lot Description Level Lot Nearby Amenities Shopping/Mall Parking Total Spaces 2 Style Ranch Swimming Pool YN No Unit On Floor Number 1 Waterfront Description Not Applicable

Interior Features

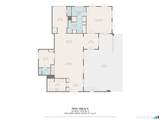
Appliances Included Oven/RangeMicrowaveRefrigeratorDishwasher Attic YN No Basement Description None Cooling System Central Air Fireplaces Total 1 Heat Type Hot Water Interior Features Cable - Available Laundry Room Info Lower Level Living Area SQFTPer Public Record 2090 Rooms Bedroom (Main Level 9 ft+ CeilingsBuilt-InsHalf Bath) Living Room (Main Level 9 ft+ CeilingsBeamsCombination Liv/Din RmFireplacePatio/TerraceHardwood Floor) Kitchen (Main Level Hardwood Floor) Primary Bedroom (Main Level 9 ft+ CeilingsFull BathSlate Floor) Bedroom (Main Level Full Bath) Sq Ft Est Heated Above Grade 2090 Total Rooms 5

Property Features

Agent Owner YN No Association Fee Includes Grounds MaintenanceTrash PickupSnow RemovalHeatHot Water Bank Owned Property Yes Complex Stepping Stones Fuel Tank Location In Basement Heat Fuel Type Oil Hoa Fee Amount 2397 Hoa Fee Frequency Monthly Home Owners Assocation Yes Home Warranty Offered YN No Hot Water Description Domestic Intermediate School Per Board of Ed New Construction Type No/Resale Pets Allowed Info need to talk with condo a Pets Allowed YN Restrictions Potential Short Sale No Property Sub Type Condominium Sewage System Public Sewer Connected Tax Year July 2026-June 2027 Total Number Of Units 8 Under Agreement Yn No Water Source Public Water Connected Zoning 300

Listing information © 2026 Smart MLS
Listing provided courtesy of Jolanta Rojek of eXp Realty: (866) 828-3951.


The data relating to real estate for sale on this website appears in part through the SMARTMLS Internet Data Exchange program, a voluntary cooperative exchange of property listing data between licensed real estate brokerage firms, and is provided by SMARTMLS through a licensing agreement. Listing information is from various brokers who participate in the SMARTMLS IDX program and not all listings may be visible on the site. The property information being provided on or through the website is for the personal, non-commercial use of consumers and such information may not be used for any purpose other than to identify prospective properties consumers may be interested in purchasing. Some properties which appear for sale on the website may no longer be available because they are for instance, under contract, sold or are no longer being offered for sale. Property information displayed is deemed reliable but is not guaranteed. Copyright 2026 SmartMLS, Inc. Data last updated: 2026-10-07T10:10:16.72.
 
https://bt-photos.global.ssl.fastly.net/ctmls/1280_boomver_1_24198972-1.jpg https://bt-photos.global.ssl.fastly.net/ctmls/1280_boomver_1_24198972-1.jpg https://bt-photos.global.ssl.fastly.net/ctmls/1280_boomver_1_24198972-1.jpg
Logo
The Higgins Group - The CT Home Finder
1499 Post Road
Fairfield CT, 06880