
















Skip To Content

714 Center Meadow Lane , #714

Danbury, CT 06810
  • $497,000
  • STATUS: Active
  • ON SITE: 52 Days
  • MLS #: 24200516
UPDATED: 39 min ago
$497,000
  • 2
    BEDS
  • N/A
    ACRES
  • 2
    BATHS
  • 0
    1/2 BATHS
  • 1,258
    SQFT
  • $395
    $/SQFT
Neighborhood:
Type:
Condo
Built:
2016
County:
Area:

School Information

Elementary School:
High School:

Description

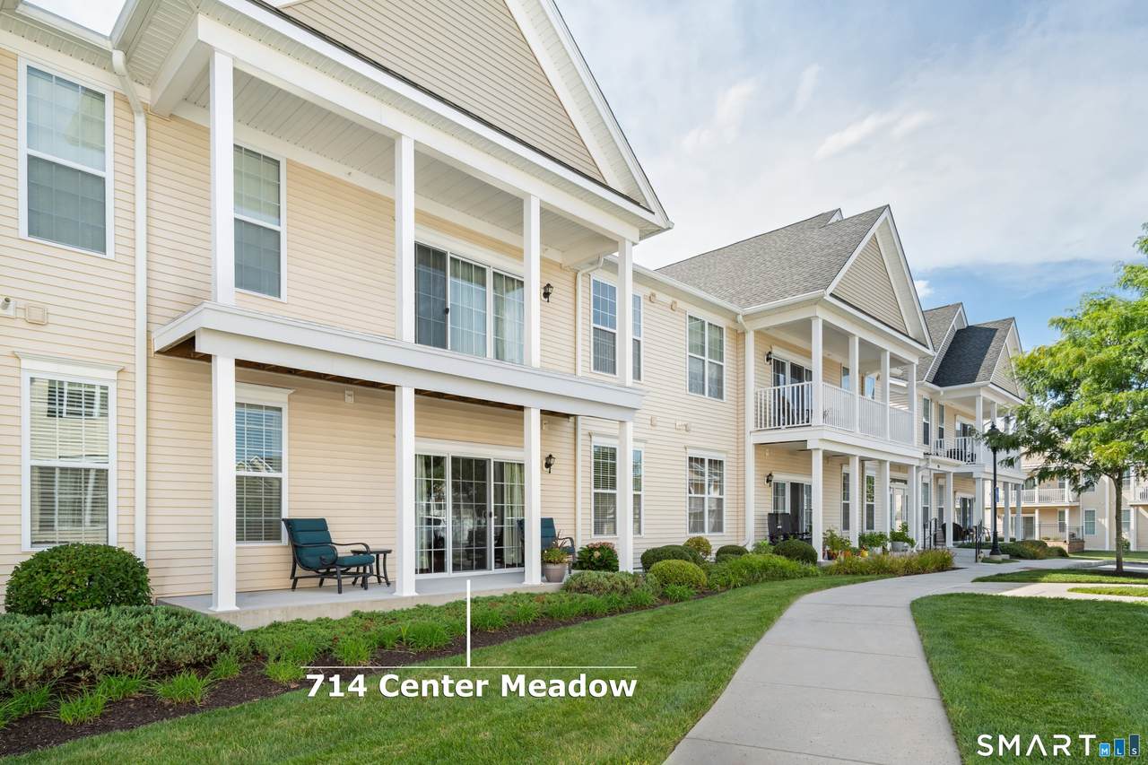
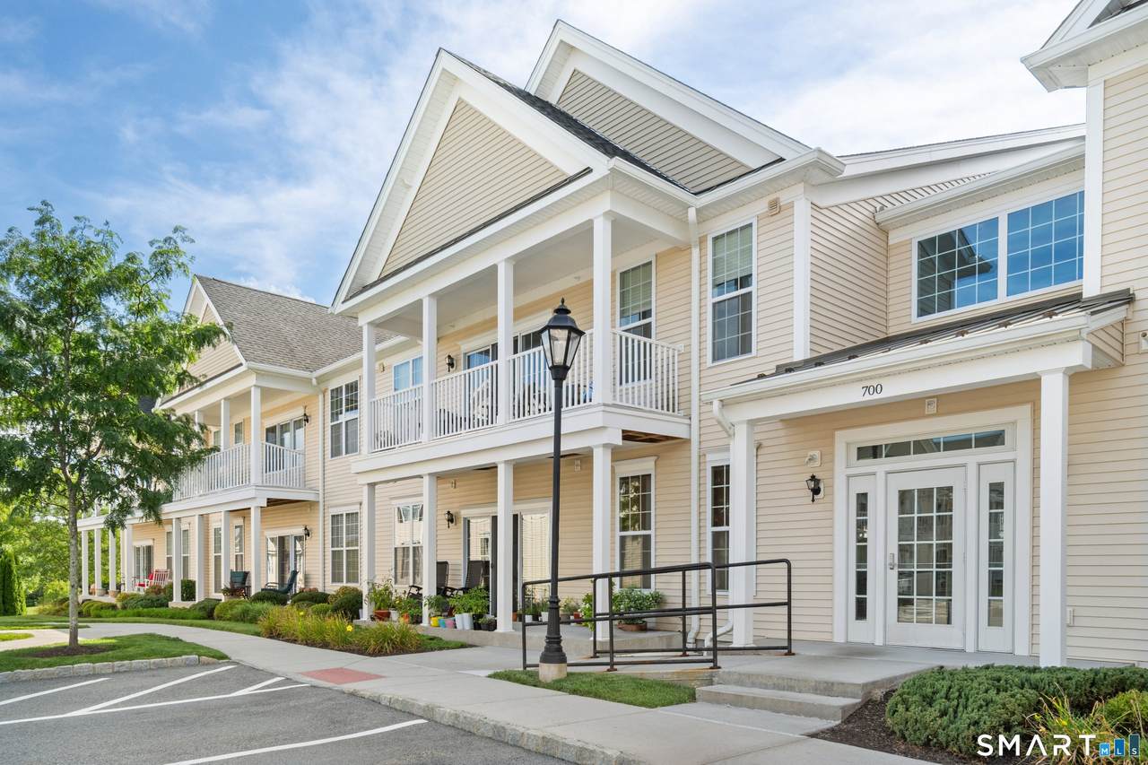
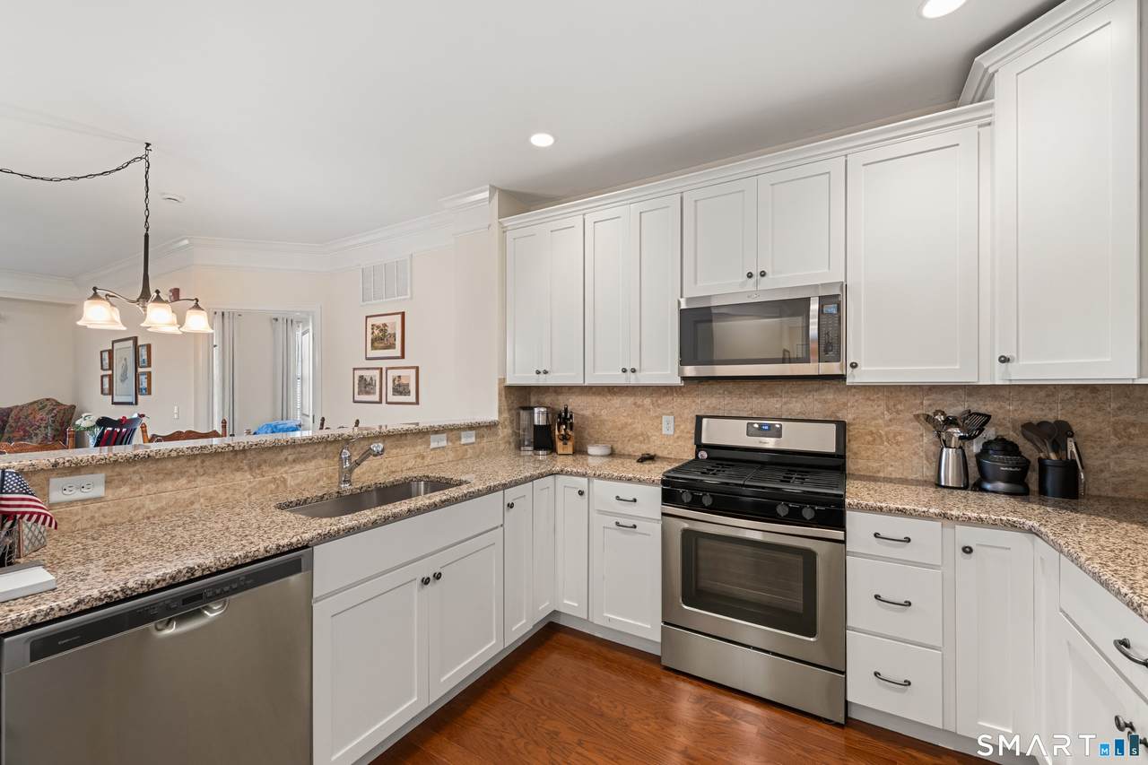
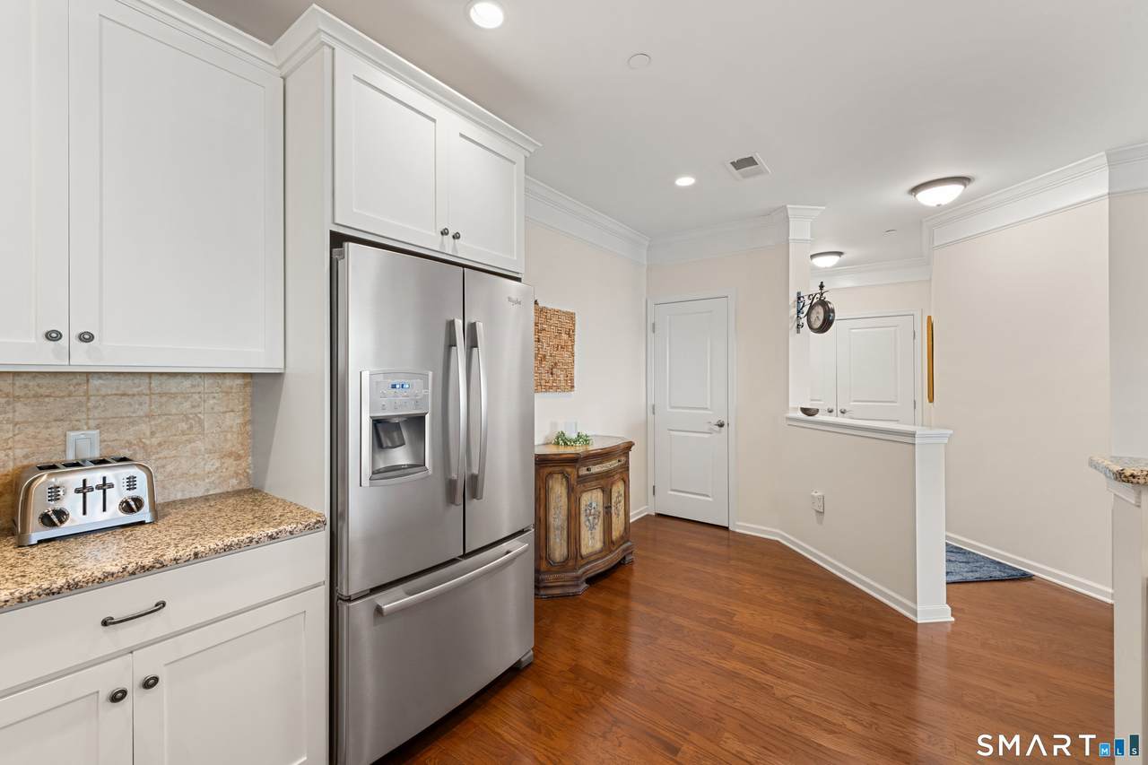
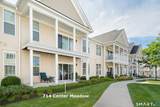
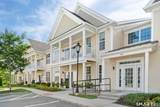
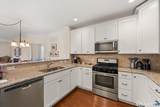
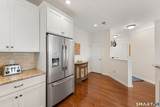
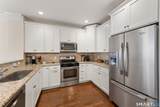
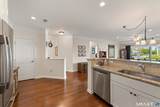
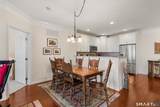
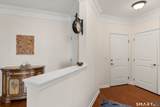
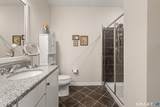
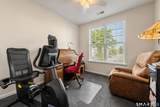
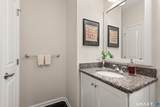
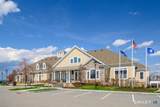
No Stairs, Move-In Ready! Rare First-Floor Taft Model at The Mews at Rivington, Danbury, CT! Park and walk straight in, no stairs, no hassle. This like-new, first-floor Taft Model offers effortless single-level living in a like-new 2 bedroom, 2 bathroom home. The open-concept layout is made for entertaining or relaxing, anchored by a spacious kitchen with shaker-style white cabinetry, stainless steel appliances, granite countertops, and a breakfast bar that flows into the sun-filled living area and out to your own private patio. Hardwood floors run throughout the kitchen, dining area, and living room. Thoughtful upgrades include additional lighting, ceiling fans, and custom window treatments. The primary suite offers a walk-in closet, a granite double-sink vanity, and a glass shower enclosure. An additional bedroom and second full bathroom can be a great addition for guests or office space. A large, locked private storage unit in the basement completes this move in ready home. Rivington's resort-style amenities include a 15,000 sq ft clubhouse with indoor and outdoor pools, a spa, a state-of-the-art fitness center, a billiard room, and a movie theater. Commuters will love the easy access to I-84 and I-684. First-floor, no-stair units at Rivington are in high demand and don't last. Schedule your private showing today!

Monthly Payment Calculator


The data relating to real estate for sale on this website appears in part through the SMARTMLS Internet Data Exchange program, a voluntary cooperative exchange of property listing data between licensed real estate brokerage firms, and is provided by SMARTMLS through a licensing agreement. Listing information is from various brokers who participate in the SMARTMLS IDX program and not all listings may be visible on the site. The property information being provided on or through the website is for the personal, non-commercial use of consumers and such information may not be used for any purpose other than to identify prospective properties consumers may be interested in purchasing. Some properties which appear for sale on the website may no longer be available because they are for instance, under contract, sold or are no longer being offered for sale. Property information displayed is deemed reliable but is not guaranteed. Copyright 2026 SmartMLS, Inc. Data last updated: 2026-10-13T08:09:55.293.
www.thecthomefinder.com/homes/180378451
Print Image

714 Center Meadow Lane , #714 Danbury, CT 06810

  • Price: $497,000
  • Status: Active
  • On Site: 52 Days
  • Updated: 39 min ago
  • MLS #: 24200516
2
Beds
2
Baths
0
½ Baths
N/A
Acres
1,258
SQFT
$395
$/SQFT
2016
Built
Neighborhood:
Aunt Hack
County:
Fairfield
Area:
Danbury
Elementary School:
per board of ed
High School:
per board of ed
Property Description
No Stairs, Move-In Ready! Rare First-Floor Taft Model at The Mews at Rivington, Danbury, CT! Park and walk straight in, no stairs, no hassle. This like-new, first-floor Taft Model offers effortless single-level living in a like-new 2 bedroom, 2 bathroom home. The open-concept layout is made for entertaining or relaxing, anchored by a spacious kitchen with shaker-style white cabinetry, stainless steel appliances, granite countertops, and a breakfast bar that flows into the sun-filled living area and out to your own private patio. Hardwood floors run throughout the kitchen, dining area, and living room. Thoughtful upgrades include additional lighting, ceiling fans, and custom window treatments. The primary suite offers a walk-in closet, a granite double-sink vanity, and a glass shower enclosure. An additional bedroom and second full bathroom can be a great addition for guests or office space. A large, locked private storage unit in the basement completes this move in ready home. Rivington's resort-style amenities include a 15,000 sq ft clubhouse with indoor and outdoor pools, a spa, a state-of-the-art fitness center, a billiard room, and a movie theater. Commuters will love the easy access to I-84 and I-684. First-floor, no-stair units at Rivington are in high demand and don't last. Schedule your private showing today!
Exterior Features

Direct Waterfront YN No End Unit YN No Exterior Siding Vinyl Siding Garage And Parking Parking LotUnassigned ParkingAssigned Parking Levels In Unit 1 Lot Description Level Lot Nearby Amenities Basketball CourtCommuter BusGolf CourseHealth ClubMedical FacilitiesPaddle TennisPlayground/Tot LotTennis Courts Parking Total Spaces 1 Pool Description In Ground Pool Style Ranch Swimming Pool YN Yes Unit On Floor Number 1 Waterfront Description Not Applicable

Interior Features

Appliances Included Oven/RangeMicrowaveRefrigeratorDishwasherWasherDryer Attic YN No Basement Description None Cooling System Central Air Fireplaces Total 0 Heat Type Hot Air Interior Features Open Floor Plan Laundry Room Info Main Level Laundry Room Location Laundry Closet off Hallway Entrance Living Area SQFTPer Public Record 1258 Rooms Primary BR Suite (Main Level Full BathWalk-In ClosetWall/Wall Carpet) Kitchen (Main Level 9 ft+ CeilingsBreakfast BarGranite CountersHardwood Floor) Living Room (Main Level 9 ft+ CeilingsCombination Liv/Din RmPatio/TerraceSlidersHardwood Floor) Bedroom (Main Level 9 ft+ CeilingsWall/Wall Carpet) Full Bath (Main Level 9 ft+ CeilingsGranite CountersTub w/ShowerTile Floor) Sq Ft Est Heated Above Grade 1258 Total Rooms 4

Property Features

Acceptable Financing AssumableFHAVAUSDA Accessibility Features Accessible Bath Agent Owner YN No Association Amenities Club HouseExercise Room/Health ClubGuest ParkingPlayground/Tot LotPool Association Fee Includes Club HouseGrounds MaintenanceTrash PickupSnow RemovalWaterSewerProperty ManagementPool ServiceRoad Maintenance Bank Owned Property No Complex Rivington - Mews & Ridge Flood Zone YN No Heat Fuel Type Natural Gas Hoa Fee Amount 510 Hoa Fee Frequency Monthly Home Owners Assocation Yes Home Warranty Offered YN No Hot Water Description ElectricUpright Tank New Construction Type No/Resale Pets Allowed Info association restrictions Pets Allowed YN Restrictions Potential Short Sale No Property Sub Type Condominium Sewage System Public Sewer Connected Tax Year July 2026-June 2027 Total Number Of Units 200 Under Agreement Yn No Water Source Public Water Connected Zoning PND

Listing information © 2026 Smart MLS
Listing provided courtesy of Chelsea Stinson of Lake Homes Realty, LLC: .


The data relating to real estate for sale on this website appears in part through the SMARTMLS Internet Data Exchange program, a voluntary cooperative exchange of property listing data between licensed real estate brokerage firms, and is provided by SMARTMLS through a licensing agreement. Listing information is from various brokers who participate in the SMARTMLS IDX program and not all listings may be visible on the site. The property information being provided on or through the website is for the personal, non-commercial use of consumers and such information may not be used for any purpose other than to identify prospective properties consumers may be interested in purchasing. Some properties which appear for sale on the website may no longer be available because they are for instance, under contract, sold or are no longer being offered for sale. Property information displayed is deemed reliable but is not guaranteed. Copyright 2026 SmartMLS, Inc. Data last updated: 2026-10-13T08:09:55.293.
 
https://bt-photos.global.ssl.fastly.net/ctmls/1280_boomver_1_24200516-1.jpg https://bt-photos.global.ssl.fastly.net/ctmls/1280_boomver_1_24200516-1.jpg https://bt-photos.global.ssl.fastly.net/ctmls/1280_boomver_1_24200516-1.jpg
Logo
The Higgins Group - The CT Home Finder
1499 Post Road
Fairfield CT, 06880