Skip To Content

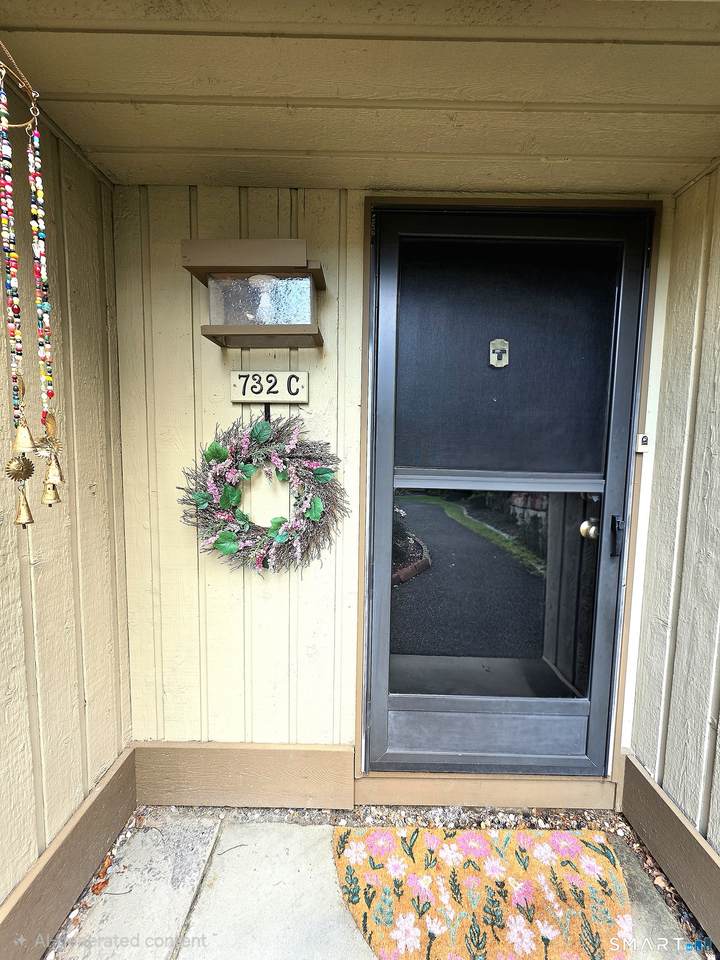
732 Heritage Village , C

Southbury, CT 06488
  • $225,000
  • STATUS: Active
  • ON SITE: 40 Days
  • MLS #: 24201968
Price Reduced
UPDATED: 41 min ago
$225,000
  • 2
    BEDS
  • N/A
    ACRES
  • 2
    BATHS
  • 0
    1/2 BATHS
  • 1,000
    SQFT
  • $225
    $/SQFT
Neighborhood:
Type:
Condo
Built:
1972
County:
Area:

School Information

Elementary School:
High School:

Description

Located on the quiet end of East Hill Road with guest parking just behind the condo and a short walk to pool 4 and the pavilion, the condo is sited in a way that makes you feel like you have a corner unit. Inside, you can find ways to fill the huge coat closet to your left before turning right to lust over the renovated kitchen with its cozy eating space, newer stainless appliances, and multiple prep spaces. The wall of cabinets with pull out shelves provides plenty of storage. The great room provides an ample dining space plus a living room focused on a propane gas log fireplace and a slider leading to a level slate patio. Just beyond the patio, maybe with a beverage of your choice, you'll enjoy peaceful views of the garden area the seller created. The 2 bedrooms are separated by a hallway where you'll find the renovated full bath with shower stall and convenient laundry closet. The large primary has its own renovated bath with a tub/shower combo, window seat, and a wall of closets. Replacement windows throughout. Dryer 2025. Hot water heater 2021. Gas log FP and A/C 2023. With a community happy to welcome you to the neighborhood, 4 pools, tennis and pickleboard courts, and clubs for almost every interest, or start your own, like the brand new Wine Enthusiasts Club, you'll understand why it's the lifestyle that makes Heritage Village such a special place to call home. All buyers pay a one time equity fee of $5000 at closing to HVF

Monthly Payment Calculator


The data relating to real estate for sale on this website appears in part through the SMARTMLS Internet Data Exchange program, a voluntary cooperative exchange of property listing data between licensed real estate brokerage firms, and is provided by SMARTMLS through a licensing agreement. Listing information is from various brokers who participate in the SMARTMLS IDX program and not all listings may be visible on the site. The property information being provided on or through the website is for the personal, non-commercial use of consumers and such information may not be used for any purpose other than to identify prospective properties consumers may be interested in purchasing. Some properties which appear for sale on the website may no longer be available because they are for instance, under contract, sold or are no longer being offered for sale. Property information displayed is deemed reliable but is not guaranteed. Copyright 2026 SmartMLS, Inc. Data last updated: 2026-10-07T11:10:24.643.
www.thecthomefinder.com/homes/180601856
Print Image

732 Heritage Village , C Southbury, CT 06488

  • Price: $225,000
  • Status: Active
  • On Site: 40 Days
  • Updated: 41 min ago
  • MLS #: 24201968
2
Beds
2
Baths
0
½ Baths
N/A
Acres
1,000
SQFT
$225
$/SQFT
1972
Built
Neighborhood:
Heritage Village
County:
New Haven
Area:
Southbury
Elementary School:
per board of ed
High School:
Regional District 15
Property Description
Located on the quiet end of East Hill Road with guest parking just behind the condo and a short walk to pool 4 and the pavilion, the condo is sited in a way that makes you feel like you have a corner unit. Inside, you can find ways to fill the huge coat closet to your left before turning right to lust over the renovated kitchen with its cozy eating space, newer stainless appliances, and multiple prep spaces. The wall of cabinets with pull out shelves provides plenty of storage. The great room provides an ample dining space plus a living room focused on a propane gas log fireplace and a slider leading to a level slate patio. Just beyond the patio, maybe with a beverage of your choice, you'll enjoy peaceful views of the garden area the seller created. The 2 bedrooms are separated by a hallway where you'll find the renovated full bath with shower stall and convenient laundry closet. The large primary has its own renovated bath with a tub/shower combo, window seat, and a wall of closets. Replacement windows throughout. Dryer 2025. Hot water heater 2021. Gas log FP and A/C 2023. With a community happy to welcome you to the neighborhood, 4 pools, tennis and pickleboard courts, and clubs for almost every interest, or start your own, like the brand new Wine Enthusiasts Club, you'll understand why it's the lifestyle that makes Heritage Village such a special place to call home. All buyers pay a one time equity fee of $5000 at closing to HVF
Exterior Features

Color Sand Direct Waterfront YN No End Unit YN No Exterior Features Underground UtilitiesSidewalkGuttersGarden AreaLightingStone WallPatio Exterior Siding Cedar Garage And Parking Unit GarageDetached GarageUnder House GarageParking LotOff Street ParkingUnassigned Parking Levels In Unit 1 Lot Description Level Lot Nearby Amenities Golf CourseHealth ClubLibraryMedical FacilitiesParkPlayground/Tot LotShopping/MallStables/Riding Parking Total Spaces 2 Pool Description HeatedPool HouseSafety FenceIn Ground Pool Style Ranch Swimming Pool YN Yes Waterfront Description Walk to Water

Interior Features

Appliances Included Oven/RangeMicrowaveRange HoodRefrigeratorDishwasherWasherElectric Dryer Attic Description UnfinishedStorage SpacePull-Down Stairs Attic YN Yes Basement Description None Cooling System Central Air Fireplaces Total 1 Heat Type Gas on GasRadiant Interior Features Auto Garage Door OpenerCable - Pre-wired Laundry Room Info Main Level Laundry Room Location Hall bathroom Living Area SQFTPer Public Record 1000 Rooms Primary Bedroom (Main Level Full BathWall/Wall Carpet) Primary Bath (Main Level RemodeledTub w/ShowerTile Floor) Eat-In Kitchen (Main Level RemodeledPantryLaminate Floor) Bedroom (Main Level Wall/Wall Carpet) Great Room (Main Level 9 ft+ CeilingsDining AreaGas Log FireplacePatio/TerraceSlidersWall/Wall Carpet) Full Bath (Main Level RemodeledGranite CountersStall ShowerLaundry HookupTile Floor) Sq Ft Est Heated Above Grade 1000 Total Rooms 4

Property Features

Agent Owner YN No Association Amenities Bocci CourtClub HouseExercise Room/Health ClubGardening AreaPrivate Rec FacilitiesPoolTennis Courts Association Fee Includes Front Desk ReceptionistSecurity ServiceGrounds MaintenanceTrash PickupSnow RemovalProperty ManagementPest ControlPool ServiceRoad Maintenance Bank Owned Property No Complex Heritage Village Condo Model Name Hawthorne Encumbrances Restrictions RentingAlterationsBoatsTrailer(S)Truck(S) Energy Features Fireplace InsertRidge VentsStorm DoorsThermopane Windows Fuel Tank Location Above Ground Heat Fuel Type ElectricPropane Hoa Fee Amount 746 Hoa Fee Frequency Monthly Home Owners Assocation Yes Home Warranty Offered YN No Hot Water Description Electric40 Gallon Tank Hubbard YN No New Construction Type No/Resale Pets Allowed Info Cats have to be indoors & Pets Allowed YN Yes Potential Short Sale No Property Info Adult Community 55 Property Sub Type Condominium Radon Mitigation Air YN No Radon Mitigation Water YN No Sewage System Public Sewer Connected Tax Year July 2026-June 2027 Total Number Of Units 2580 Under Agreement Yn No Water Source Public Water Connected Zoning condominium

Listing information © 2026 Smart MLS
Listing provided courtesy of Ruth Zeiss of William Raveis Real Estate: (203) 264-8180.


The data relating to real estate for sale on this website appears in part through the SMARTMLS Internet Data Exchange program, a voluntary cooperative exchange of property listing data between licensed real estate brokerage firms, and is provided by SMARTMLS through a licensing agreement. Listing information is from various brokers who participate in the SMARTMLS IDX program and not all listings may be visible on the site. The property information being provided on or through the website is for the personal, non-commercial use of consumers and such information may not be used for any purpose other than to identify prospective properties consumers may be interested in purchasing. Some properties which appear for sale on the website may no longer be available because they are for instance, under contract, sold or are no longer being offered for sale. Property information displayed is deemed reliable but is not guaranteed. Copyright 2026 SmartMLS, Inc. Data last updated: 2026-10-07T11:10:24.643.
 
https://bt-photos.global.ssl.fastly.net/ctmls/1280_boomver_1_24201968-1.jpg https://bt-photos.global.ssl.fastly.net/ctmls/1280_boomver_1_24201968-1.jpg https://bt-photos.global.ssl.fastly.net/ctmls/1280_boomver_1_24201968-1.jpg
Logo
The Higgins Group - The CT Home Finder
1499 Post Road
Fairfield CT, 06880