













Skip To Content

74 Shea Circle

Cheshire, CT 06410
  • $725,000
  • STATUS: Active
  • ON SITE: 68 Days
  • MLS #: 24196936
Price Reduced
UPDATED: 41 min ago
$725,000
  • 3
    BEDS
  • N/A
    ACRES
  • 2
    BATHS
  • 1
    1/2 BATHS
  • 2,450
    SQFT
  • $296
    $/SQFT
Type:
Condo
Built:
2025
County:
Area:

School Information

Elementary School:
Middle School:
High School:

Description

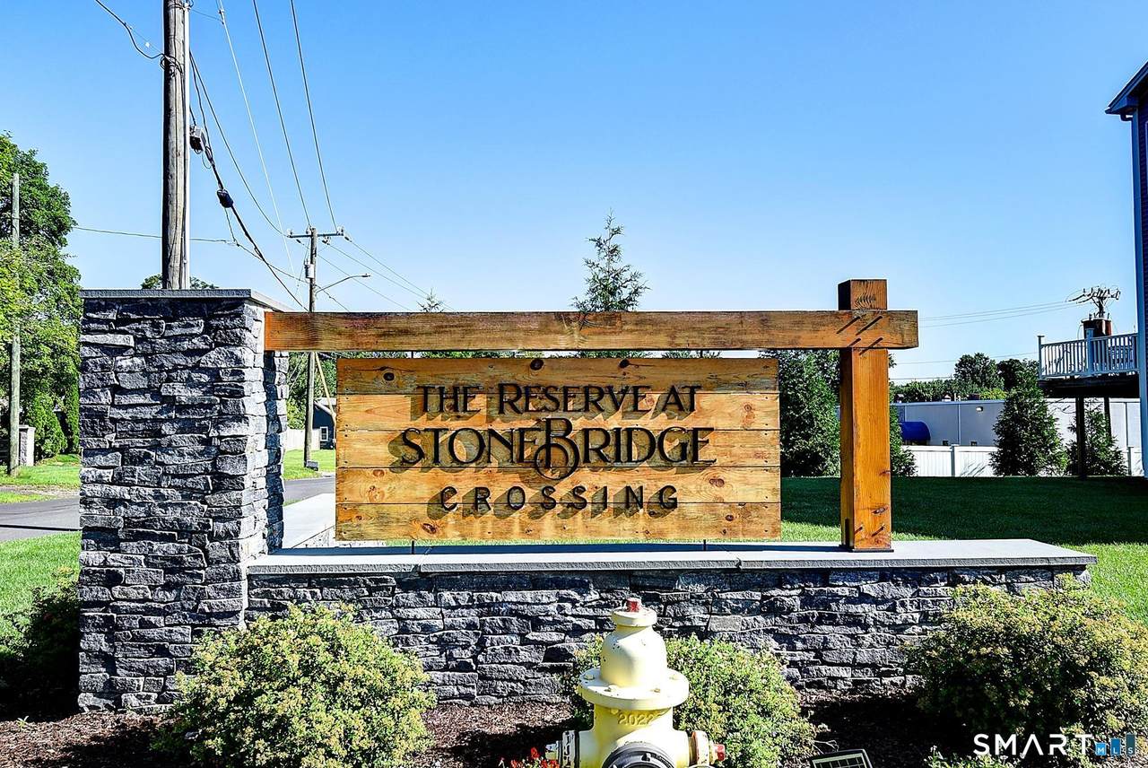
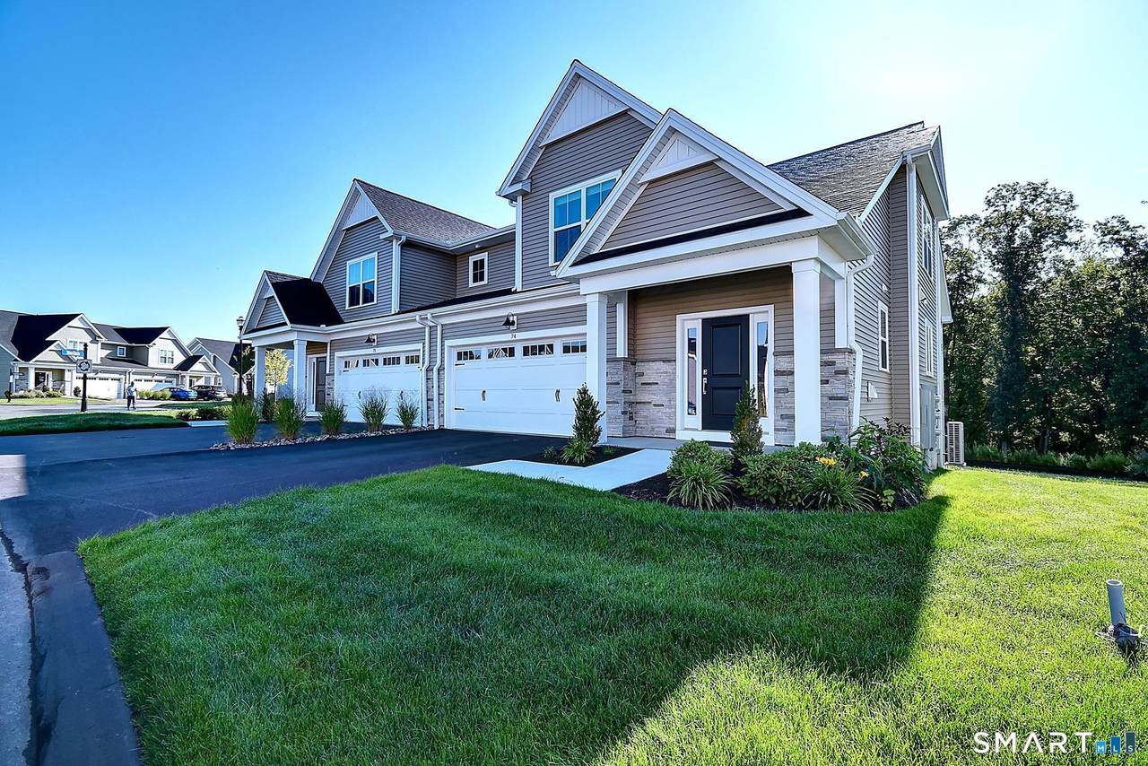
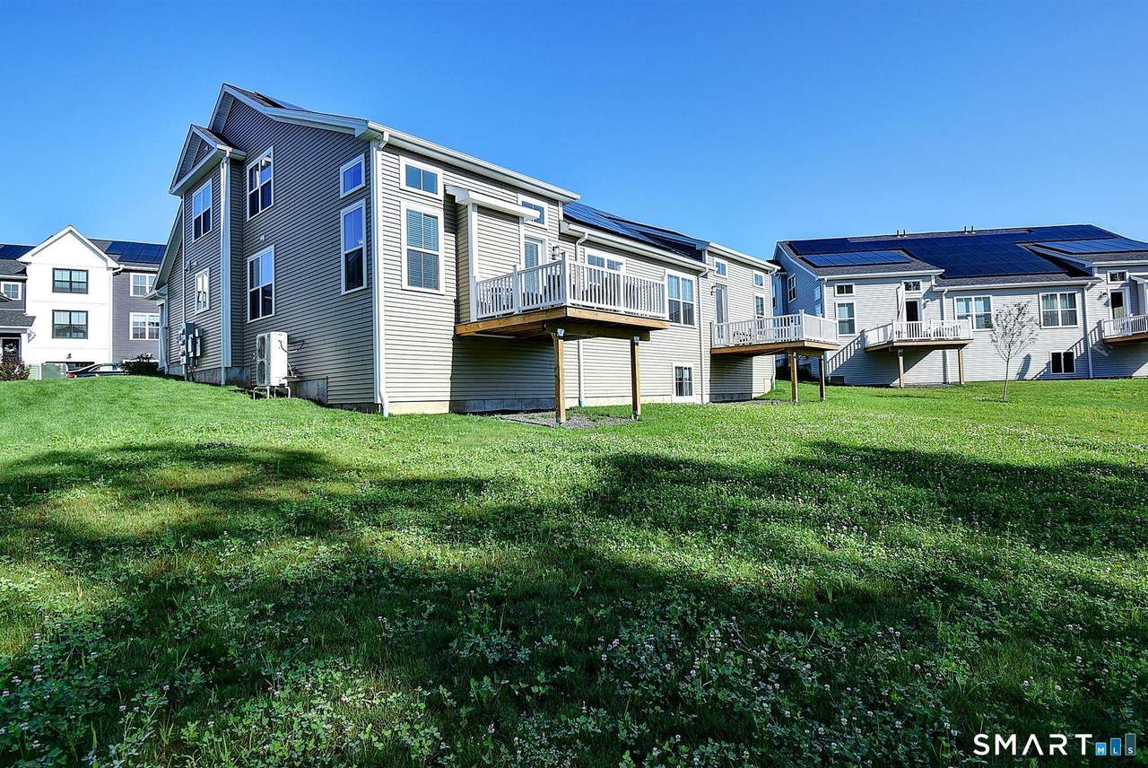
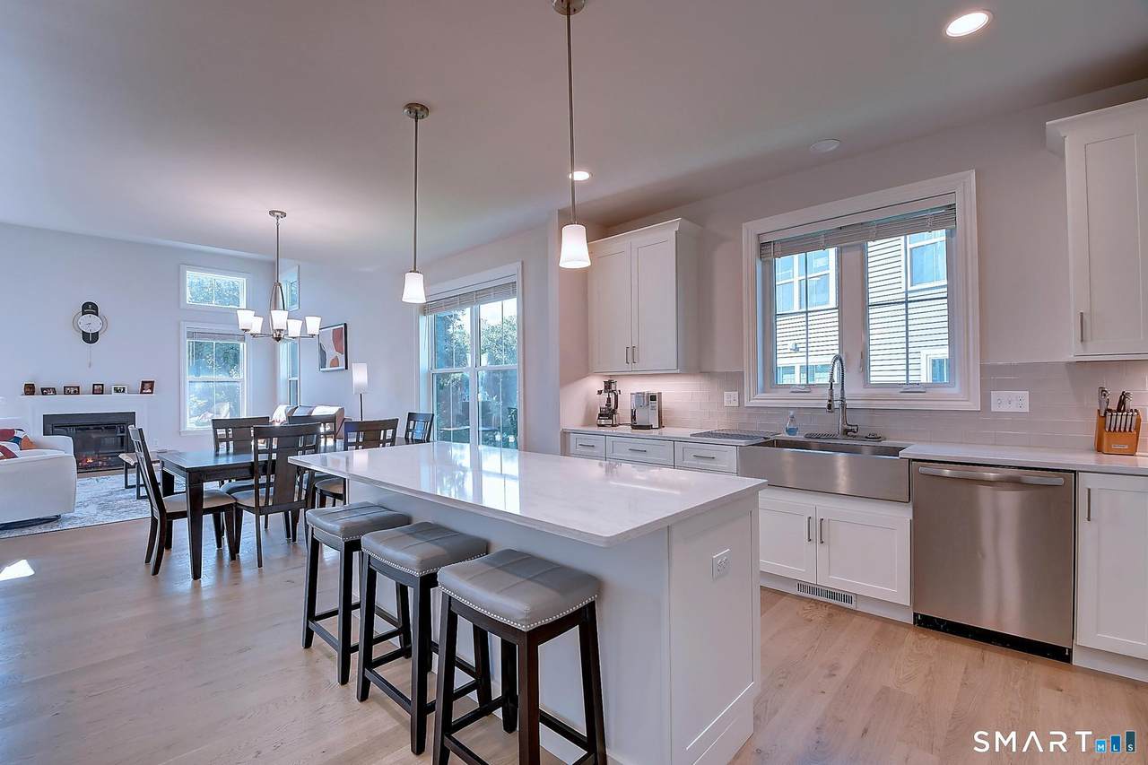
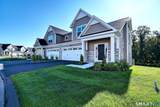
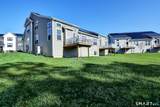
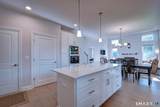
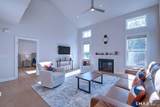
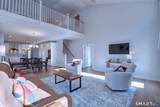
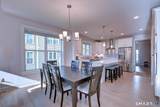
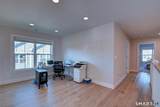
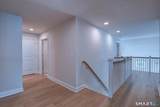
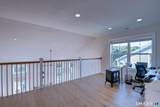
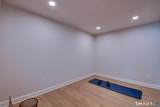
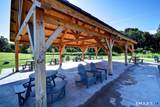
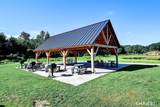
Seller Relocating-Don't Miss This Opportunity! Welcome to The Reserve at Stonebridge Crossing, where luxury, comfort, and low-maintenance living come together in this exceptional Carriage House model. Barely a year old and meticulously maintained, this stunning home offers approximately 2,450 square feet with extensive builder upgrades throughout. Enjoy the appeal of a like-new home without the wait. The open-concept floor plan features soaring ceilings, abundant natural light, premium finishes, and exceptional craftsmanship. The chef-inspired kitchen flows seamlessly into the dining area and spacious great room, perfect for everyday living and entertaining. The first-floor primary suite provides a private retreat, while the upper level offers a dedicated office/den/library, additional bedrooms, a flexible loft, and finished living areas ideal for work, guests, fitness, or media space. Built with EG Home's renowned energy-efficient construction, the home features association-owned solar panels that help make possible a remarkably low $275 monthly HOA-an exceptional value for any HOA, never mind one of this caliber. Enjoy private outdoor living and true lock-and-leave convenience, plus a community pavilion with grills and fire pits, scenic walking paths, and easy access to shopping, dining, highways, and the nearby Farmington Canal Heritage Trail. Don't miss this exceptional opportunity!

Monthly Payment Calculator


The data relating to real estate for sale on this website appears in part through the SMARTMLS Internet Data Exchange program, a voluntary cooperative exchange of property listing data between licensed real estate brokerage firms, and is provided by SMARTMLS through a licensing agreement. Listing information is from various brokers who participate in the SMARTMLS IDX program and not all listings may be visible on the site. The property information being provided on or through the website is for the personal, non-commercial use of consumers and such information may not be used for any purpose other than to identify prospective properties consumers may be interested in purchasing. Some properties which appear for sale on the website may no longer be available because they are for instance, under contract, sold or are no longer being offered for sale. Property information displayed is deemed reliable but is not guaranteed. Copyright 2026 SmartMLS, Inc. Data last updated: 2026-10-13T08:09:55.293.
www.thecthomefinder.com/homes/179779523
Print Image

74 Shea Circle Cheshire, CT 06410

  • Price: $725,000
  • Status: Active
  • On Site: 68 Days
  • Updated: 41 min ago
  • MLS #: 24196936
3
Beds
2
Baths
1
½ Baths
N/A
Acres
2,450
SQFT
$296
$/SQFT
2025
Built
County:
New Haven
Area:
Cheshire
Elementary School:
per board of ed
Middle School:
Dodd
High School:
Cheshire
Property Description
Seller Relocating-Don't Miss This Opportunity! Welcome to The Reserve at Stonebridge Crossing, where luxury, comfort, and low-maintenance living come together in this exceptional Carriage House model. Barely a year old and meticulously maintained, this stunning home offers approximately 2,450 square feet with extensive builder upgrades throughout. Enjoy the appeal of a like-new home without the wait. The open-concept floor plan features soaring ceilings, abundant natural light, premium finishes, and exceptional craftsmanship. The chef-inspired kitchen flows seamlessly into the dining area and spacious great room, perfect for everyday living and entertaining. The first-floor primary suite provides a private retreat, while the upper level offers a dedicated office/den/library, additional bedrooms, a flexible loft, and finished living areas ideal for work, guests, fitness, or media space. Built with EG Home's renowned energy-efficient construction, the home features association-owned solar panels that help make possible a remarkably low $275 monthly HOA-an exceptional value for any HOA, never mind one of this caliber. Enjoy private outdoor living and true lock-and-leave convenience, plus a community pavilion with grills and fire pits, scenic walking paths, and easy access to shopping, dining, highways, and the nearby Farmington Canal Heritage Trail. Don't miss this exceptional opportunity!
Exterior Features

Color Light Brown / White Direct Waterfront YN No End Unit YN Yes Exterior Features DeckGuttersLighting Exterior Siding Vinyl Siding Garage And Parking Attached GaragePavedDriveway Levels In Unit 2 Lot Description Level Lot Nearby Amenities Golf CourseHealth ClubLibraryMedical FacilitiesParkShopping/MallTennis Courts Parking Total Spaces 4 Style Half Duplex Swimming Pool YN No Waterfront Description Not Applicable

Interior Features

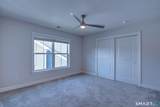
Appliances Included Electric CooktopWall OvenMicrowaveRange HoodRefrigeratorIcemakerDishwasherDisposalWasherDryer Attic Description Access Via Hatch Attic YN Yes Basement Description Full Cooling System Central AirHeat Pump Fireplaces Total 1 Heat Type Heat Pump In Law Apartment No Interior Features Cable - Pre-wired Laundry Room Info Main Level Laundry Room Location Primary bathroom laundry closet Living Area SQFTPer Public Record 2450 Rooms Dining Room (Main Level 9 ft+ CeilingsHardwood Floor) Bedroom (Upper Level 9 ft+ CeilingsCeiling FanWall/Wall Carpet) Study (Upper Level 9 ft+ CeilingsWall/Wall Carpet) Loft (Upper Level Hardwood Floor) Kitchen (Main Level 9 ft+ CeilingsQuartz CountersHardwood Floor) Bedroom (Upper Level 9 ft+ CeilingsCeiling FanWall/Wall Carpet) Living Room (Main Level 2 Story Window(s)Vaulted CeilingBalcony/DeckCeiling FanFireplaceHardwood Floor) Half Bath (Main Level Tile Floor) P Rooms Additional Bonus Room Sq Ft Est Heated Above Grade 2450 Total Rooms 7

Property Features

Agent Owner YN No Association Amenities Guest Parking Association Fee Includes Grounds MaintenanceTrash PickupSnow RemovalInsurance Bank Owned Property No Complex The Reserve at Stonebridge Crossing Condo Model Name Carriage House Energy Features Active SolarThermopane Windows Flood Zone YN No Heat Fuel Type Electric Hoa Fee Amount 275 Hoa Fee Frequency Monthly Home Owners Assocation Yes Home Warranty Offered YN No Hot Water Description Domestic New Construction Type No/Resale Pets Allowed Info See attached rules provid Pets Allowed YN Restrictions Potential Short Sale No Property Sub Type Condominium Radon Mitigation Air YN No Radon Mitigation Water YN No Sewage System Public Sewer Connected Tax Year July 2026-June 2027 Total Number Of Units 140 Under Agreement Yn No Water Source Public Water Connected Zoning ICSDD

Listing information © 2026 Smart MLS
Listing provided courtesy of Lori Sierpinski of Essentia Realty: (860) 470-6777.


The data relating to real estate for sale on this website appears in part through the SMARTMLS Internet Data Exchange program, a voluntary cooperative exchange of property listing data between licensed real estate brokerage firms, and is provided by SMARTMLS through a licensing agreement. Listing information is from various brokers who participate in the SMARTMLS IDX program and not all listings may be visible on the site. The property information being provided on or through the website is for the personal, non-commercial use of consumers and such information may not be used for any purpose other than to identify prospective properties consumers may be interested in purchasing. Some properties which appear for sale on the website may no longer be available because they are for instance, under contract, sold or are no longer being offered for sale. Property information displayed is deemed reliable but is not guaranteed. Copyright 2026 SmartMLS, Inc. Data last updated: 2026-10-13T08:09:55.293.
 
https://bt-photos.global.ssl.fastly.net/ctmls/1280_boomver_1_24196936-1.jpg https://bt-photos.global.ssl.fastly.net/ctmls/1280_boomver_1_24196936-1.jpg https://bt-photos.global.ssl.fastly.net/ctmls/1280_boomver_1_24196936-1.jpg
Logo
The Higgins Group - The CT Home Finder
1499 Post Road
Fairfield CT, 06880