








Skip To Content

75 Washington Avenue , 8-401

Hamden, CT 06518
  • $249,000
  • STATUS: Active
  • ON SITE: 15 Days
  • MLS #: 24215972
UPDATED: 213 min ago
$249,000
  • 2
    BEDS
  • N/A
    ACRES
  • 2
    BATHS
  • 0
    1/2 BATHS
  • 1,457
    SQFT
  • $171
    $/SQFT
Neighborhood:
Type:
Condo
Built:
1998
County:
Area:

School Information

Elementary School:
Middle School:
High School:

Description

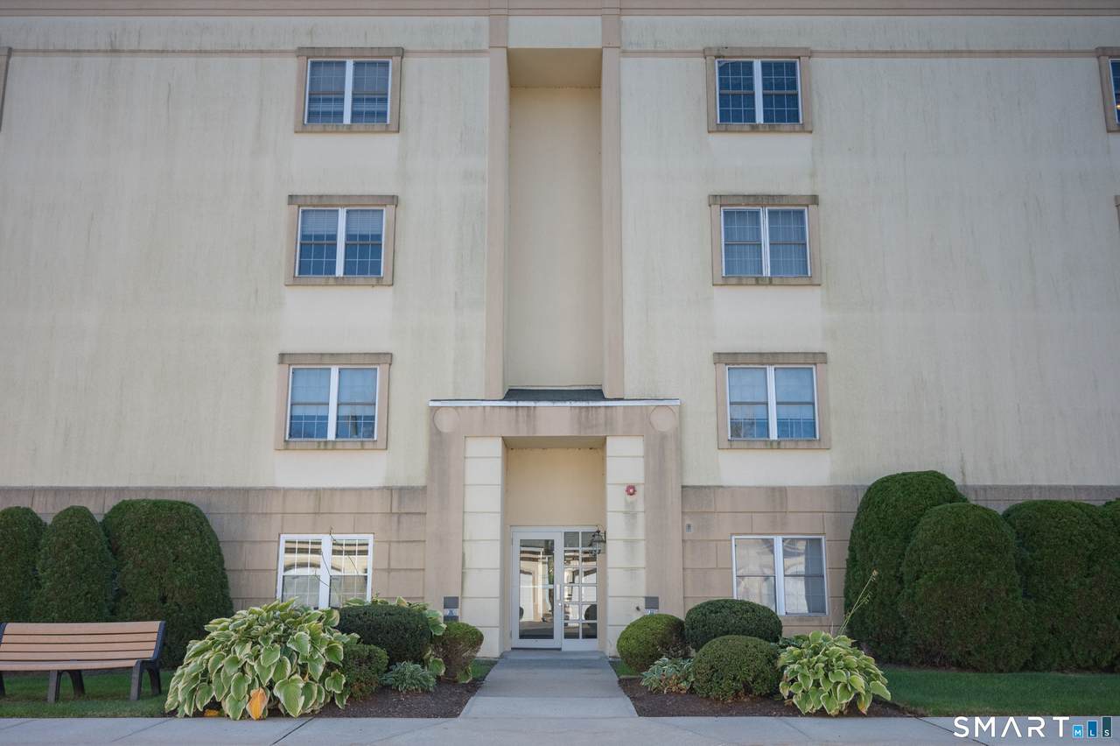
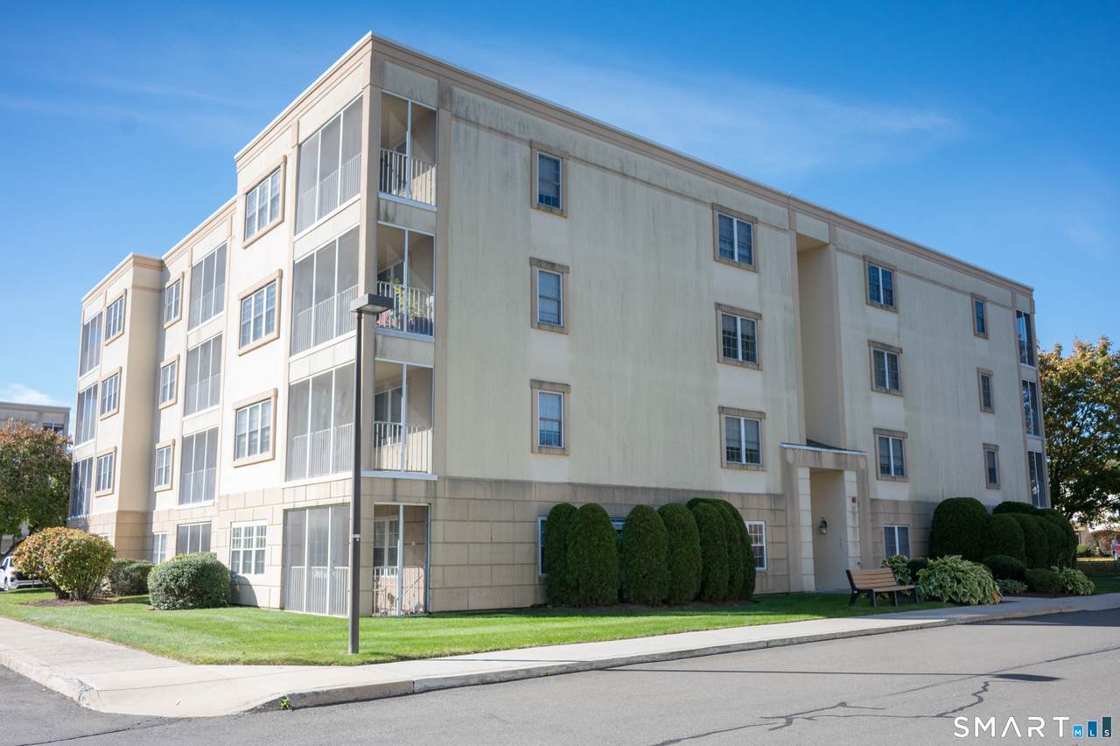
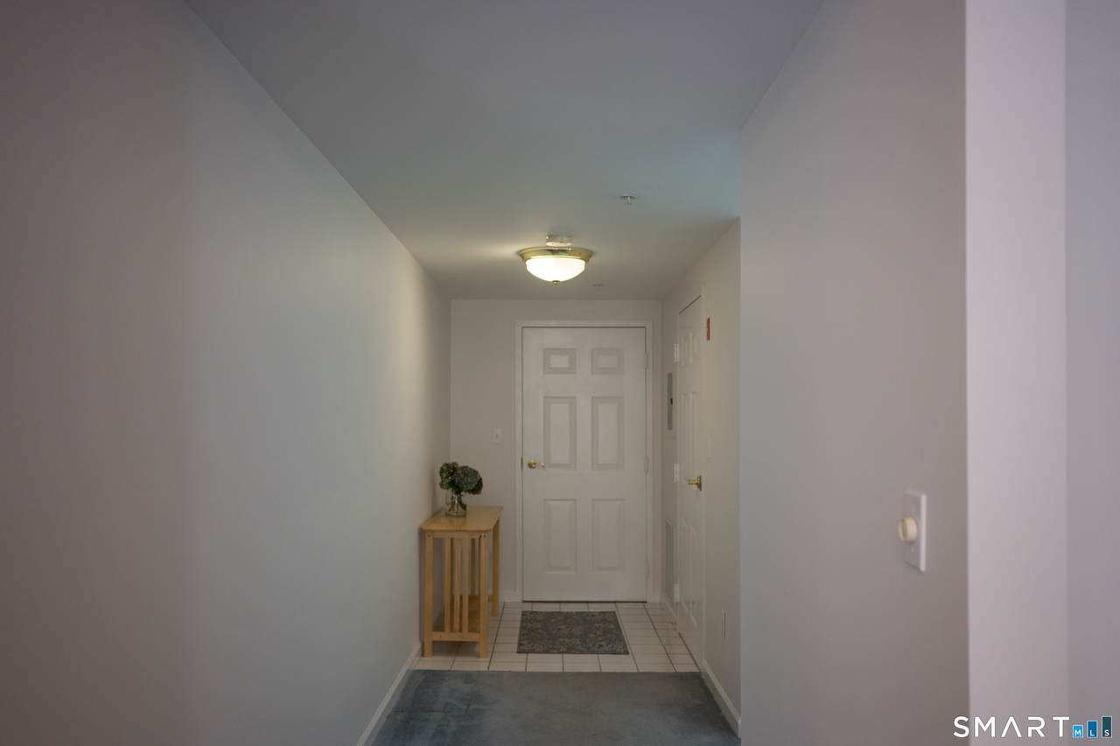
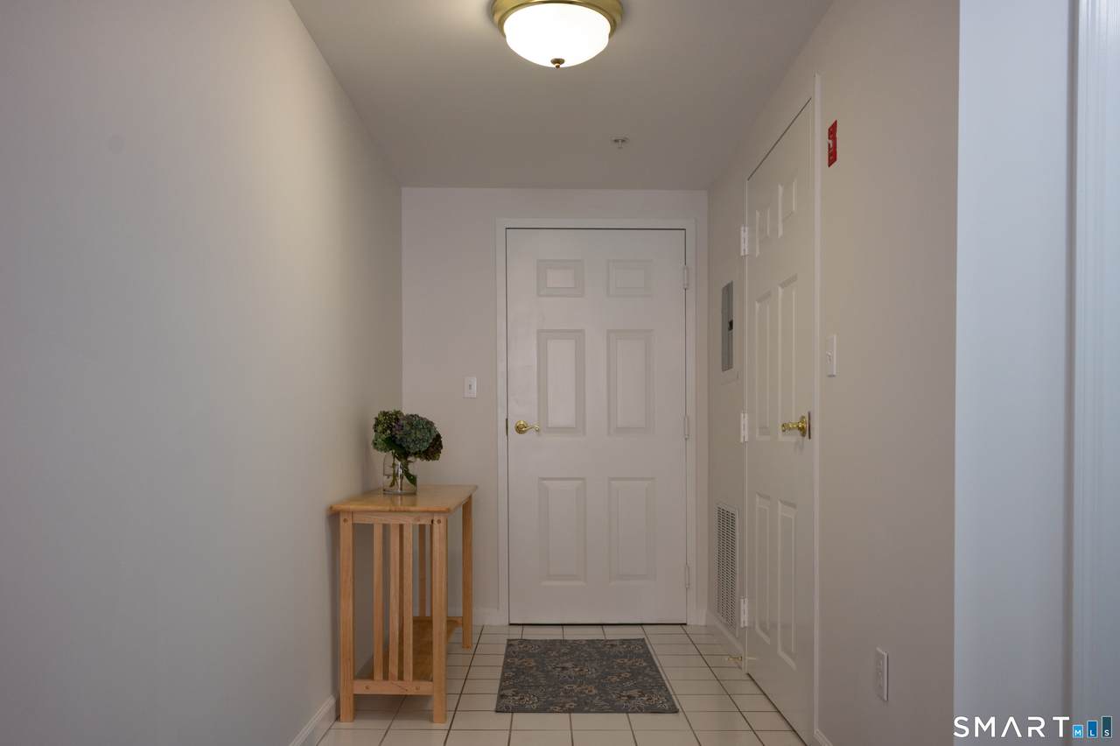
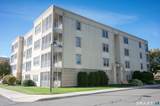
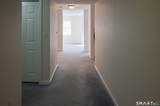
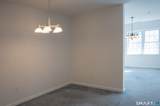
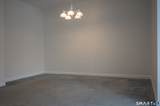
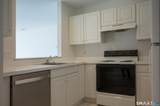
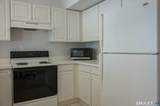
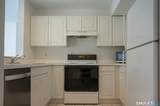
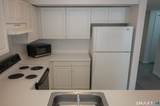
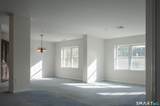
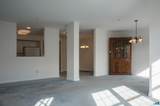
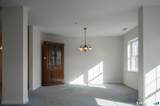
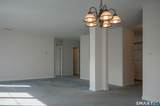
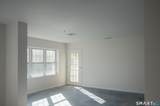
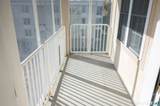
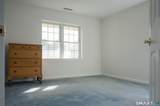
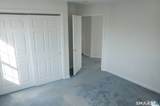
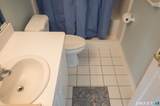
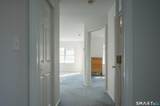
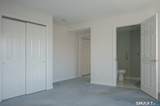
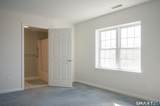
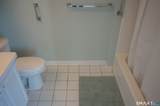
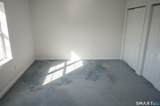
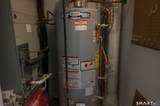
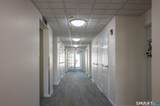
A rare find! One of the best 55 and over communities in the area, walkable to restaurants, library, bakery/coffee and shopping. Near fire/police station, rarely loses power. This condo is an expansive ranch that was built in 1997 for the original owners who loved and cared for it close to 29 years. The wide shower and hallways make it accessible to a wheelchair. It is one of only a few special units called "The Madison". It includes 1457 square feet with two good-sized BRs, two full baths, dining room, breakfast nook, and lots of good closet space. The condo faces the sun and its plentiful windows drenches the living area making it bright and cheerful. The washer and dryer hookup are conveniently in the condo. This unit is on the top floor, no feet to be heard above. It is located across from the elevator and the unit's storage room is just across the hall on the same floor! The deck off the living room overlooks a scenic view. It's freshly painted, has a new gas water heater, and new refrigerator. It's all ready for you and your personalized touches. Hamden is in the second year of a four year tax phase-in.

Monthly Payment Calculator


The data relating to real estate for sale on this website appears in part through the SMARTMLS Internet Data Exchange program, a voluntary cooperative exchange of property listing data between licensed real estate brokerage firms, and is provided by SMARTMLS through a licensing agreement. Listing information is from various brokers who participate in the SMARTMLS IDX program and not all listings may be visible on the site. The property information being provided on or through the website is for the personal, non-commercial use of consumers and such information may not be used for any purpose other than to identify prospective properties consumers may be interested in purchasing. Some properties which appear for sale on the website may no longer be available because they are for instance, under contract, sold or are no longer being offered for sale. Property information displayed is deemed reliable but is not guaranteed. Copyright 2026 SmartMLS, Inc. Data last updated: 2026-11-08T00:10:01.923.
www.thecthomefinder.com/homes/182959224
Print Image

75 Washington Avenue , 8-401 Hamden, CT 06518

  • Price: $249,000
  • Status: Active
  • On Site: 15 Days
  • Updated: 213 min ago
  • MLS #: 24215972
2
Beds
2
Baths
0
½ Baths
N/A
Acres
1,457
SQFT
$171
$/SQFT
1998
Built
Neighborhood:
Centerville
County:
New Haven
Area:
Hamden
Elementary School:
Shepherd Glen
Middle School:
Hamden
High School:
Hamden
Property Description
A rare find! One of the best 55 and over communities in the area, walkable to restaurants, library, bakery/coffee and shopping. Near fire/police station, rarely loses power. This condo is an expansive ranch that was built in 1997 for the original owners who loved and cared for it close to 29 years. The wide shower and hallways make it accessible to a wheelchair. It is one of only a few special units called "The Madison". It includes 1457 square feet with two good-sized BRs, two full baths, dining room, breakfast nook, and lots of good closet space. The condo faces the sun and its plentiful windows drenches the living area making it bright and cheerful. The washer and dryer hookup are conveniently in the condo. This unit is on the top floor, no feet to be heard above. It is located across from the elevator and the unit's storage room is just across the hall on the same floor! The deck off the living room overlooks a scenic view. It's freshly painted, has a new gas water heater, and new refrigerator. It's all ready for you and your personalized touches. Hamden is in the second year of a four year tax phase-in.
Exterior Features

Direct Waterfront YN No End Unit YN Yes Exterior Features BalconySidewalkGazebo Exterior Siding Stucco Levels In Unit 4 Lot Description N/A Nearby Amenities Health ClubLibraryMedical FacilitiesPlayground/Tot LotPublic TransportationShopping/MallWalk to Bus Lines Style Ranch Swimming Pool YN No Unit On Floor Number 4 Waterfront Description Not Applicable

Interior Features

Appliances Included Electric RangeMicrowaveRefrigeratorDishwasher Attic YN No Basement Description None Cooling System Central Air Fireplaces Total 0 Heat Type Hot Air Laundry Room Info Main Level Laundry Room Location washer/dryer in unit Rooms Dining Room (Main Level) Eat-In Kitchen (Main Level) Living Room (Main Level) Kitchen (Main Level) Bedroom (Main Level) Primary BR Suite (Main Level) Sq Ft Est Heated Above Grade 1457 Total Rooms 6

Property Features

Acceptable Financing FHAVACHFA Accessibility Features 32" Minimum Door Widths60" Turning RadiusAccessible BathHallways 36+ Inches WideHandicap Parking Agent Owner YN No Association Fee Includes Grounds MaintenanceTrash PickupSnow RemovalProperty Management Bank Owned Property No Complex The Commons at Mill River Condo Model Name The Madison Flood Zone YN No Heat Fuel Type Natural Gas Hoa Fee Amount 511 Hoa Fee Frequency Monthly Home Owners Assocation Yes Home Warranty Offered YN No Hot Water Description Electric30 Gallon Tank New Construction Type No/Resale Pets Allowed Info restrictions Pets Allowed YN Yes Potential Short Sale No Property Info Adult Community 55 Property Sub Type Condominium Sewage System Public Sewer Connected Tax Year July 2026-June 2027 Total Number Of Units 230 Under Agreement Yn No Water Source Public Water Connected Zoning T4

Listing information © 2026 Smart MLS
Listing provided courtesy of Beth Delancy of LAER Realty Partners: .


The data relating to real estate for sale on this website appears in part through the SMARTMLS Internet Data Exchange program, a voluntary cooperative exchange of property listing data between licensed real estate brokerage firms, and is provided by SMARTMLS through a licensing agreement. Listing information is from various brokers who participate in the SMARTMLS IDX program and not all listings may be visible on the site. The property information being provided on or through the website is for the personal, non-commercial use of consumers and such information may not be used for any purpose other than to identify prospective properties consumers may be interested in purchasing. Some properties which appear for sale on the website may no longer be available because they are for instance, under contract, sold or are no longer being offered for sale. Property information displayed is deemed reliable but is not guaranteed. Copyright 2026 SmartMLS, Inc. Data last updated: 2026-11-08T00:10:01.923.
 
https://bt-photos.global.ssl.fastly.net/ctmls/1280_boomver_1_24215972-1.jpg https://bt-photos.global.ssl.fastly.net/ctmls/1280_boomver_1_24215972-1.jpg https://bt-photos.global.ssl.fastly.net/ctmls/1280_boomver_1_24215972-1.jpg
Logo
The Higgins Group - The CT Home Finder
1499 Post Road
Fairfield CT, 06880