



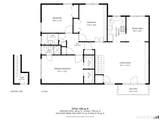
Description
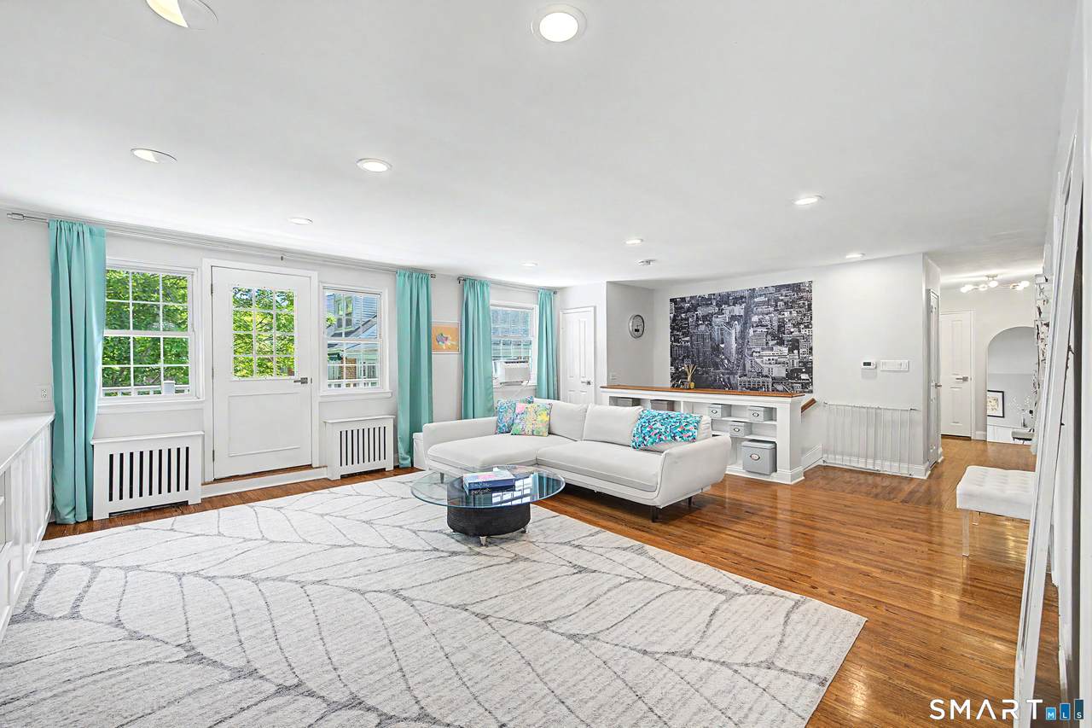
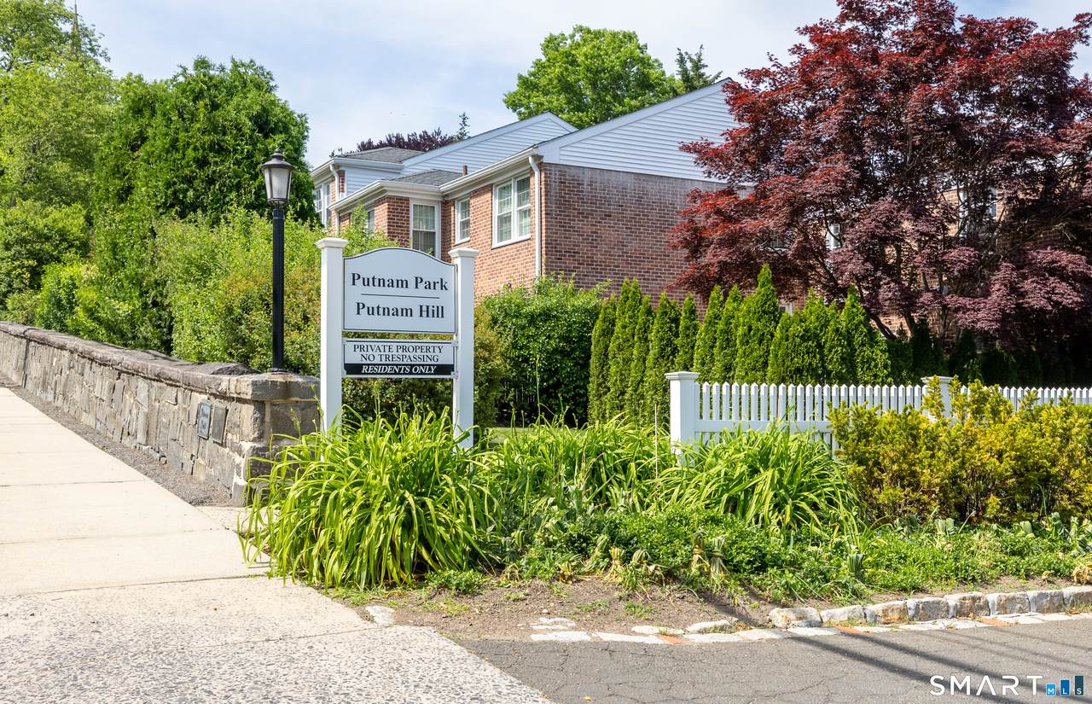
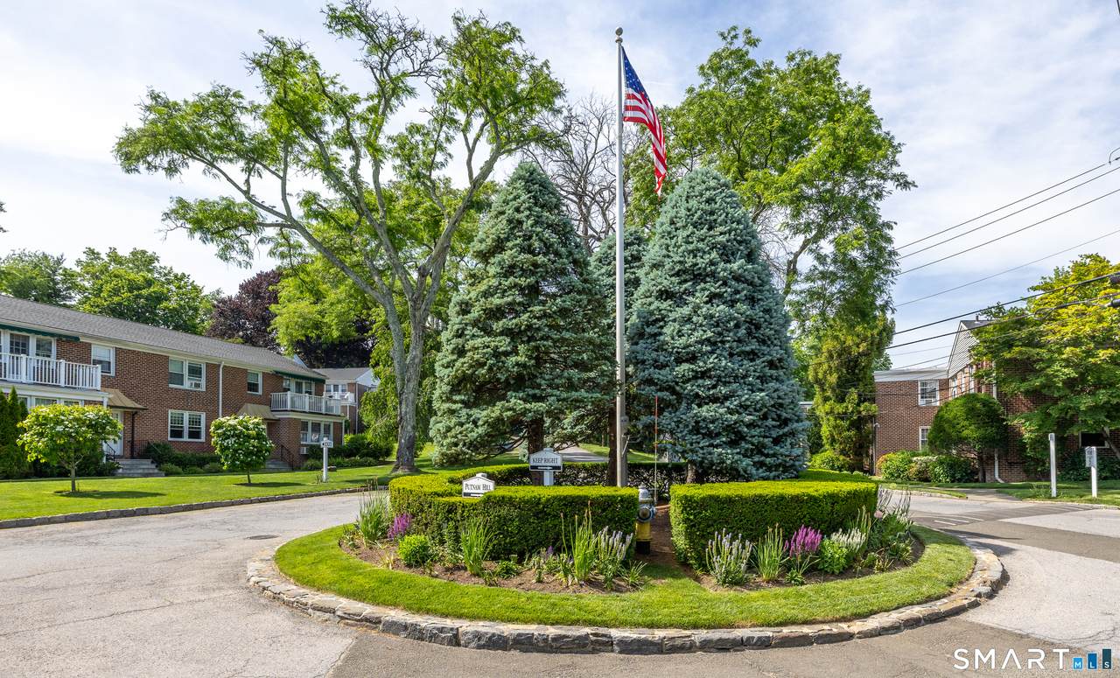
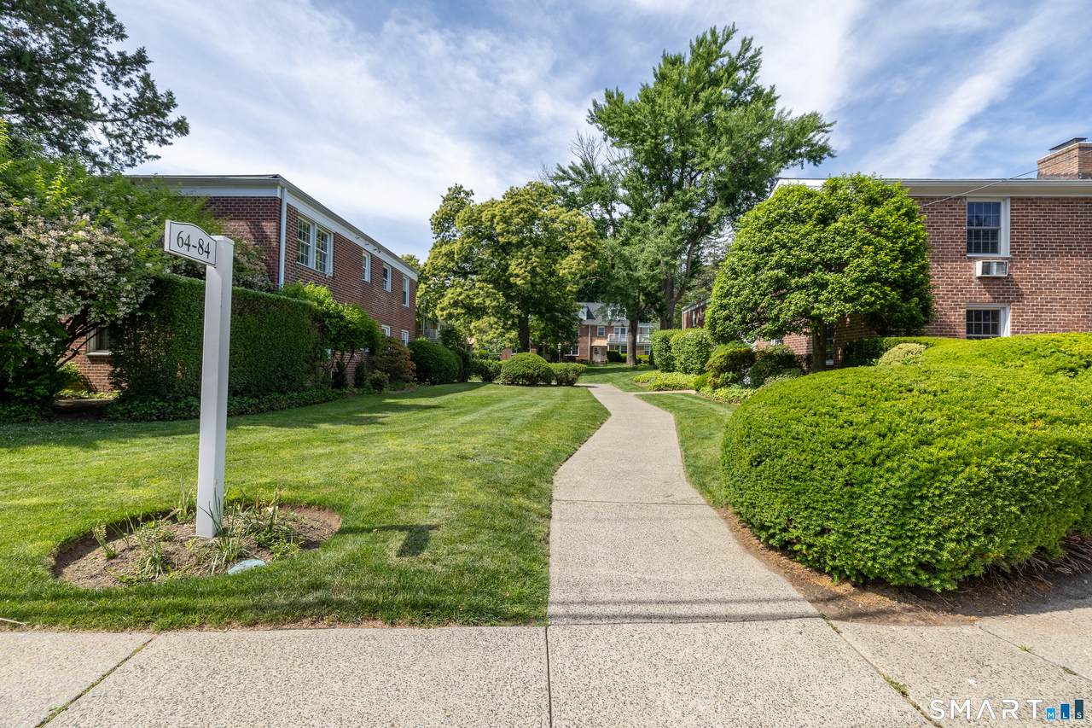
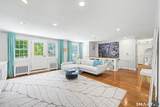
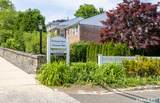
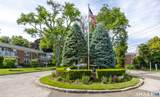
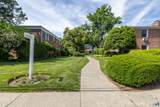
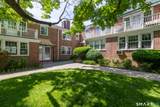
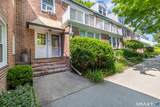
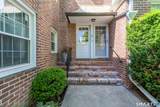
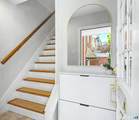
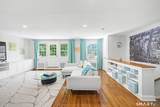
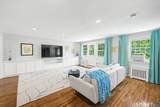
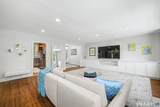
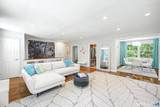
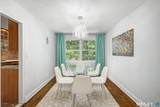
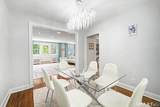
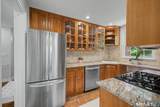
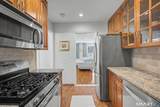
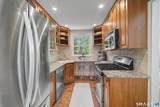
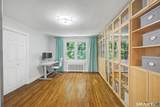
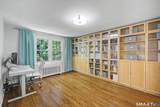
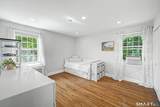
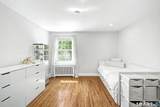
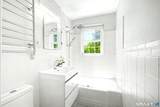
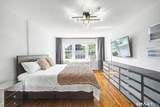
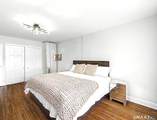
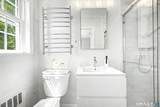
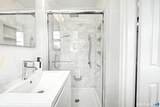
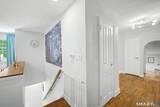
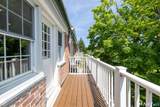
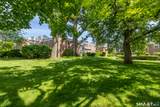
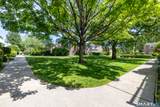
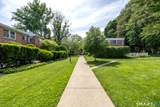
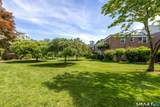
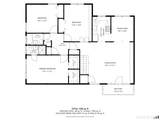
Nestled within a beautifully maintained and privately secluded community, this exceptional corner-unit home offers the perfect blend of comfort, natural beauty and convenience. From nearly every window, you'll enjoy views of mature trees and lush landscaping creating a serene, park-like setting that feels worlds away from the everyday. The oversized windows frame the beautiful scenery surrounding the premises, creating a seamless connection with nature, meanwhile the sun-drenched living room features large south-facing windows filling the space with natural light throughout the day and the bedrooms offer breathtaking views of winter sunsets. Thoughtfully upgraded for everyday comfort, the home features a premium three-zone heating system with separate controls for two of the bedrooms and one for the rest of the living area providing customized climate control throughout. The updated kitchen is equipped with a reverse osmosis water filtration system, granite countertops, stainless steel appliances and a breakfast bar. Step outside to the private balcony, enhanced with a brand-new composite floor, creating a perfect spot to relax, enjoy the tranquil surroundings and those morning sunrise hours. A tremendous opportunity to make this bright and turn key unit, tucked in a peaceful vacation like setting, your home.
-
3BEDS
-
N/AACRES
-
2BATHS
-
01/2 BATHS
-
1,648SQFT
-
$576$/SQFT
Description
Nestled within a beautifully maintained and privately secluded community, this exceptional corner-unit home offers the perfect blend of comfort, natural beauty and convenience. From nearly every window, you'll enjoy views of mature trees and lush landscaping creating a serene, park-like setting that feels worlds away from the everyday. The oversized windows frame the beautiful scenery surrounding the premises, creating a seamless connection with nature, meanwhile the sun-drenched living room features large south-facing windows filling the space with natural light throughout the day and the bedrooms offer breathtaking views of winter sunsets. Thoughtfully upgraded for everyday comfort, the home features a premium three-zone heating system with separate controls for two of the bedrooms and one for the rest of the living area providing customized climate control throughout. The updated kitchen is equipped with a reverse osmosis water filtration system, granite countertops, stainless steel appliances and a breakfast bar. Step outside to the private balcony, enhanced with a brand-new composite floor, creating a perfect spot to relax, enjoy the tranquil surroundings and those morning sunrise hours. A tremendous opportunity to make this bright and turn key unit, tucked in a peaceful vacation like setting, your home.
The data relating to real estate for sale on this website appears in part through the SMARTMLS Internet Data Exchange program, a voluntary cooperative exchange of property listing data between licensed real estate brokerage firms, and is provided by SMARTMLS through a licensing agreement. Listing information is from various brokers who participate in the SMARTMLS IDX program and not all listings may be visible on the site. The property information being provided on or through the website is for the personal, non-commercial use of consumers and such information may not be used for any purpose other than to identify prospective properties consumers may be interested in purchasing. Some properties which appear for sale on the website may no longer be available because they are for instance, under contract, sold or are no longer being offered for sale. Property information displayed is deemed reliable but is not guaranteed. Copyright 2026 SmartMLS, Inc. Data last updated: 2026-10-08T09:10:28.047.