





Skip To Content

77 Havemeyer Lane , #69

Stamford, CT 06902
  • $1,950,000
  • STATUS: Active
  • ON SITE: 12 Days
  • MLS #: 125960
UPDATED: 38 min ago
$1,950,000
  • 4
    BEDS
  • N/A
    ACRES
  • 4
    BATHS
  • 1
    1/2 BATHS
  • 4,284
    SQFT
  • $455
    $/SQFT
Neighborhood:
Type:
Condo
Built:
2013
County:

School Information

Elementary School:
Middle School:

Description

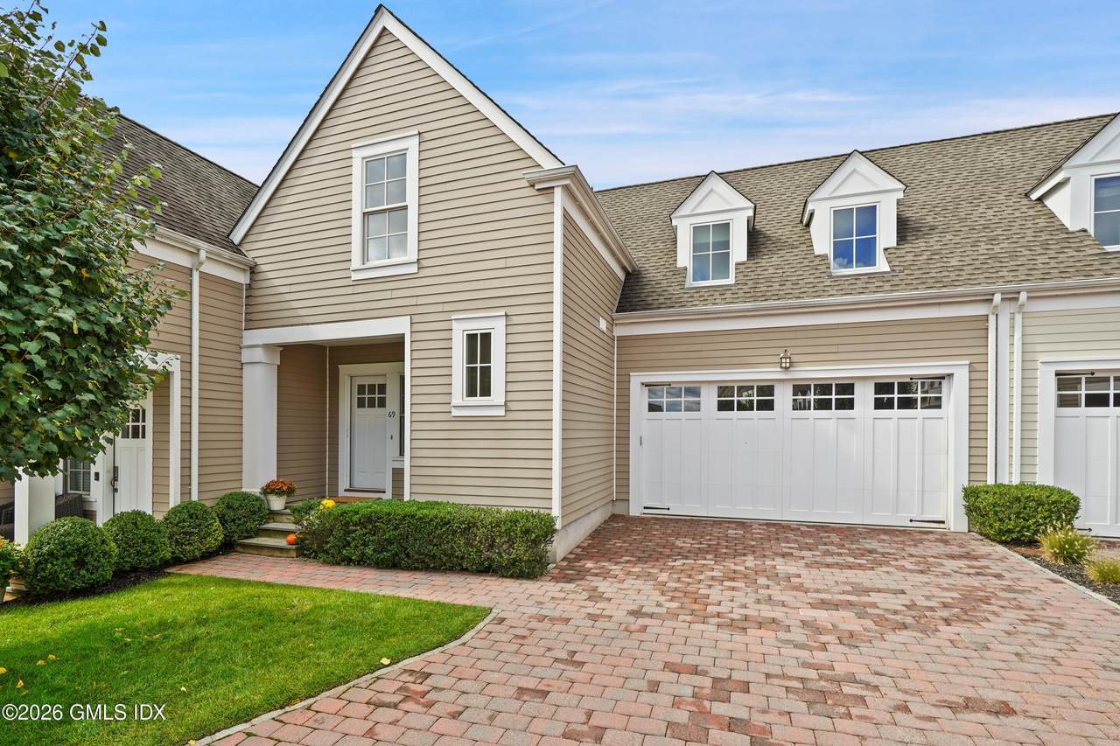
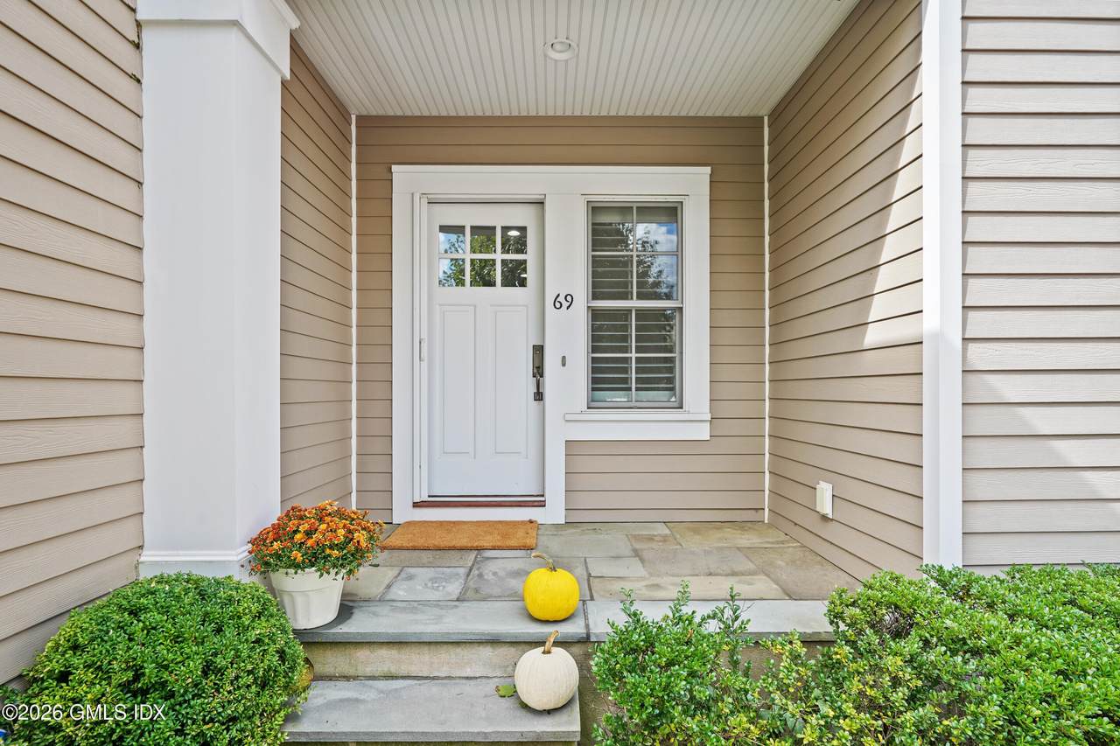
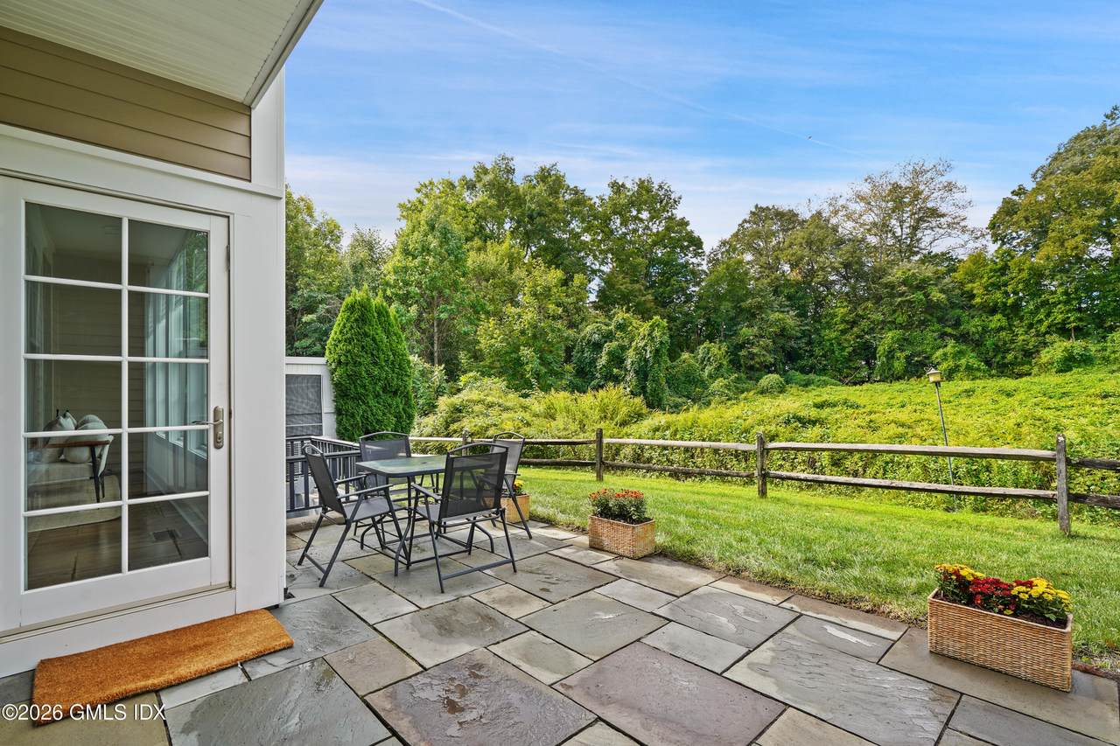
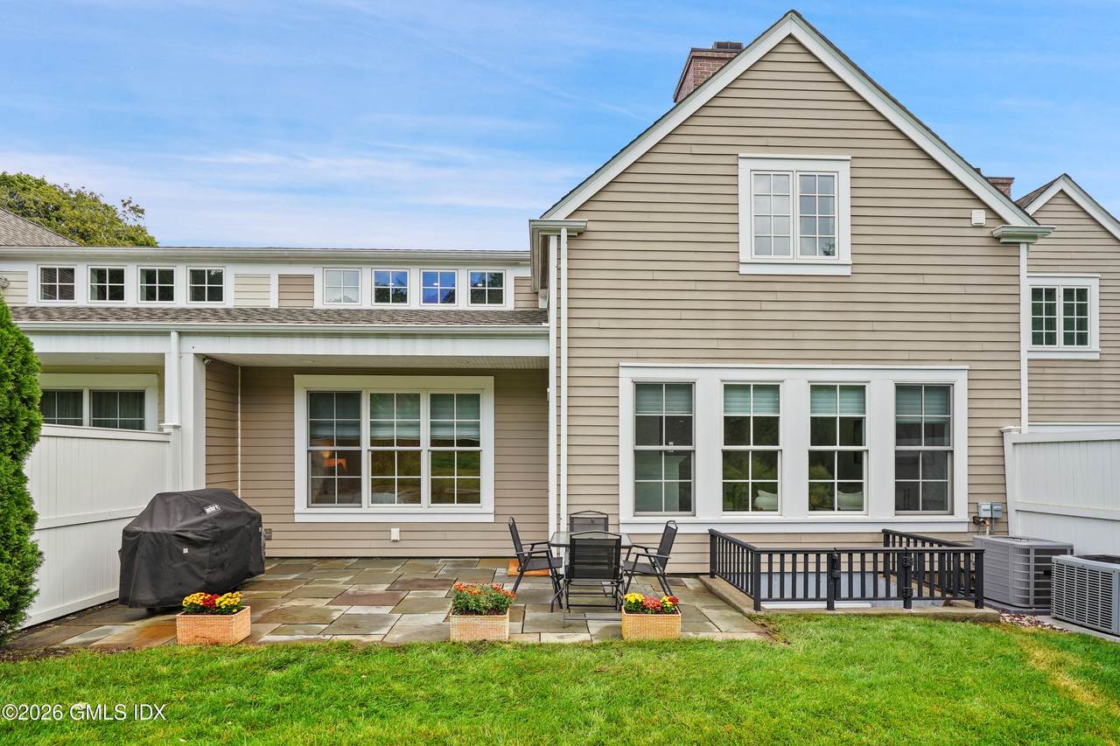
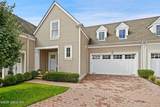
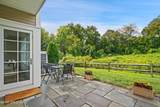
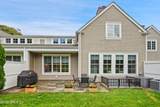
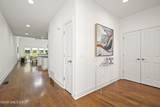
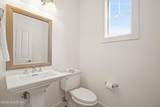
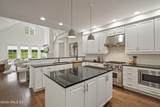
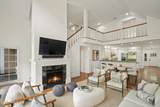
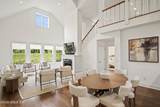
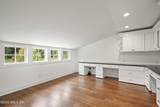
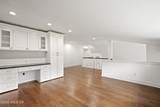
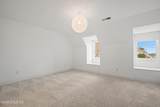
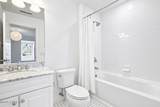
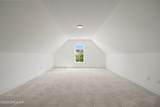
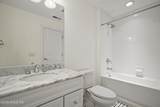
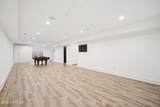
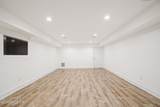
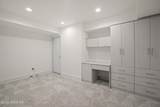
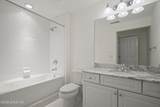
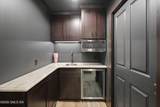
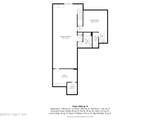
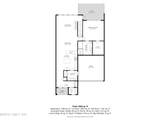
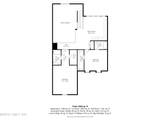
Sought after Chester model, 4 BRS with 4.1 baths including1st floor primary BR in a wonderful location. Generously scaled LR with fireplace and DR opens to a lovely patio overlooking a gorgeous meadow. Upstairs are 2 large and sunny ensuite BRs and an open study /home office with built ins. The Lower Level is a dream - Home theatre, billiard or exercise area 4th bedroom full bath and family room. Association offers exercise room, pool and spa, and firepit. Additional 4 off street parking spaces in the driveway.

Monthly Payment Calculator


© 2026 Greenwich Multiple Listing Service, Inc. All rights reserved. IDX information is provided exclusively for consumers' personal, non-commercial use and may not be used for any purpose other than to identify prospective properties consumers may be interested in purchasing. Information is deemed reliable but is not guaranteed accurate by the MLS or The Higgins Group - The CT Home Finder. Data last updated: 2026-10-13T18:23:15.8.
www.thecthomefinder.com/homes/181670438
Print Image

77 Havemeyer Lane , #69 Stamford, CT 06902

  • Price: $1,950,000
  • Status: Active
  • On Site: 12 Days
  • Updated: 38 min ago
  • MLS #: 125960
4
Beds
4
Baths
1
½ Baths
N/A
Acres
4,284
SQFT
$455
$/SQFT
2013
Built
Neighborhood:
16 - Out Of Town
County:
Fairfield
Area:
16 - Out Of Town
Elementary School:
Out Of Town
Middle School:
Out Of Town
Property Description
Sought after Chester model, 4 BRS with 4.1 baths including1st floor primary BR in a wonderful location. Generously scaled LR with fireplace and DR opens to a lovely patio overlooking a gorgeous meadow. Upstairs are 2 large and sunny ensuite BRs and an open study /home office with built ins. The Lower Level is a dream - Home theatre, billiard or exercise area 4th bedroom full bath and family room. Association offers exercise room, pool and spa, and firepit. Additional 4 off street parking spaces in the driveway.
Exterior Features

Architectural Style [] Attached Garage YN No Construction Materials Clapboard Exterior Features [] Fencing [] Horse Amenities [] Lot Features Cul-De-SacMeadow Other Structures Pool House Parking Features Attached GarageGarage Door OpenerElectric Gate Patio And Porch Features Terrace Roof Asphalt Waterfront Features []

Interior Features

Basement FinishedFull Cooling Central Air Cooling YN Yes Fireplace YN Yes Fireplaces Total 1 Heating Natural GasHot WaterElectric Heating YN Yes Interior Features Kitchen IslandEat-in KitchenSep Shower Laundry Features [] Window Features []

Property Features

Association Amenities GatedClubhouseExercise RoomPool Association Fee 757 Association Fee Includes TrashSnow RemovalGrounds Care Association Name2 Palmer Hill Association YN Yes Cc Included Grounds Care Yes Cc Included Snow Removal Yes Cc Included Trash Removal Yes City Region Out of Town Common Amenities Club House Yes Common Amenities Exercise Room Yes Common Amenities Pool Yes Inclusions Washer/DryerAll Kitchen Applncs Other Equipment Intercom Pool Yes Pool Description Indoor Pool Features [] Pool Private YN Yes Property Sub Type Condominium Security Features Smoke Detector(s) Sewer Town Sewer Tax Annual Amount 21938 Utilities Cable Connected Water Source Public Year Built Effective 2018 Year Of Renovations 2018 Zoning OT - Out of Town

Listing information © 2026 Greenwich Multiple Listing Service, Inc.
Listing provided courtesy of Sotheby's International Realty: .


© 2026 Greenwich Multiple Listing Service, Inc. All rights reserved. IDX information is provided exclusively for consumers' personal, non-commercial use and may not be used for any purpose other than to identify prospective properties consumers may be interested in purchasing. Information is deemed reliable but is not guaranteed accurate by the MLS or The Higgins Group - The CT Home Finder. Data last updated: 2026-10-13T18:23:15.8.
 
https://bt-photos.global.ssl.fastly.net/greenwich/1280_boomver_1_125960-2.jpg https://bt-photos.global.ssl.fastly.net/greenwich/1280_boomver_1_125960-2.jpg https://bt-photos.global.ssl.fastly.net/greenwich/1280_boomver_1_125960-2.jpg
Logo
The Higgins Group - The CT Home Finder
1499 Post Road
Fairfield CT, 06880