





























Skip To Content

795 Prospect Avenue , B6

West Hartford, CT 06105
  • $349,000
  • STATUS: Active Under Contract
  • ON SITE: 16 Days
  • MLS #: 24217943
Under Contract
UPDATED: 53 min ago
$349,000
  • 1
    BEDS
  • N/A
    ACRES
  • 2
    BATHS
  • 0
    1/2 BATHS
  • 1,784
    SQFT
  • $196
    $/SQFT
Type:
Condo
Built:
1973
County:
Area:

School Information

Elementary School:
Middle School:
High School:

Description

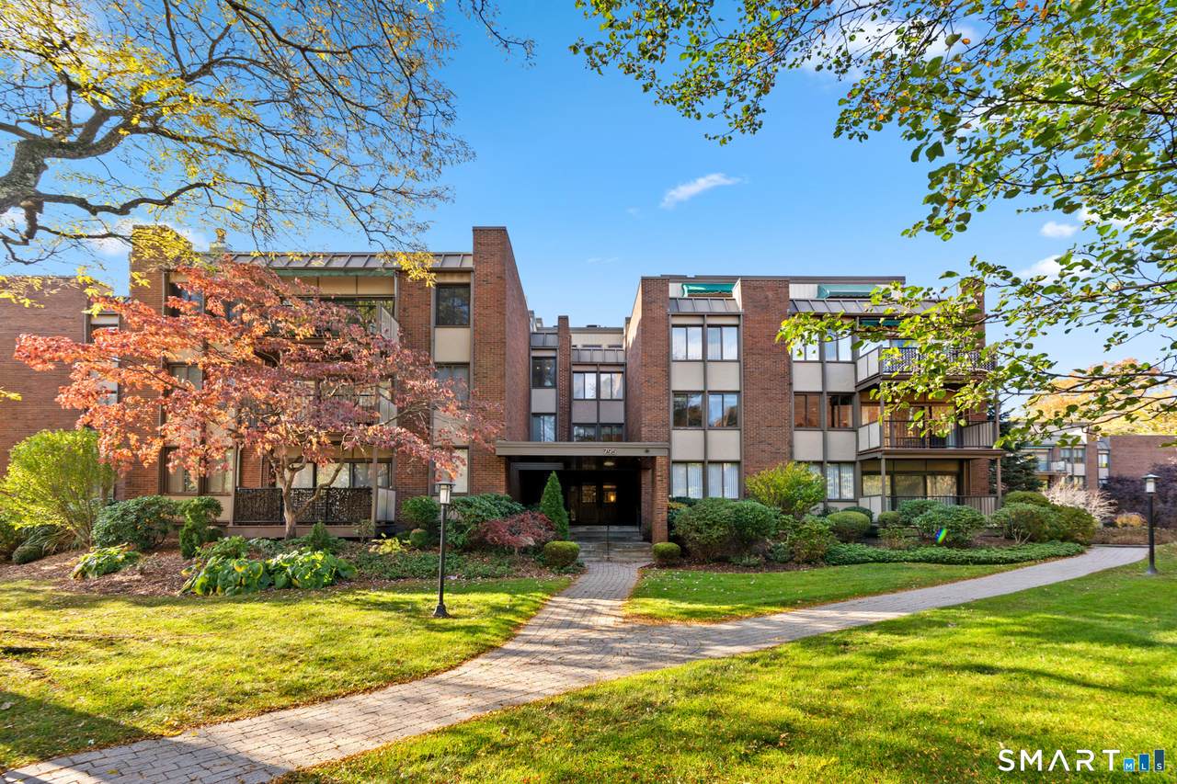
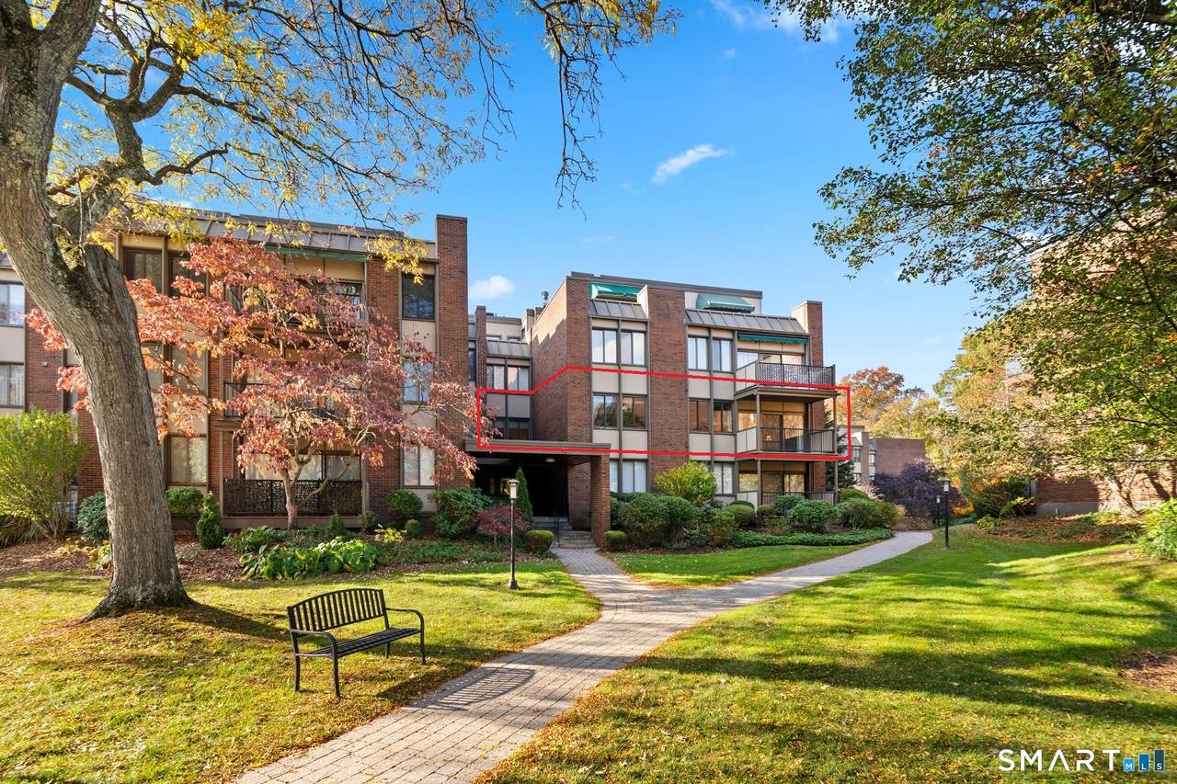
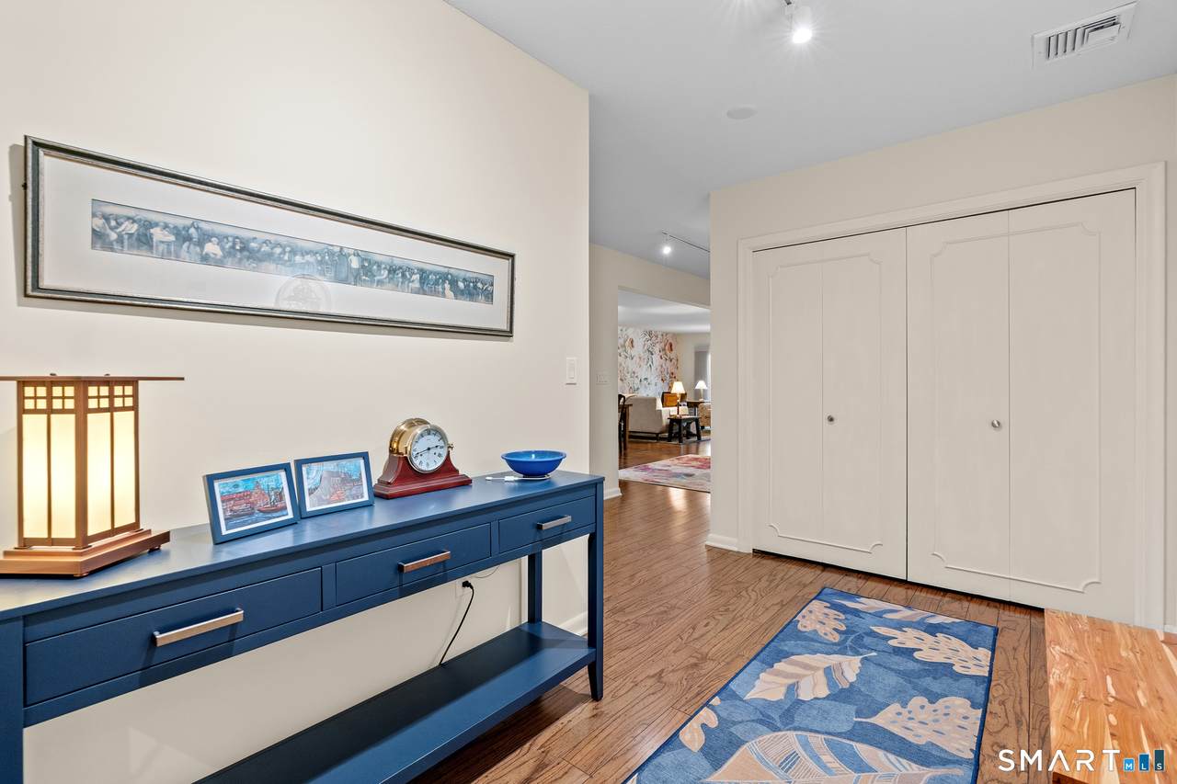
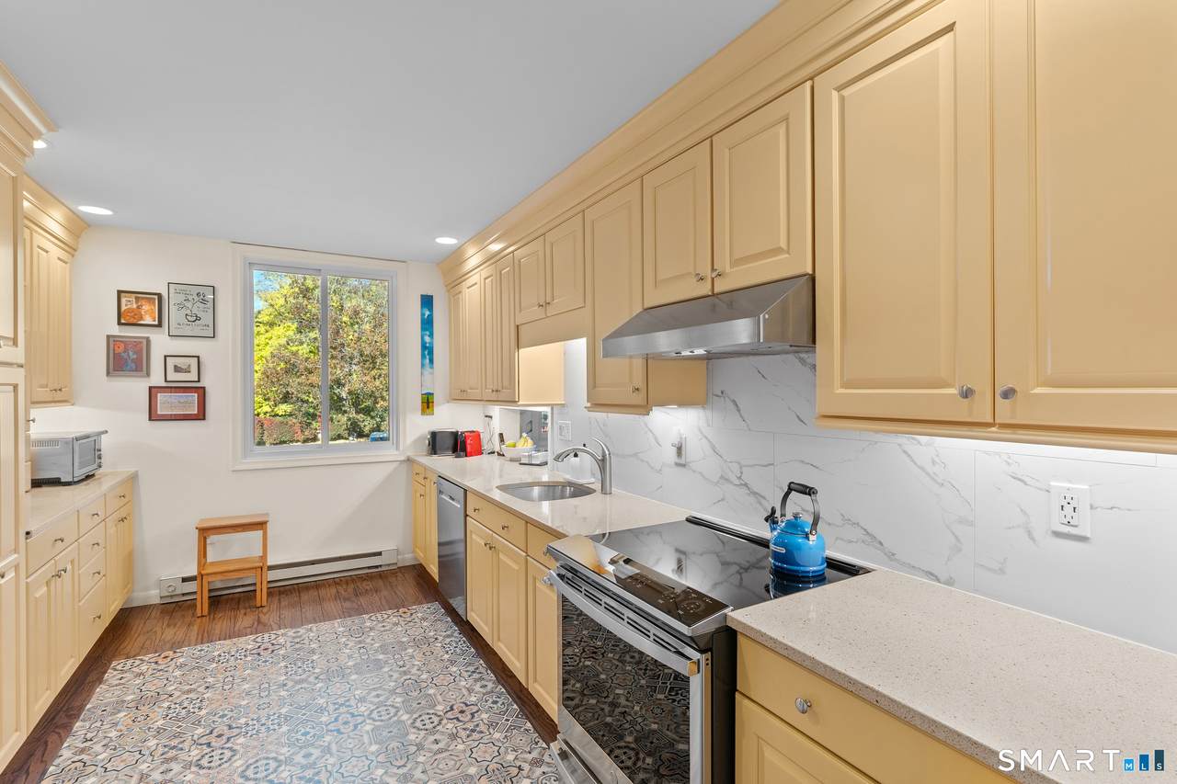
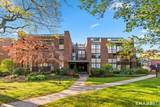
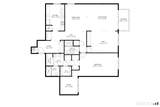
Beautifully updated 2nd floor condo at Grosvenor House. This move in ready unit features a welcoming foyer that leads to the expansive combination living & dining room, offering a wonderful setting for entertaining or just everyday living. Sliders lead to a covered balcony for outdoor enjoyment during warmer months. Off the foyer is a bright & cheery, updated kitchen with ss appliances, quartz counters, plenty of cabinet space and a convenient pass through to the dining area. The living room opens to the den with a wall of built in cabinetry & wet bar, expanding the condo's living and entertaining space. The den could easily be converted to a 2nd bedroom, with a full guest bath nearby. A retractable wall/screen allows for separation from the living room when needed. The home's primary suite is spacious and features a private bathroom with double vanity, walk in shower and multiple closets, including two that are walk in. Adjacent to the primary bedroom is a private study, the perfect space for a home office or sitting area. Other features include warm wood-toned laminate floors, custom wall mural in living/dining area, newer Anderson windows & slider (2022), new HW heater, central air, in-unit laundry. Community amenities include secured building entry, new elevators, gated parking, saltwater pool, and direct access to Elizabeth Park. Just 10 minutes to West Hartford Center and Downtown Hartford, Grosvenor House is an upscale community, offering carefree living at its best!

Monthly Payment Calculator


The data relating to real estate for sale on this website appears in part through the SMARTMLS Internet Data Exchange program, a voluntary cooperative exchange of property listing data between licensed real estate brokerage firms, and is provided by SMARTMLS through a licensing agreement. Listing information is from various brokers who participate in the SMARTMLS IDX program and not all listings may be visible on the site. The property information being provided on or through the website is for the personal, non-commercial use of consumers and such information may not be used for any purpose other than to identify prospective properties consumers may be interested in purchasing. Some properties which appear for sale on the website may no longer be available because they are for instance, under contract, sold or are no longer being offered for sale. Property information displayed is deemed reliable but is not guaranteed. Copyright 2026 SmartMLS, Inc. Data last updated: 2026-11-17T23:09:52.
www.thecthomefinder.com/homes/183264663
Print Image

795 Prospect Avenue , B6 West Hartford, CT 06105

  • Price: $349,000
  • Status: Active Under Contract
  • On Site: 16 Days
  • Updated: 53 min ago
  • MLS #: 24217943
1
Beds
2
Baths
0
½ Baths
N/A
Acres
1,784
SQFT
$196
$/SQFT
1973
Built
County:
Hartford
Area:
W Hartford
Elementary School:
Whiting Lane
Middle School:
King Philip
High School:
Hall
Property Description
Beautifully updated 2nd floor condo at Grosvenor House. This move in ready unit features a welcoming foyer that leads to the expansive combination living & dining room, offering a wonderful setting for entertaining or just everyday living. Sliders lead to a covered balcony for outdoor enjoyment during warmer months. Off the foyer is a bright & cheery, updated kitchen with ss appliances, quartz counters, plenty of cabinet space and a convenient pass through to the dining area. The living room opens to the den with a wall of built in cabinetry & wet bar, expanding the condo's living and entertaining space. The den could easily be converted to a 2nd bedroom, with a full guest bath nearby. A retractable wall/screen allows for separation from the living room when needed. The home's primary suite is spacious and features a private bathroom with double vanity, walk in shower and multiple closets, including two that are walk in. Adjacent to the primary bedroom is a private study, the perfect space for a home office or sitting area. Other features include warm wood-toned laminate floors, custom wall mural in living/dining area, newer Anderson windows & slider (2022), new HW heater, central air, in-unit laundry. Community amenities include secured building entry, new elevators, gated parking, saltwater pool, and direct access to Elizabeth Park. Just 10 minutes to West Hartford Center and Downtown Hartford, Grosvenor House is an upscale community, offering carefree living at its best!
Exterior Features

Direct Waterfront YN No End Unit YN Yes Exterior Features BalconyUnderground UtilitiesSidewalkLightingUnderground Sprinkler Exterior Siding Brick Garage And Parking Parking GaragePavedOff Street ParkingUnassigned Parking Levels In Unit 1 Lot Description Level Lot Nearby Amenities Basketball CourtMedical FacilitiesParkPlayground/Tot LotPublic TransportationTennis Courts Parking Total Spaces 1 Pool Description Pool HouseSafety FenceSalt WaterIn Ground Pool Style ApartmentMid Rise Swimming Pool YN Yes Waterfront Description Not Applicable

Interior Features

Appliances Included Oven/RangeRange HoodRefrigeratorDishwasherDisposalWasherDryer Attic YN No Basement Description FullShared BasementStorageGarage Access Cooling System Central Air Fireplaces Total 0 Heat Type Hot Water Interior Features Cable - AvailableElevatorIntercomOpen Floor Plan Laundry Room Info Main Level Laundry Room Location Next to Kitchen Living Area SQFTPer Public Record 1784 Rooms Dining Room (Main Level Combination Liv/Din RmLaminate Floor) Primary Bedroom (Main Level Bedroom SuiteWalk-In ClosetLaminate Floor) Primary Bath (Main Level Quartz CountersDouble-SinkStall ShowerLaminate FloorTile Floor) Den (Main Level Built-InsWet BarLaminate Floor) Full Bath (Main Level Stall ShowerTile Floor) Study (Main Level Book ShelvesLaminate Floor) Living Room (Main Level Balcony/DeckCombination Liv/Din RmSlidersLaminate Floor) Kitchen (Main Level Remodele Rooms Additional Foyer Sq Ft Est Heated Above Grade 1784 Total Rooms 5

Property Features

Agent Owner YN No Association Amenities ElevatorGuest ParkingPool Association Fee Includes Grounds MaintenanceTrash PickupSnow RemovalWaterSewerProperty ManagementPool ServiceRoad Maintenance Bank Owned Property No Complex Grosvenor House Financing Used Conventional ARM Heat Fuel Type Electric Hoa Fee Amount 805 Hoa Fee Frequency Monthly Home Owners Assocation Yes Home Warranty Offered YN No Hot Water Description Electric40 Gallon Tank New Construction Type No/Resale Pets Allowed Info Per HOA Rules Pets Allowed YN Restrictions Potential Short Sale No Property Sub Type Condominium Sewage System Public Sewer Connected Tax Year July 2026-June 2027 Total Number Of Units 60 Under Agreement Yn No Water Source Public Water Connected Zoning SDD

Listing information © 2026 Smart MLS
Listing provided courtesy of Rick Conary of Berkshire Hathaway NE Prop.: (860) 521-8100.


The data relating to real estate for sale on this website appears in part through the SMARTMLS Internet Data Exchange program, a voluntary cooperative exchange of property listing data between licensed real estate brokerage firms, and is provided by SMARTMLS through a licensing agreement. Listing information is from various brokers who participate in the SMARTMLS IDX program and not all listings may be visible on the site. The property information being provided on or through the website is for the personal, non-commercial use of consumers and such information may not be used for any purpose other than to identify prospective properties consumers may be interested in purchasing. Some properties which appear for sale on the website may no longer be available because they are for instance, under contract, sold or are no longer being offered for sale. Property information displayed is deemed reliable but is not guaranteed. Copyright 2026 SmartMLS, Inc. Data last updated: 2026-11-17T23:09:52.
 
https://bt-photos.global.ssl.fastly.net/ctmls/1280_boomver_1_24217943-1.jpg https://bt-photos.global.ssl.fastly.net/ctmls/1280_boomver_1_24217943-1.jpg https://bt-photos.global.ssl.fastly.net/ctmls/1280_boomver_1_24217943-1.jpg
Logo
The Higgins Group - The CT Home Finder
1499 Post Road
Fairfield CT, 06880