Skip To Content

8 Country Squire Drive , 8B

Cromwell, CT 06416
  • $199,999
  • STATUS: Active
  • ON SITE: 35 Days
  • MLS #: 24205106
UPDATED: 24 min ago
$199,999
  • 2
    BEDS
  • N/A
    ACRES
  • 1
    BATHS
  • 0
    1/2 BATHS
  • 855
    SQFT
  • $234
    $/SQFT
Type:
Condo
Built:
1971
County:
Area:

School Information

Elementary School:
High School:

Description

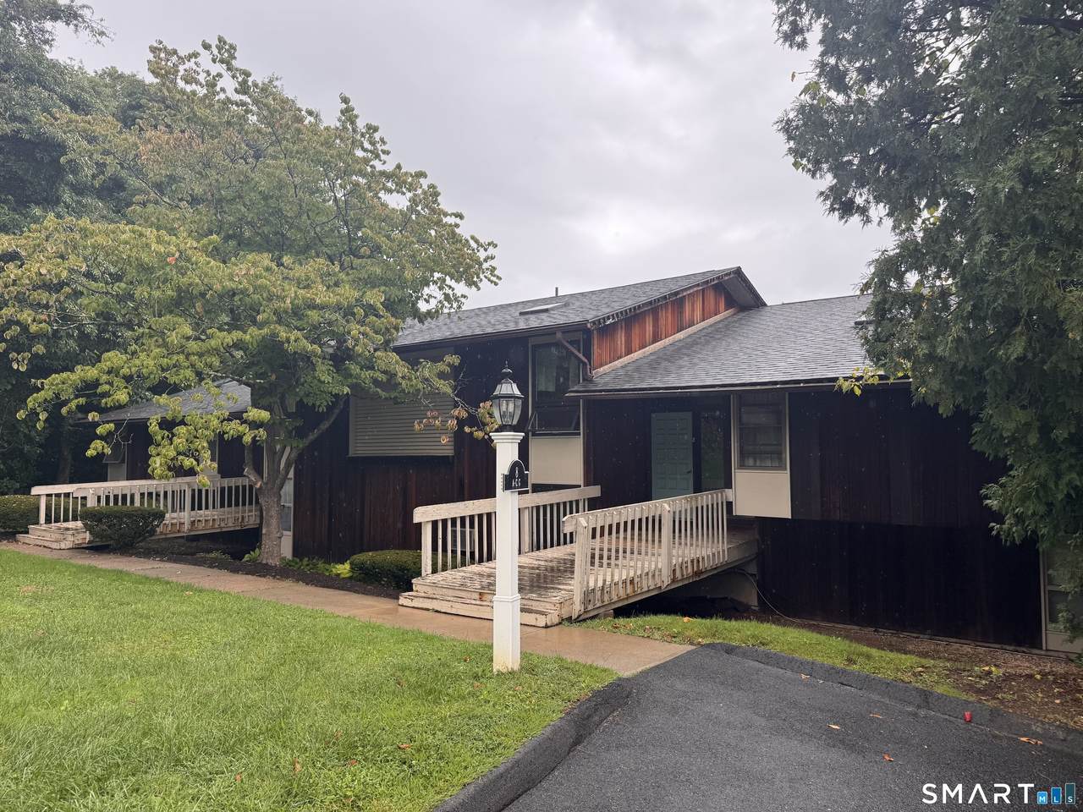
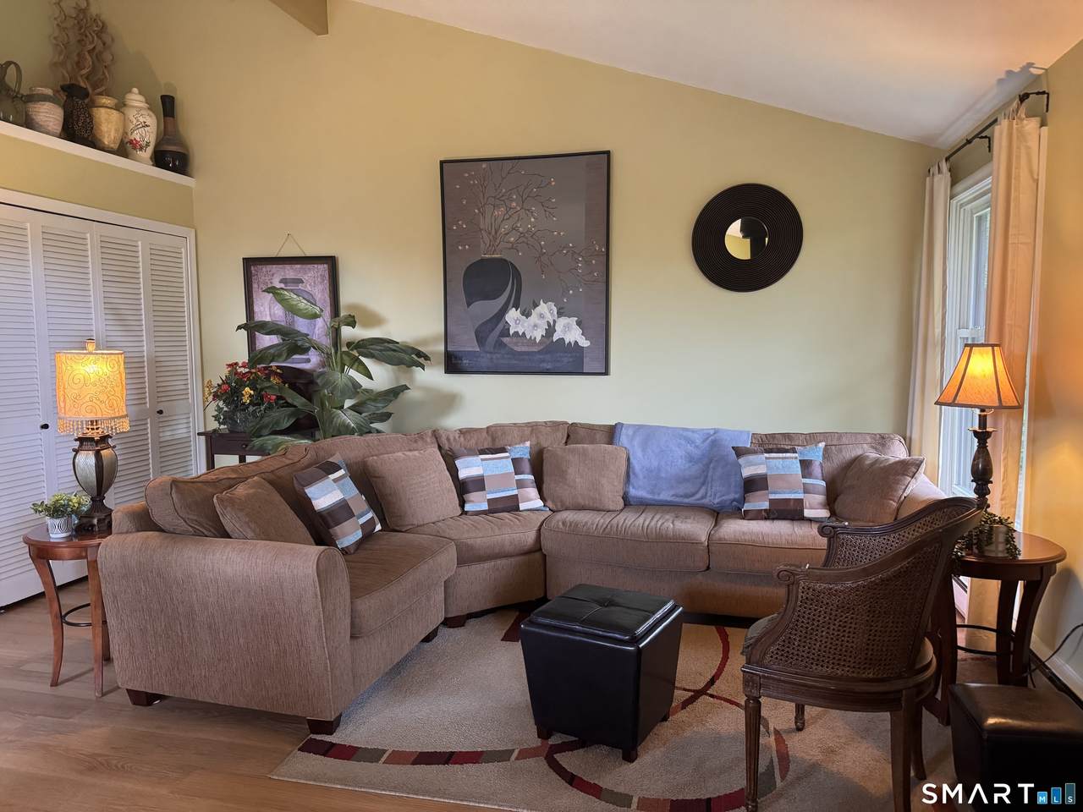
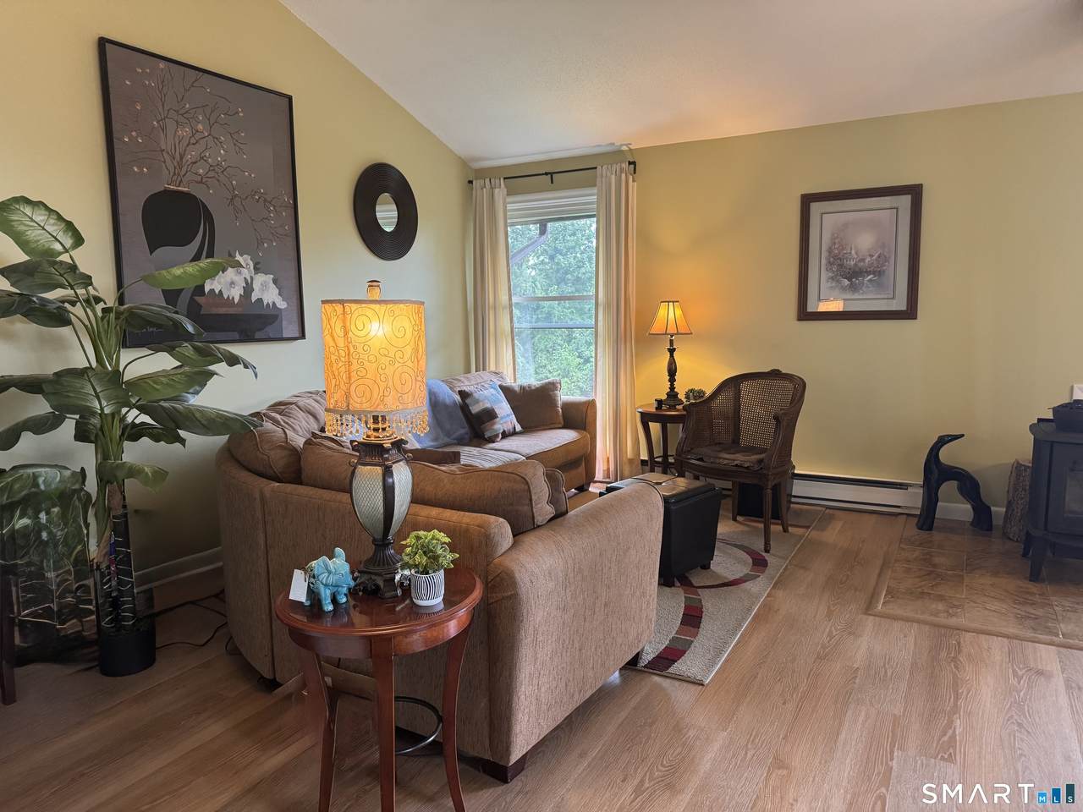
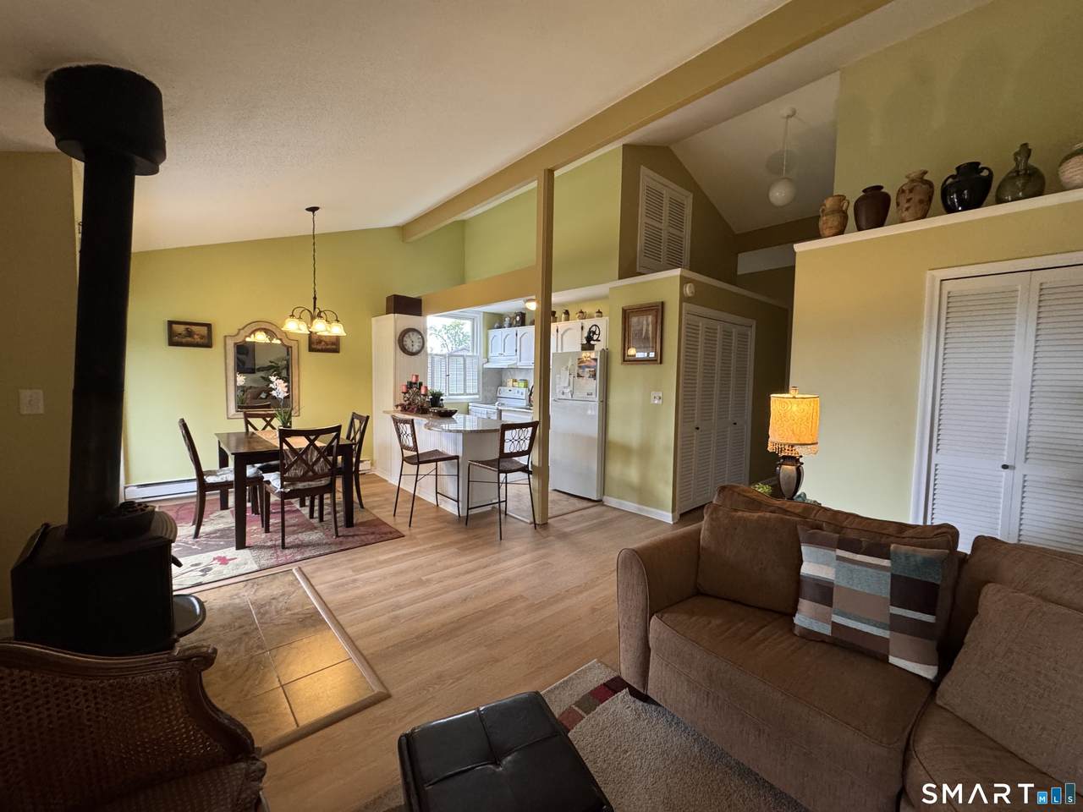
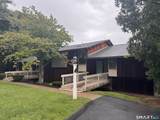
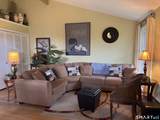
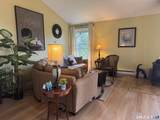
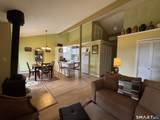
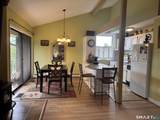
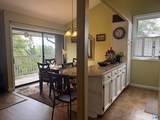
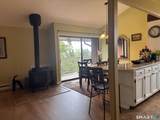
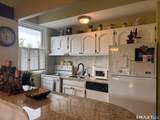
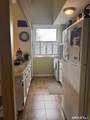
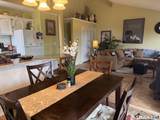
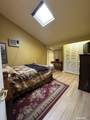
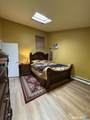
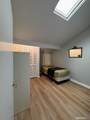
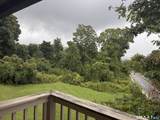
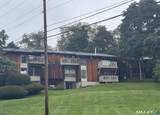
Beautifully maintained upper-level, two-bedroom end unit offering an open floor plan and low-maintenance living. Step inside this bright and sunny ranch-style condo, where vaulted ceilings create an open and spacious feel. The galley kitchen features newer backsplash and granite countertops, and abundant natural light. Sliding glass doors off the dining area lead to a private balcony with amazing views. Both bedrooms feature vaulted ceilings and skylights. Large closets throughout with an additional 4' x 8' storage area that provides plenty of space for your belongings. Perfect for first-time buyers, those looking to downsize, or anyone relocating, this move-in-ready condo blends comfort, style, and everyday convenience. Country Squire offers a peaceful community atmosphere with mature trees, attractive landscaping, well-cared-for grounds, and a community pool to enjoy during the summer months. Shopping, restaurants, and essential services are all nearby, and convenient highway access makes traveling in any direction easy. Don't miss this opportunity to enjoy relaxed, stylish living in a quiet and beautifully maintained community!

Monthly Payment Calculator


The data relating to real estate for sale on this website appears in part through the SMARTMLS Internet Data Exchange program, a voluntary cooperative exchange of property listing data between licensed real estate brokerage firms, and is provided by SMARTMLS through a licensing agreement. Listing information is from various brokers who participate in the SMARTMLS IDX program and not all listings may be visible on the site. The property information being provided on or through the website is for the personal, non-commercial use of consumers and such information may not be used for any purpose other than to identify prospective properties consumers may be interested in purchasing. Some properties which appear for sale on the website may no longer be available because they are for instance, under contract, sold or are no longer being offered for sale. Property information displayed is deemed reliable but is not guaranteed. Copyright 2026 SmartMLS, Inc. Data last updated: 2026-10-13T17:10:07.833.
www.thecthomefinder.com/homes/180946652
Print Image

8 Country Squire Drive , 8B Cromwell, CT 06416

  • Price: $199,999
  • Status: Active
  • On Site: 35 Days
  • Updated: 24 min ago
  • MLS #: 24205106
2
Beds
1
Baths
0
½ Baths
N/A
Acres
855
SQFT
$234
$/SQFT
1971
Built
County:
Middlesex
Area:
Cromwell
Elementary School:
Edna C. Stevens
High School:
Cromwell
Property Description
Beautifully maintained upper-level, two-bedroom end unit offering an open floor plan and low-maintenance living. Step inside this bright and sunny ranch-style condo, where vaulted ceilings create an open and spacious feel. The galley kitchen features newer backsplash and granite countertops, and abundant natural light. Sliding glass doors off the dining area lead to a private balcony with amazing views. Both bedrooms feature vaulted ceilings and skylights. Large closets throughout with an additional 4' x 8' storage area that provides plenty of space for your belongings. Perfect for first-time buyers, those looking to downsize, or anyone relocating, this move-in-ready condo blends comfort, style, and everyday convenience. Country Squire offers a peaceful community atmosphere with mature trees, attractive landscaping, well-cared-for grounds, and a community pool to enjoy during the summer months. Shopping, restaurants, and essential services are all nearby, and convenient highway access makes traveling in any direction easy. Don't miss this opportunity to enjoy relaxed, stylish living in a quiet and beautifully maintained community!
Exterior Features

Color brown Direct Waterfront YN No End Unit YN Yes Exterior Siding Shake Garage And Parking PavedAssigned Parking Levels In Unit 1 Lot Description Lightly WoodedTreed Nearby Amenities Public TransportationShopping/Mall Parking Total Spaces 1 Pool Description In Ground Pool Style Ranch Swimming Pool YN Yes Unit On Floor Number 2 Waterfront Description Not Applicable

Interior Features

Appliances Included Oven/RangeRefrigeratorDishwasherDisposal Attic Description Crawl SpaceStorage SpaceAccess Via Hatch Attic YN Yes Basement Description None Cooling System Wall Unit Fireplaces Total 0 Heat Type Baseboard Laundry Room Info Coin Op Laundry Laundry Room Location Basement Living Area SQFTPer Public Record 855 Rooms Dining Room (Main Level Balcony/DeckSliders) Kitchen (Main Level Granite Counters) Living Room (Main Level Vaulted CeilingWood Stove) Bedroom (Main Level) Primary Bedroom (Main Level SkylightVaulted Ceiling) Sq Ft Est Heated Above Grade 855 Total Rooms 5

Property Features

Agent Owner YN No Association Fee Includes Club HouseGrounds MaintenanceTrash PickupSnow RemovalProperty ManagementRoad MaintenanceInsurance Bank Owned Property No Complex Country Squire Condo Model Name ranch Heat Fuel Type Electric Hoa Fee Amount 429 Hoa Fee Frequency Monthly Home Owners Assocation Yes Home Warranty Offered YN No Hot Water Description ElectricTank Size Unknown Hubbard YN Yes New Construction Type No/Resale Pets Allowed Info restrictions Pets Allowed YN Yes Potential Short Sale No Property Sub Type Condominium Radon Mitigation Air YN No Radon Mitigation Water YN No Sewage System Public Sewer Connected Tax Year July 2025-June 2026 Total Number Of Units 148 Under Agreement Yn No Water Source Public Water Connected Zoning R-15

Listing information © 2026 Smart MLS
Listing provided courtesy of Tracy Matthews Moran of Coldwell Banker Realty: (203) 239-2553.


The data relating to real estate for sale on this website appears in part through the SMARTMLS Internet Data Exchange program, a voluntary cooperative exchange of property listing data between licensed real estate brokerage firms, and is provided by SMARTMLS through a licensing agreement. Listing information is from various brokers who participate in the SMARTMLS IDX program and not all listings may be visible on the site. The property information being provided on or through the website is for the personal, non-commercial use of consumers and such information may not be used for any purpose other than to identify prospective properties consumers may be interested in purchasing. Some properties which appear for sale on the website may no longer be available because they are for instance, under contract, sold or are no longer being offered for sale. Property information displayed is deemed reliable but is not guaranteed. Copyright 2026 SmartMLS, Inc. Data last updated: 2026-10-13T17:10:07.833.
 
https://bt-photos.global.ssl.fastly.net/ctmls/1280_boomver_1_24205106-1.jpg https://bt-photos.global.ssl.fastly.net/ctmls/1280_boomver_1_24205106-1.jpg https://bt-photos.global.ssl.fastly.net/ctmls/1280_boomver_1_24205106-1.jpg
Logo
The Higgins Group - The CT Home Finder
1499 Post Road
Fairfield CT, 06880