Skip To Content

8 Greenwich Hills Drive , #8

Greenwich, CT 06831
  • $1,150,000
  • STATUS: Active
  • ON SITE: 37 Days
  • MLS #: 125754
UPDATED: 45 min ago
$1,150,000
  • 2
    BEDS
  • N/A
    ACRES
  • 2
    BATHS
  • 1
    1/2 BATHS
  • 1,750
    SQFT
  • $657
    $/SQFT
Neighborhood:
Type:
Condo
Built:
1974
County:

School Information

Elementary School:
Middle School:

Description

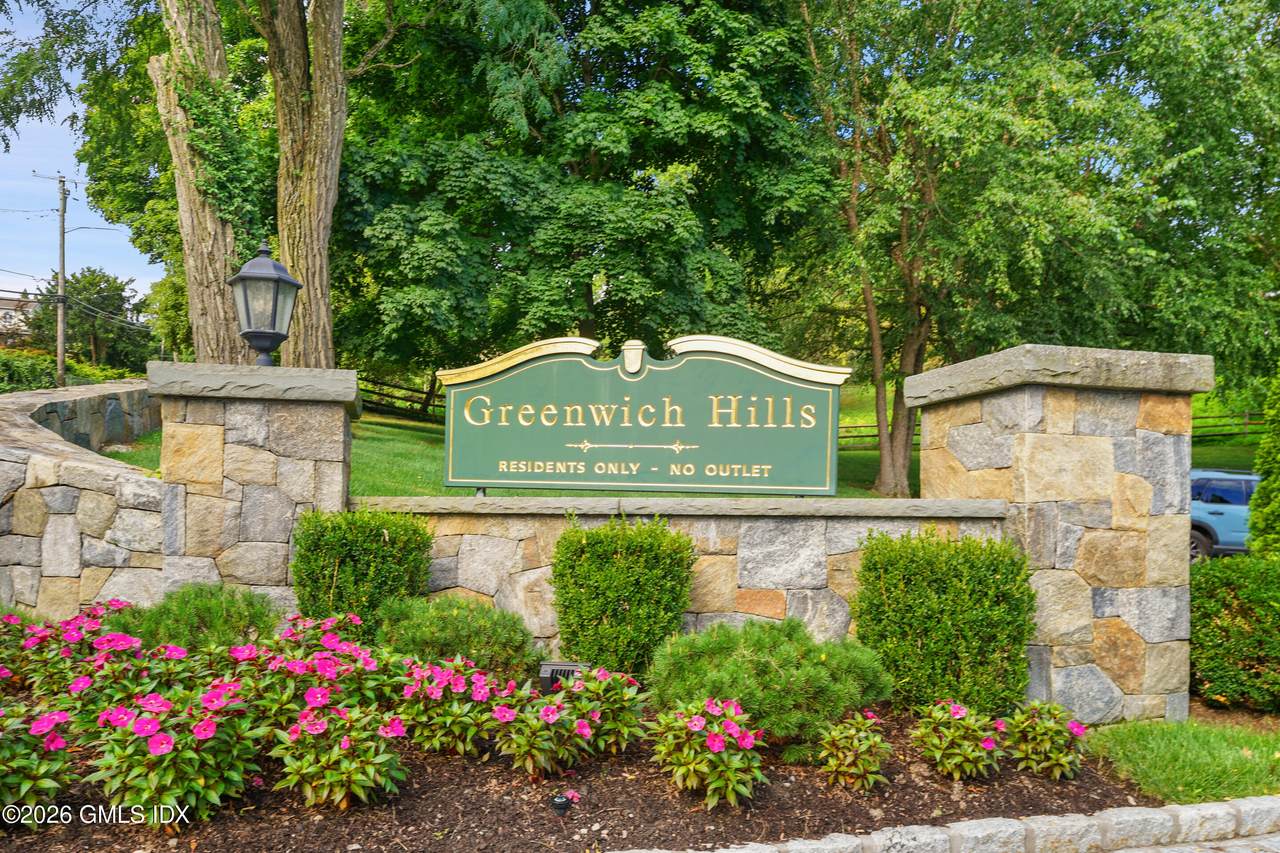
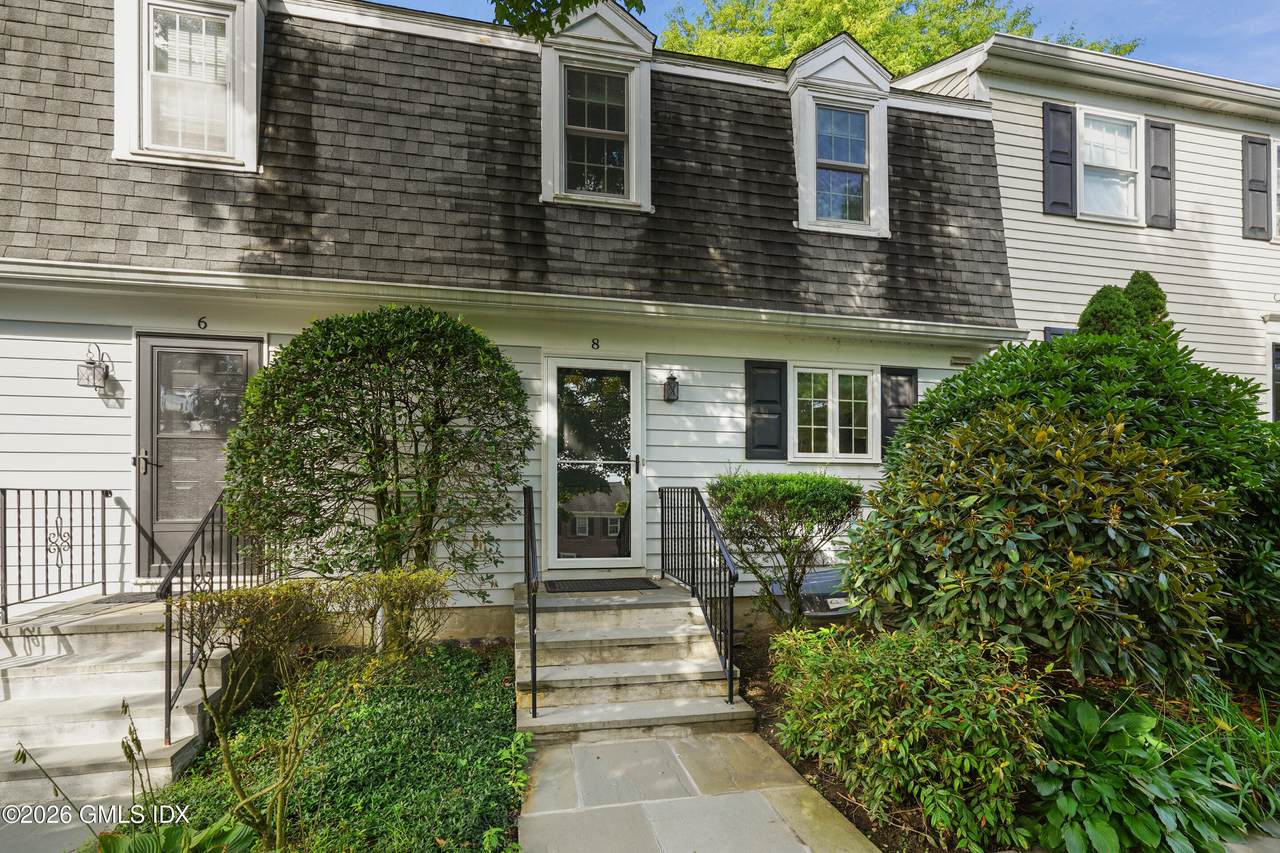
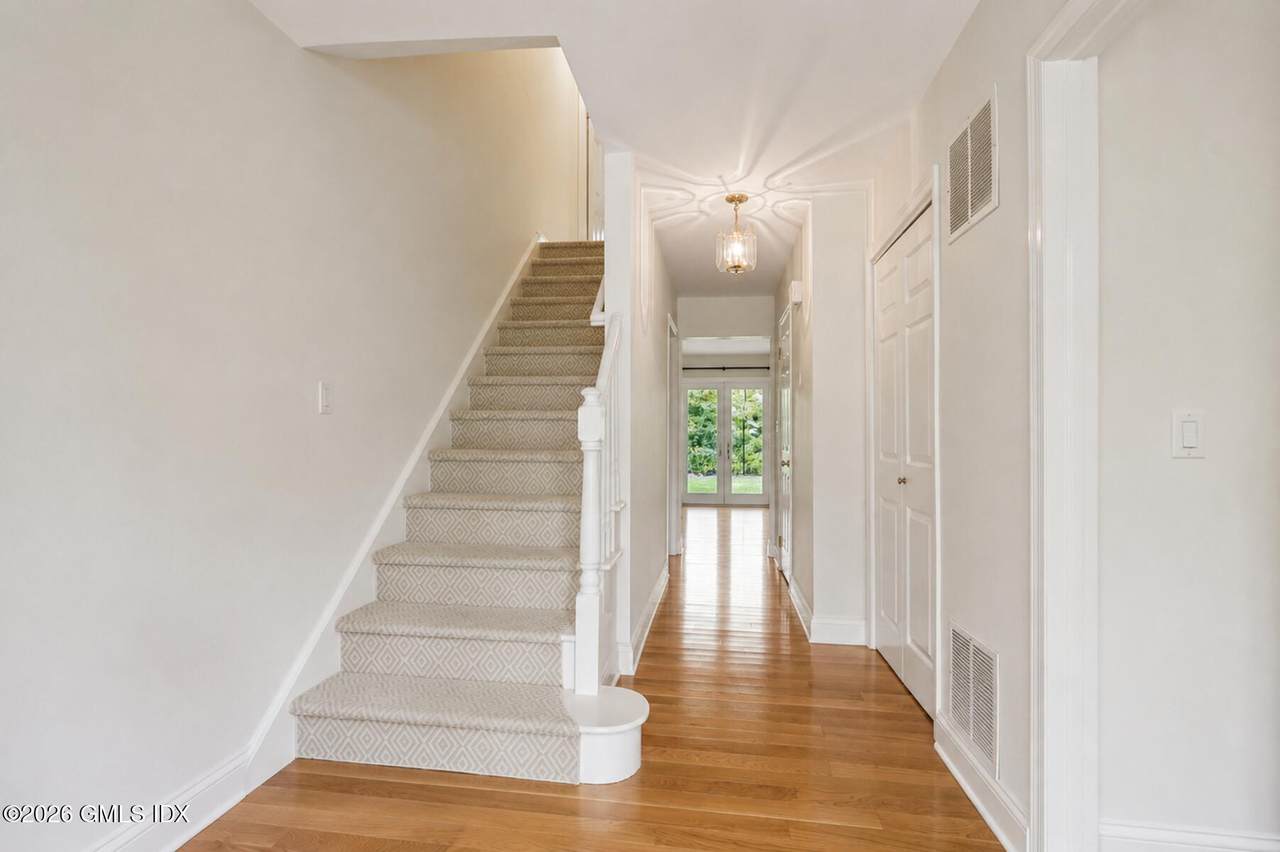
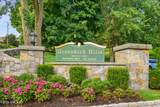
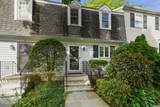
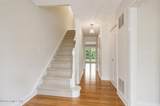
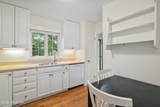
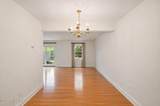
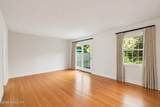
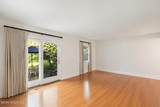
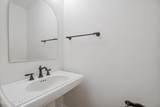
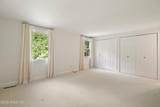
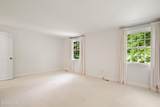
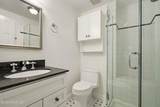
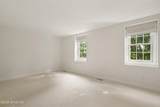
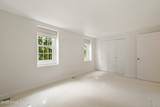
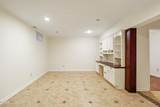
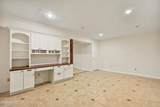
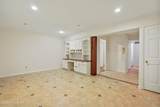
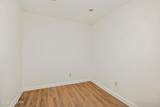
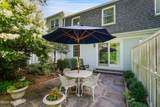
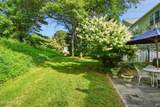
Beautifully positioned within the sought-after Greenwich Hills community, this elegant townhouse offers a rare combination of privacy, space and effortless Greenwich living. Light-filled interiors unfold through graciously scaled living and entertaining spaces, complemented by two bedrooms and a seamless connection to the outdoors. Thoughtfully designed for both comfort and ease, the residence enjoys a tranquil setting within an established enclave just moments from downtown Greenwich, exceptional dining, shopping, schools and transportation. A sophisticated opportunity offering the ease of townhouse living in one of Greenwich's most desirable locations. HOA $598 Greenwich Hills Association common charges per month and $256 Greenwich Hills Tax District per month.

Monthly Payment Calculator


© 2026 Greenwich Multiple Listing Service, Inc. All rights reserved. IDX information is provided exclusively for consumers' personal, non-commercial use and may not be used for any purpose other than to identify prospective properties consumers may be interested in purchasing. Information is deemed reliable but is not guaranteed accurate by the MLS or The Higgins Group - The CT Home Finder. Data last updated: 2026-10-10T13:23:15.187.
www.thecthomefinder.com/homes/180784484
Print Image

8 Greenwich Hills Drive , #8 Greenwich, CT 06831

  • Price: $1,150,000
  • Status: Active
  • On Site: 37 Days
  • Updated: 45 min ago
  • MLS #: 125754
2
Beds
2
Baths
1
½ Baths
N/A
Acres
1,750
SQFT
$657
$/SQFT
1974
Built
Neighborhood:
3 - Greenwich
County:
Fairfield
Area:
3 - Greenwich
Elementary School:
Glenville
Middle School:
Western
Property Description
Beautifully positioned within the sought-after Greenwich Hills community, this elegant townhouse offers a rare combination of privacy, space and effortless Greenwich living. Light-filled interiors unfold through graciously scaled living and entertaining spaces, complemented by two bedrooms and a seamless connection to the outdoors. Thoughtfully designed for both comfort and ease, the residence enjoys a tranquil setting within an established enclave just moments from downtown Greenwich, exceptional dining, shopping, schools and transportation. A sophisticated opportunity offering the ease of townhouse living in one of Greenwich's most desirable locations. HOA $598 Greenwich Hills Association common charges per month and $256 Greenwich Hills Tax District per month.
Exterior Features

Architectural Style Colonial Attached Garage YN No Construction Materials Clapboard Exterior Features [] Fencing [] Horse Amenities [] Lot Features Level Other Structures [] Parking Features Detached Garage Patio And Porch Features Terrace Roof Asphalt Waterfront Features []

Interior Features

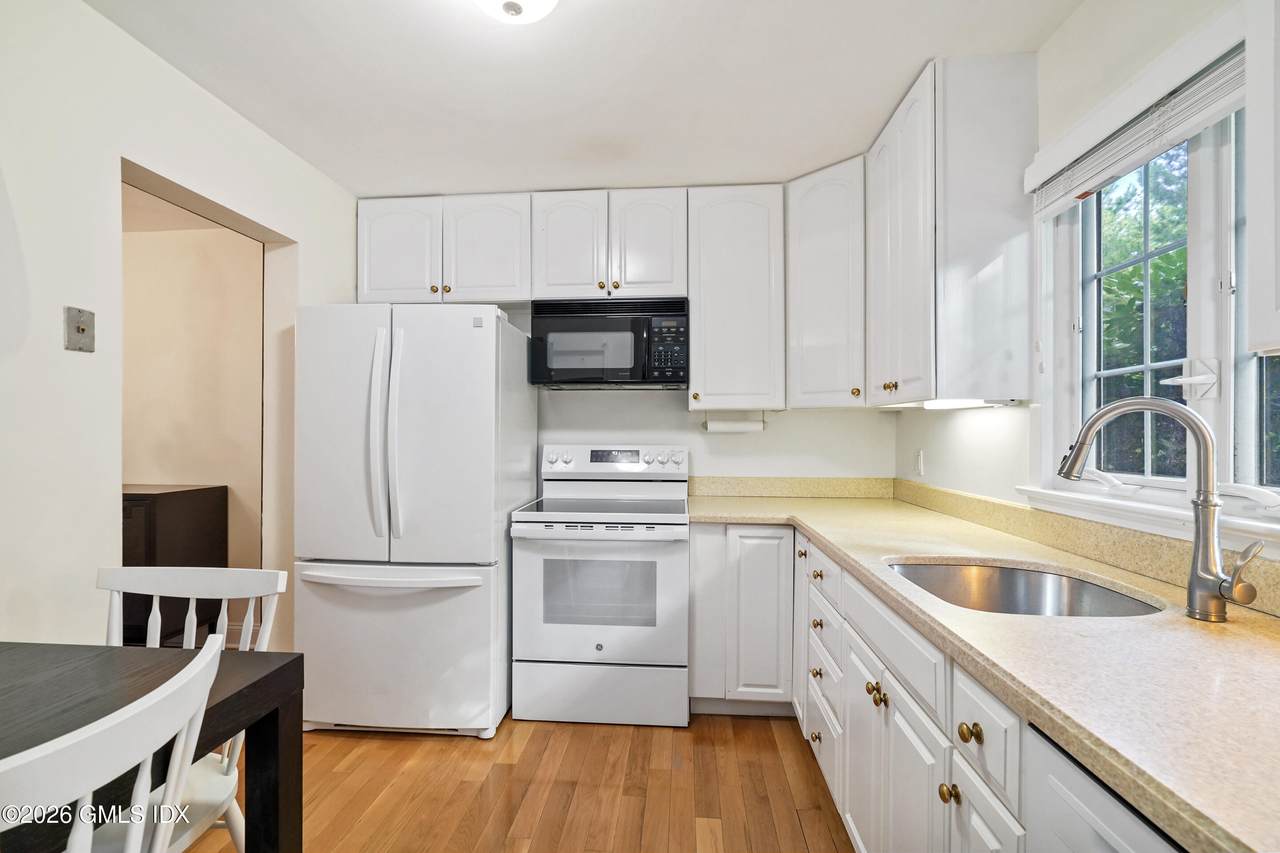
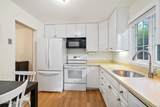
Basement Finished Cooling Central Air Cooling YN Yes Fireplace YN No Fireplaces Total 0 Heating Natural GasHydro-Air Heating YN Yes Interior Features Eat-in KitchenEntrance Foyer Laundry Features Laundry Room Window Features []

Property Features

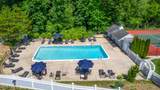
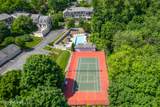
Association Amenities Tennis Court(s)ClubhousePool Association Fee 598 Association Fee Includes TrashSnow RemovalGrounds Care Association Name2 Greenwich Hills Association YN Yes Cc Included Grounds Care Yes Cc Included Snow Removal Yes Cc Included Trash Removal Yes City Region Glenville Common Amenities Club House Yes Common Amenities Pool Yes Common Amenities Tennis Court Yes Condo Coop Info Comm Charges 598 Condo Coop Info Heat Incl No Condo Coop Info Water Incl No Inclusions Call LB Other Equipment [] Pool Yes Pool Description Heated Pool Features [] Pool Private YN Yes Property Sub Type Condominium Security Features [] Sewer Town Sewer Tax Annual Amount 6577 Utilities Cable Connected Water Source Public Year Built Effective 2002 Year Of Renovations 2002 Zoning R-C7

Listing information © 2026 Greenwich Multiple Listing Service, Inc.
Listing provided courtesy of Sotheby's International Realty: .


© 2026 Greenwich Multiple Listing Service, Inc. All rights reserved. IDX information is provided exclusively for consumers' personal, non-commercial use and may not be used for any purpose other than to identify prospective properties consumers may be interested in purchasing. Information is deemed reliable but is not guaranteed accurate by the MLS or The Higgins Group - The CT Home Finder. Data last updated: 2026-10-10T13:23:15.187.
 
https://bt-photos.global.ssl.fastly.net/greenwich/1280_boomver_1_125754-2.jpg https://bt-photos.global.ssl.fastly.net/greenwich/1280_boomver_1_125754-2.jpg https://bt-photos.global.ssl.fastly.net/greenwich/1280_boomver_1_125754-2.jpg
Logo
The Higgins Group - The CT Home Finder
1499 Post Road
Fairfield CT, 06880