Skip To Content

8 View Street , #7

Greenwich, CT 06830
  • $1,495,000
  • STATUS: Active
  • ON SITE: 123 Days
  • MLS #: 125192
UPDATED: 60 min ago
$1,495,000
  • 3
    BEDS
  • N/A
    ACRES
  • 2
    BATHS
  • 1
    1/2 BATHS
  • 2,172
    SQFT
  • $688
    $/SQFT
Neighborhood:
Type:
Condo
Built:
2019
County:

School Information

Elementary School:
Middle School:

Description

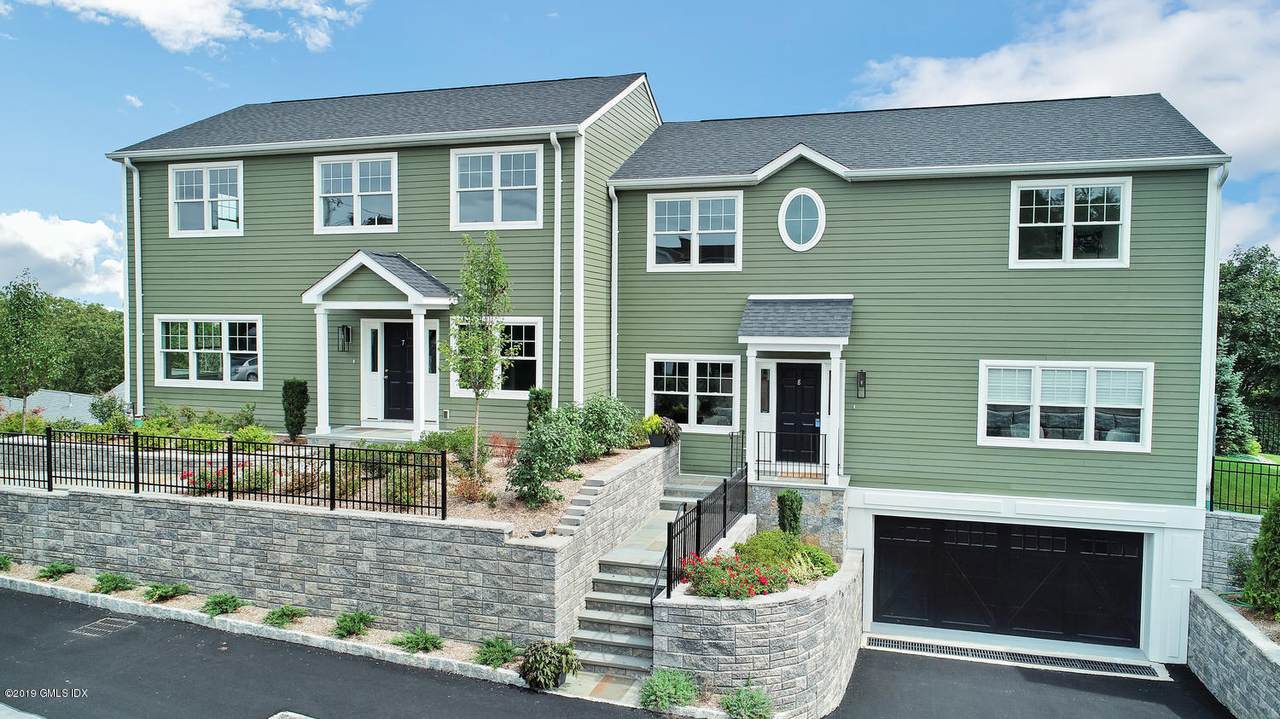
Built in 2019 and ideally located close to town, this exceptional 3-bedroom, 2.1-bath townhouse offers a bright, open floor plan with 9 ft ceilings and sophisticated finishes throughout. A dramatic two-story foyer welcomes you into the home, featuring hardwood floors, a gourmet kitchen with marble countertops, a formal dining room, and a family room with a fireplace conveniently located adjacent to the kitchen. The spacious, sun-filled living room provides the perfect setting for both everyday living and entertaining. The primary suite features a walk-in closet and an elegant marble bath. Step outside to a private stone terrace, ideal for outdoor dining, entertaining guests, or simply relaxing. Additional highlights include a heated two-car attached garage and a finished lower level Photos were taken prior to tenants moving in. Total square footage with lower level and garage is 3108 sq. ft.

Monthly Payment Calculator


© 2026 Greenwich Multiple Listing Service, Inc. All rights reserved. IDX information is provided exclusively for consumers' personal, non-commercial use and may not be used for any purpose other than to identify prospective properties consumers may be interested in purchasing. Information is deemed reliable but is not guaranteed accurate by the MLS or The Higgins Group - The CT Home Finder. Data last updated: 2026-10-07T10:23:17.183.
www.thecthomefinder.com/homes/177302941
Print Image

8 View Street , #7 Greenwich, CT 06830

  • Price: $1,495,000
  • Status: Active
  • On Site: 123 Days
  • Updated: 60 min ago
  • MLS #: 125192
3
Beds
2
Baths
1
½ Baths
N/A
Acres
2,172
SQFT
$688
$/SQFT
2019
Built
Neighborhood:
3 - Greenwich
County:
Fairfield
Area:
3 - Greenwich
Elementary School:
Hamilton Avenue
Middle School:
Western
Property Description
Built in 2019 and ideally located close to town, this exceptional 3-bedroom, 2.1-bath townhouse offers a bright, open floor plan with 9 ft ceilings and sophisticated finishes throughout. A dramatic two-story foyer welcomes you into the home, featuring hardwood floors, a gourmet kitchen with marble countertops, a formal dining room, and a family room with a fireplace conveniently located adjacent to the kitchen. The spacious, sun-filled living room provides the perfect setting for both everyday living and entertaining. The primary suite features a walk-in closet and an elegant marble bath. Step outside to a private stone terrace, ideal for outdoor dining, entertaining guests, or simply relaxing. Additional highlights include a heated two-car attached garage and a finished lower level Photos were taken prior to tenants moving in. Total square footage with lower level and garage is 3108 sq. ft.
Exterior Features

Architectural Style [] Attached Garage YN No Construction Materials Clapboard Exterior Features [] Fencing [] Horse Amenities [] Lot Features Cul-De-Sac Other Structures [] Parking Features Attached GarageGarage Door Opener Patio And Porch Features Terrace Roof Architectural Shngle Waterfront Features []

Interior Features

Basement FinishedPartial Cooling Central Air Cooling YN Yes Fireplace YN Yes Fireplaces Total 1 Heating Natural GasHydro-Air Heating YN Yes Interior Features Sep Shower Laundry Features [] Window Features Double Pane Windows

Property Features

Association Amenities No Amenities Association Fee 525 Association Fee Includes Snow RemovalGrounds Care Association Name2 Viewstone Town Homes Association YN Yes Cc Included Grounds Care Yes Cc Included Snow Removal Yes City Region South of Post Road Common Amenities No Amenities Yes Condo Coop Info Comm Charges 525 Inclusions Washer/DryerAll Kitchen Applncs Other Equipment [] Pool No Pool Features [] Pool Private YN No Property Sub Type Condominium Security Features Smoke Detector(s) Sewer Town Sewer Tax Annual Amount 8686.22 Utilities [] Water Source Public Zoning R-6

Listing information © 2026 Greenwich Multiple Listing Service, Inc.
Listing provided courtesy of BHHS New England Properties: .


© 2026 Greenwich Multiple Listing Service, Inc. All rights reserved. IDX information is provided exclusively for consumers' personal, non-commercial use and may not be used for any purpose other than to identify prospective properties consumers may be interested in purchasing. Information is deemed reliable but is not guaranteed accurate by the MLS or The Higgins Group - The CT Home Finder. Data last updated: 2026-10-07T10:23:17.183.
 
https://bt-photos.global.ssl.fastly.net/greenwich/1280_boomver_1_125192-2.jpg https://bt-photos.global.ssl.fastly.net/greenwich/1280_boomver_1_125192-2.jpg https://bt-photos.global.ssl.fastly.net/greenwich/1280_boomver_1_125192-2.jpg
Logo
The Higgins Group - The CT Home Finder
1499 Post Road
Fairfield CT, 06880