

















Skip To Content

809 Heritage Village , B

Southbury, CT 06488
  • $319,000
  • STATUS: Active Under Contract
  • ON SITE: 20 Days
  • MLS #: 24208787
Under Contract
UPDATED: 37 min ago
$319,000
  • 2
    BEDS
  • N/A
    ACRES
  • 2
    BATHS
  • 0
    1/2 BATHS
  • 1,432
    SQFT
  • $223
    $/SQFT
Neighborhood:
Type:
Condo
Built:
1972
County:
Area:

School Information

Elementary School:
High School:

Description

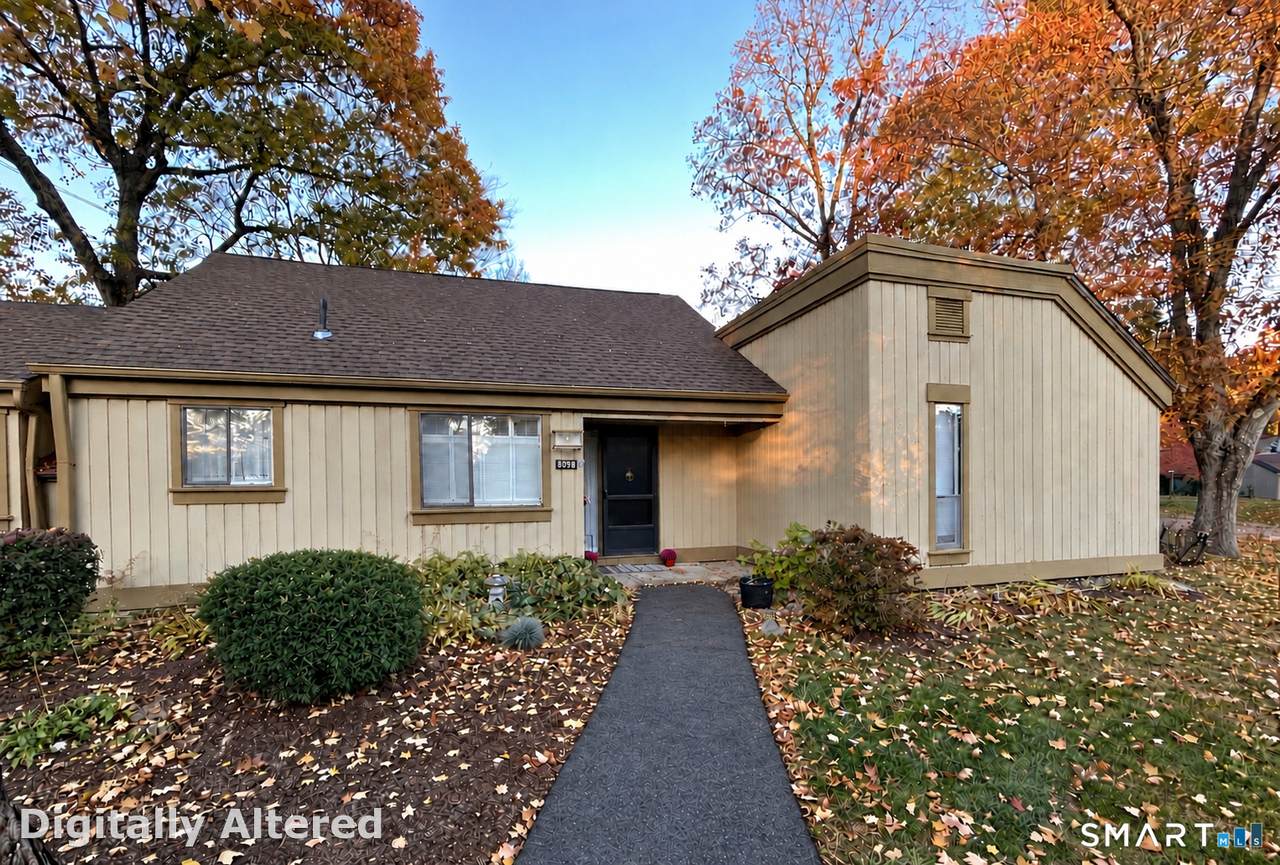
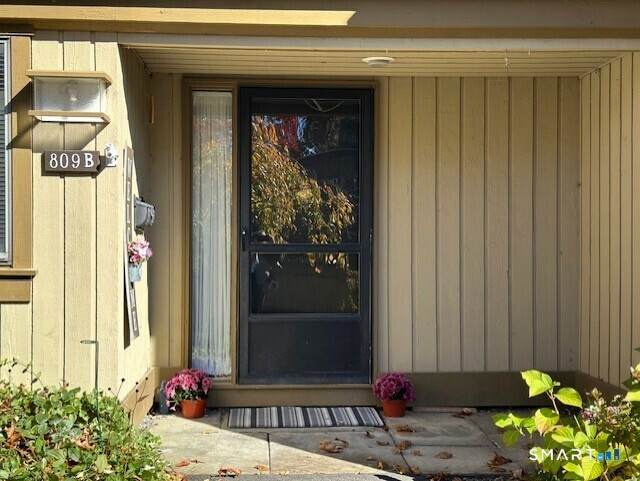
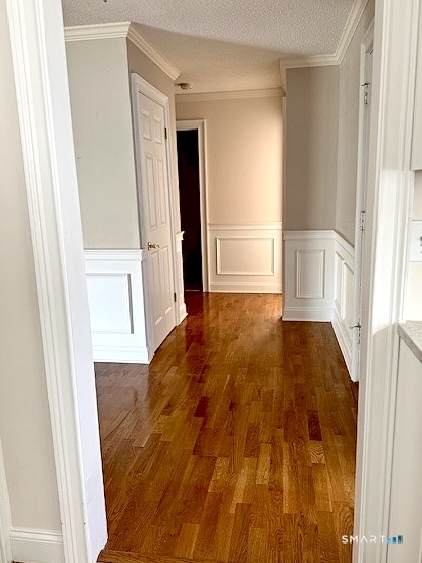
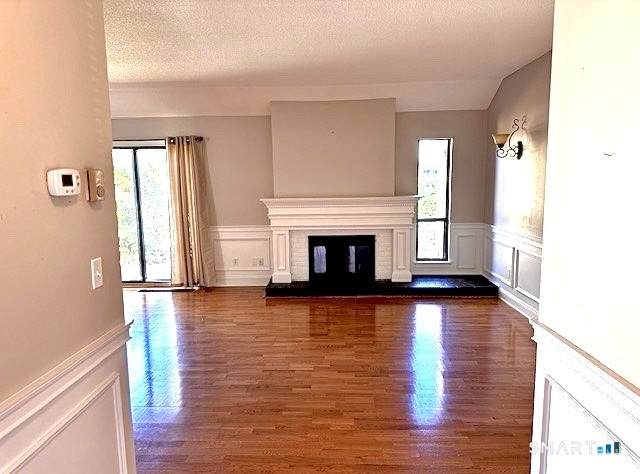
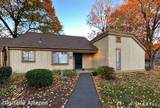
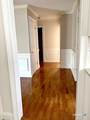
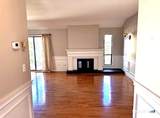
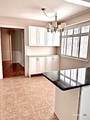
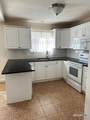
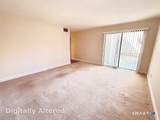
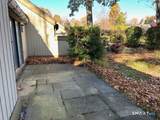
Location is everything, and this lovely Sherman-style end unit checks all the boxes! Enjoy easy, step-free level approach to your front door, a short walk to your home from the nearby garage, and plenty of convenient guest parking. Inside, you'll find a well-maintained home with thoughtful kitchen enhancements, including additional shelving and cabinetry, a breakfast bar, granite countertops, a newer refrigerator, window shutters, and a spacious pantry closet. The open living room and dining area provide plenty of space for entertaining, enhanced by elegant chair rails, crown molding, and a beautiful fireplace that creates a warm and inviting atmosphere. Sliding glass doors lead to a lovely back patio, complete with a newer electric awning-perfect for relaxing outdoors and enjoying the peaceful surroundings. Additional value comes from the newer 40-gallon hot water heater, one-year-old central air conditioning and heat pump, and extra insulation for added comfort and efficiency. Enjoy the ease of single-level living, the privacy of an end unit, and the wonderful lifestyle Heritage Village has to offer! Free Spectrum cable included with monthly HOA. There is extra guest parking spaces at this location too! All buyers pay a one time Equity Fee of $5,000 to HV Foundation at closing.

Monthly Payment Calculator


The data relating to real estate for sale on this website appears in part through the SMARTMLS Internet Data Exchange program, a voluntary cooperative exchange of property listing data between licensed real estate brokerage firms, and is provided by SMARTMLS through a licensing agreement. Listing information is from various brokers who participate in the SMARTMLS IDX program and not all listings may be visible on the site. The property information being provided on or through the website is for the personal, non-commercial use of consumers and such information may not be used for any purpose other than to identify prospective properties consumers may be interested in purchasing. Some properties which appear for sale on the website may no longer be available because they are for instance, under contract, sold or are no longer being offered for sale. Property information displayed is deemed reliable but is not guaranteed. Copyright 2026 SmartMLS, Inc. Data last updated: 2026-11-18T00:09:57.927.
www.thecthomefinder.com/homes/183144153
Print Image

809 Heritage Village , B Southbury, CT 06488

  • Price: $319,000
  • Status: Active Under Contract
  • On Site: 20 Days
  • Updated: 37 min ago
  • MLS #: 24208787
2
Beds
2
Baths
0
½ Baths
N/A
Acres
1,432
SQFT
$223
$/SQFT
1972
Built
Neighborhood:
Heritage Village
County:
New Haven
Area:
Southbury
Elementary School:
per board of ed
High School:
Pomperaug
Property Description
Location is everything, and this lovely Sherman-style end unit checks all the boxes! Enjoy easy, step-free level approach to your front door, a short walk to your home from the nearby garage, and plenty of convenient guest parking. Inside, you'll find a well-maintained home with thoughtful kitchen enhancements, including additional shelving and cabinetry, a breakfast bar, granite countertops, a newer refrigerator, window shutters, and a spacious pantry closet. The open living room and dining area provide plenty of space for entertaining, enhanced by elegant chair rails, crown molding, and a beautiful fireplace that creates a warm and inviting atmosphere. Sliding glass doors lead to a lovely back patio, complete with a newer electric awning-perfect for relaxing outdoors and enjoying the peaceful surroundings. Additional value comes from the newer 40-gallon hot water heater, one-year-old central air conditioning and heat pump, and extra insulation for added comfort and efficiency. Enjoy the ease of single-level living, the privacy of an end unit, and the wonderful lifestyle Heritage Village has to offer! Free Spectrum cable included with monthly HOA. There is extra guest parking spaces at this location too! All buyers pay a one time Equity Fee of $5,000 to HV Foundation at closing.
Exterior Features

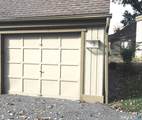
Color tan Direct Waterfront YN No End Unit YN Yes Exterior Features AwningsPatio Exterior Siding Wood Garage And Parking Detached GaragePaved Levels In Unit 1 Lot Description Level Lot Nearby Amenities Bocci CourtGolf CourseHealth ClubLibraryMedical FacilitiesPutting GreenShopping/MallTennis Courts Parking Total Spaces 2 Pool Description In Ground Pool Style Ranch Swimming Pool YN Yes Unit On Floor Number 1 Waterfront Description Not Applicable

Interior Features

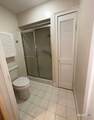
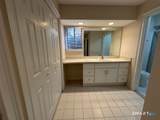
Appliances Included Electric RangeMicrowaveRange HoodRefrigeratorDishwasherWasherElectric Dryer Attic Description Pull-Down Stairs Attic YN Yes Basement Description None Cooling System Central Air Fireplaces Total 1 Heat Type Heat Pump Laundry Room Info Main Level Rooms Living Room (Main Level 9 ft+ CeilingsCombination Liv/Din RmFireplacePatio/TerraceSlidersLaminate Floor) Primary BR Suite (Main Level Dressing RoomFull BathSlidersWall/Wall CarpetTile Floor) Bedroom (Main Level Wall/Wall Carpet) Full Bath (Main Level Stall Shower) Kitchen (Main Level Breakfast BarBuilt-InsCeiling FanGranite CountersPantry) Sq Ft Est Heated Above Grade 1432 Sq Ft Est Heated Below Grade 0 Total Rooms 5

Property Features

Acceptable Financing FHAVACHFA Agent Owner YN No Association Amenities Exercise Room/Health ClubGardening AreaGuest ParkingPoolSecurity ServicesTennis Courts Association Fee Includes Club HouseTennisSecurity ServiceGrounds MaintenanceTrash PickupSnow RemovalRoad Maintenance Bank Owned Property No Complex Heritage Village Condo Model Name Sherman Energy Features Extra InsulationProgrammable Thermostat Flood Zone YN No Heat Fuel Type Electric Hoa Fee Amount 783 Hoa Fee Frequency Monthly Home Owners Assocation Yes Home Warranty Offered YN No Hot Water Description Electric40 Gallon Tank New Construction Type No/Resale Pets Allowed Info 2 Pets are allowed Pets Allowed YN Yes Potential Short Sale No Property Info Adult Community 55 Property Sub Type Condominium Radon Mitigation Air YN No Radon Mitigation Water YN No Sewage System Public Sewer Connected Tax Year July 2026-June 2027 Total Number Of Units 2580 Under Agreement Yn No Water Source Public Water Connected Zoning R-30

Listing information © 2026 Smart MLS
Listing provided courtesy of Jennifer Mayo of William Raveis Real Estate: (203) 264-8180.


The data relating to real estate for sale on this website appears in part through the SMARTMLS Internet Data Exchange program, a voluntary cooperative exchange of property listing data between licensed real estate brokerage firms, and is provided by SMARTMLS through a licensing agreement. Listing information is from various brokers who participate in the SMARTMLS IDX program and not all listings may be visible on the site. The property information being provided on or through the website is for the personal, non-commercial use of consumers and such information may not be used for any purpose other than to identify prospective properties consumers may be interested in purchasing. Some properties which appear for sale on the website may no longer be available because they are for instance, under contract, sold or are no longer being offered for sale. Property information displayed is deemed reliable but is not guaranteed. Copyright 2026 SmartMLS, Inc. Data last updated: 2026-11-18T00:09:57.927.
 
https://bt-photos.global.ssl.fastly.net/ctmls/orig_boomver_1_24208787-1.jpg https://bt-photos.global.ssl.fastly.net/ctmls/orig_boomver_1_24208787-1.jpg https://bt-photos.global.ssl.fastly.net/ctmls/orig_boomver_1_24208787-1.jpg
Logo
The Higgins Group - The CT Home Finder
1499 Post Road
Fairfield CT, 06880