















Skip To Content

84 Links Way , #84

Oxford, CT 06478
  • $710,000
  • STATUS: Active
  • ON SITE: 30 Days
  • MLS #: 24205048
UPDATED: 16 min ago
$710,000
  • 3
    BEDS
  • N/A
    ACRES
  • 3
    BATHS
  • 0
    1/2 BATHS
  • 3,496
    SQFT
  • $203
    $/SQFT
Type:
Condo
Built:
2005
County:
Area:

School Information

Elementary School:
High School:

Description

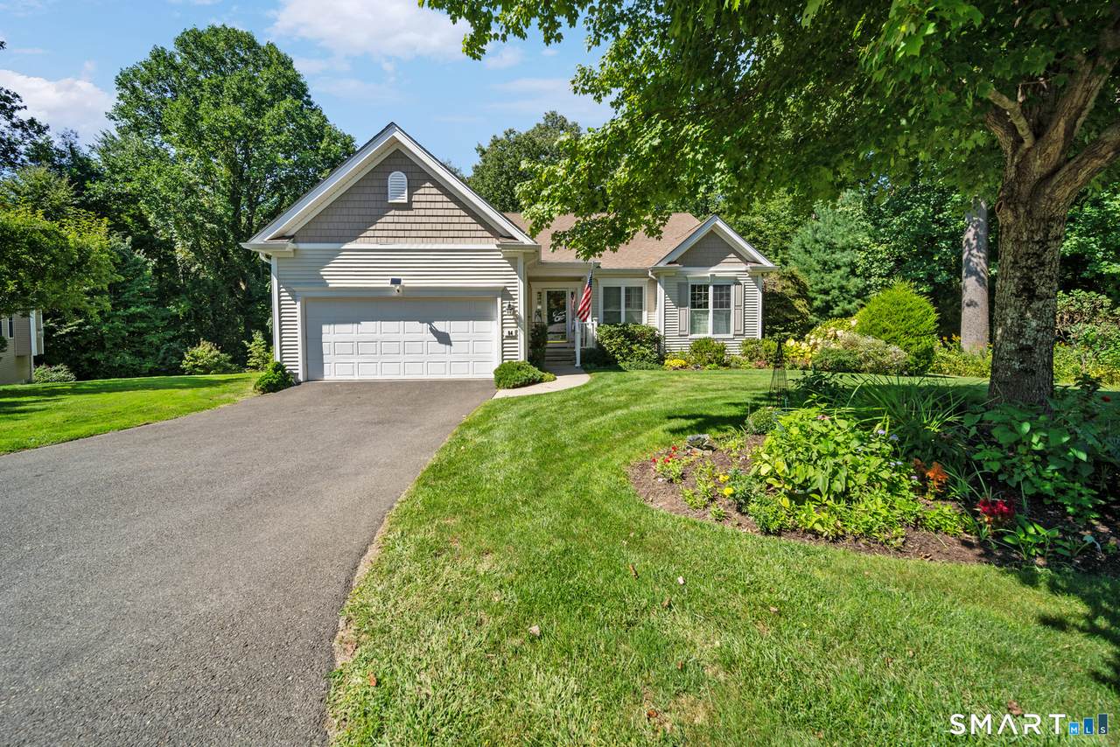
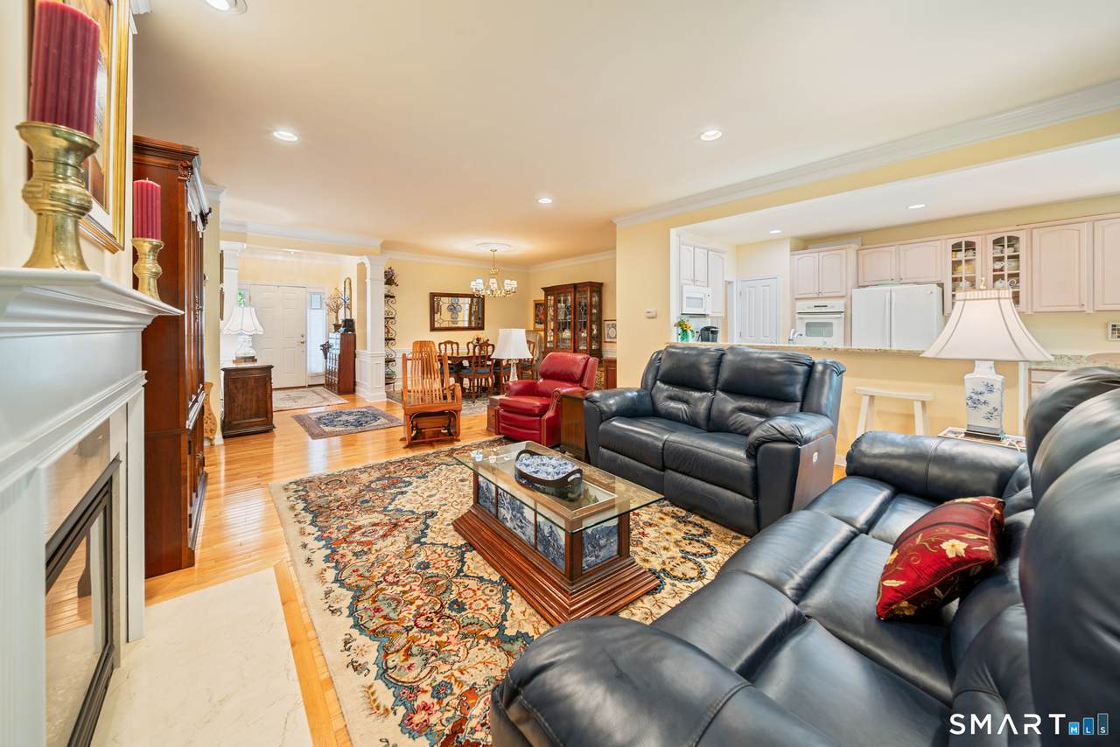
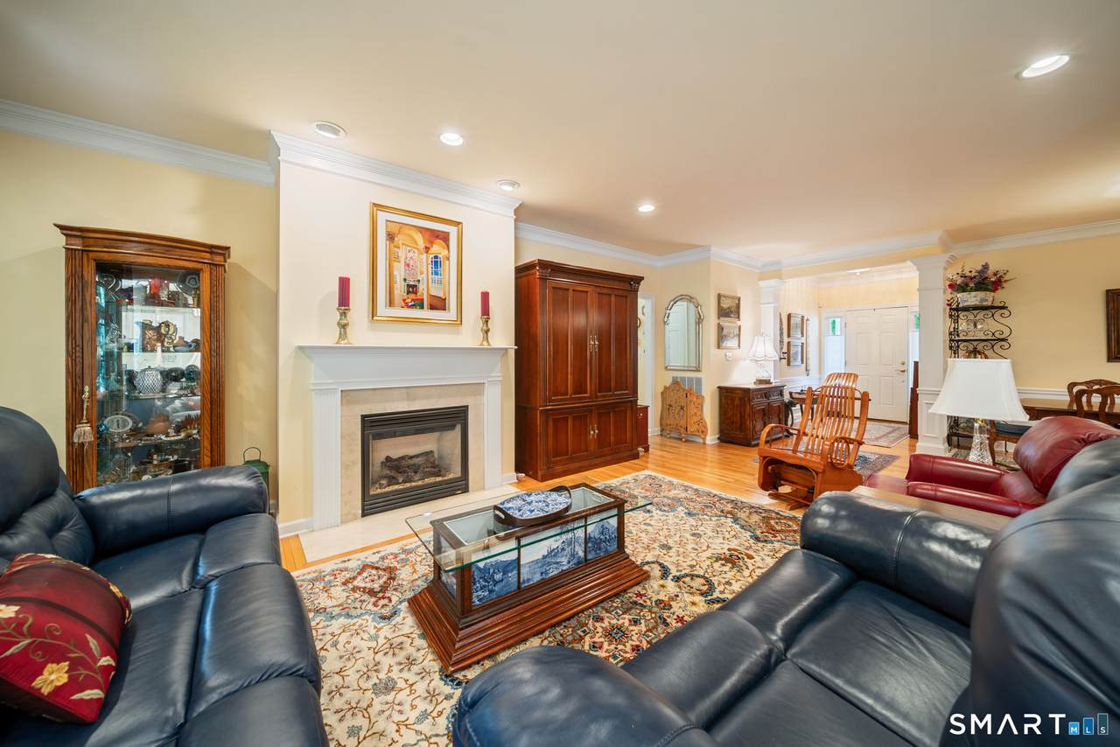
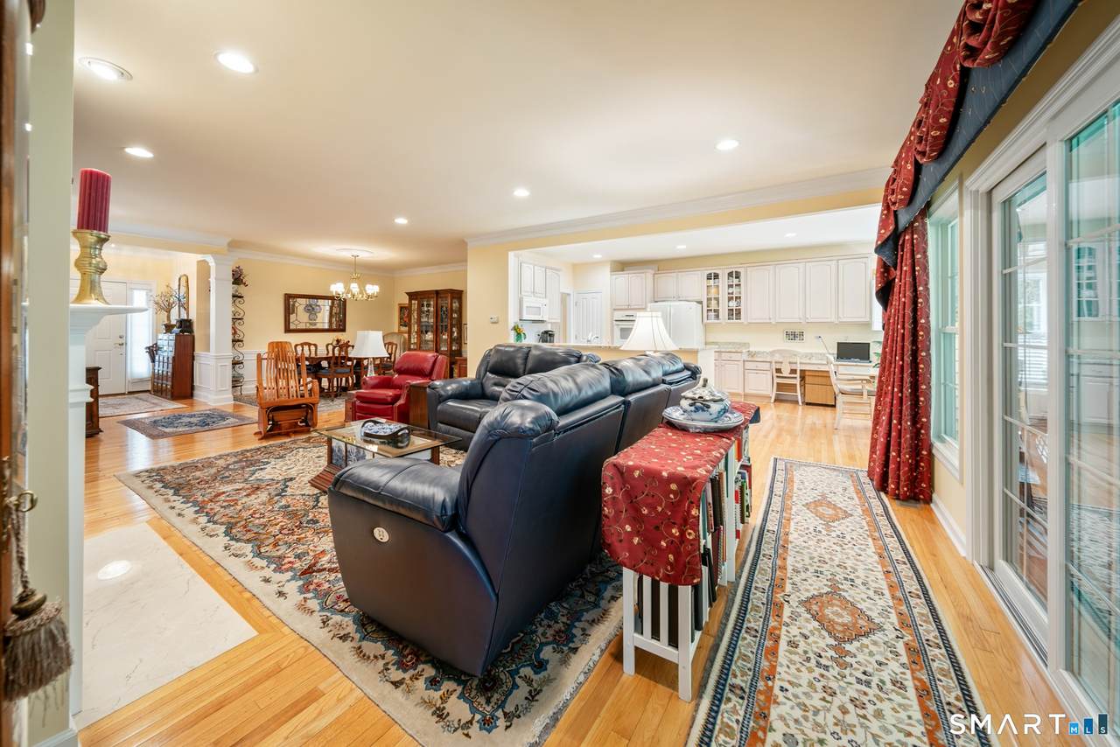
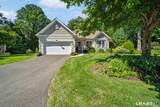
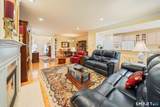
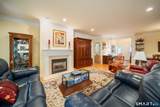
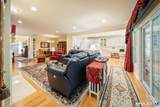
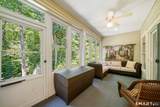
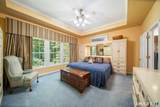
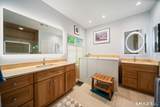
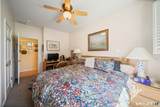
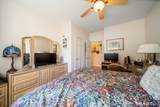
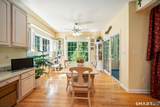
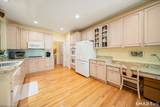
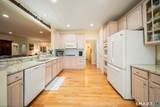
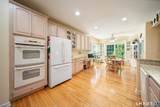
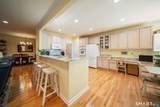
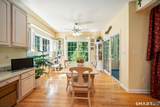
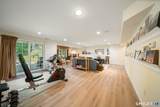
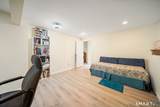
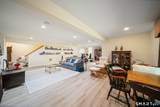
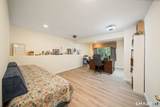
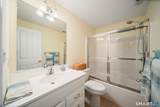
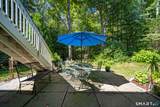
This impeccably kept home with newer mechanicals, sits on a quiet cul-de-sac with a private backyard setting, offering an open floor plan designed for comfortable living and effortless entertaining, including a gas fireplace. The spacious primary suite features a large layout, a spa-like bath with a walk-in tub, and a separate sink/vanity area for added convenience. Throughout the home, you'll find thoughtful upgrades including California Closets, cedar closet, and solid doors. The finished walkout basement expands your living space significantly, offering a dedicated office area and full bath - perfect for guests, hobbies, or remote work. Step outside to enjoy the three-season porch and deck, ideal spots to relax and take in the private, wooded surroundings and a full house generator. Located in the sought-after 55+ Del Webb community of The Village at Oxford Greens, this maintenance-free lifestyle comes with resort-style amenities: a 14,000-square-foot clubhouse with indoor pool, fitness center, arts and crafts studio, and billiards; an outdoor pool, tennis and bocce courts; scenic walking and biking trails; and access to The Golf Club at Oxford Greens' 18-hole championship course for a nominal fee. Residents also enjoy a long list of clubs and activities, with a wide variety of interest groups to join and get involved in. Don't miss your chance to enjoy the active adult lifestyle you deserve - schedule your showing today!

Monthly Payment Calculator


The data relating to real estate for sale on this website appears in part through the SMARTMLS Internet Data Exchange program, a voluntary cooperative exchange of property listing data between licensed real estate brokerage firms, and is provided by SMARTMLS through a licensing agreement. Listing information is from various brokers who participate in the SMARTMLS IDX program and not all listings may be visible on the site. The property information being provided on or through the website is for the personal, non-commercial use of consumers and such information may not be used for any purpose other than to identify prospective properties consumers may be interested in purchasing. Some properties which appear for sale on the website may no longer be available because they are for instance, under contract, sold or are no longer being offered for sale. Property information displayed is deemed reliable but is not guaranteed. Copyright 2026 SmartMLS, Inc. Data last updated: 2026-10-07T12:10:21.567.
www.thecthomefinder.com/homes/180940765
Print Image

84 Links Way , #84 Oxford, CT 06478

  • Price: $710,000
  • Status: Active
  • On Site: 30 Days
  • Updated: 16 min ago
  • MLS #: 24205048
3
Beds
3
Baths
0
½ Baths
N/A
Acres
3,496
SQFT
$203
$/SQFT
2005
Built
County:
New Haven
Area:
Oxford
Elementary School:
per board of ed
High School:
per board of ed
Property Description
This impeccably kept home with newer mechanicals, sits on a quiet cul-de-sac with a private backyard setting, offering an open floor plan designed for comfortable living and effortless entertaining, including a gas fireplace. The spacious primary suite features a large layout, a spa-like bath with a walk-in tub, and a separate sink/vanity area for added convenience. Throughout the home, you'll find thoughtful upgrades including California Closets, cedar closet, and solid doors. The finished walkout basement expands your living space significantly, offering a dedicated office area and full bath - perfect for guests, hobbies, or remote work. Step outside to enjoy the three-season porch and deck, ideal spots to relax and take in the private, wooded surroundings and a full house generator. Located in the sought-after 55+ Del Webb community of The Village at Oxford Greens, this maintenance-free lifestyle comes with resort-style amenities: a 14,000-square-foot clubhouse with indoor pool, fitness center, arts and crafts studio, and billiards; an outdoor pool, tennis and bocce courts; scenic walking and biking trails; and access to The Golf Club at Oxford Greens' 18-hole championship course for a nominal fee. Residents also enjoy a long list of clubs and activities, with a wide variety of interest groups to join and get involved in. Don't miss your chance to enjoy the active adult lifestyle you deserve - schedule your showing today!
Exterior Features

Direct Waterfront YN No End Unit YN Yes Exterior Features DeckGuttersCovered DeckPatio Exterior Siding Vinyl Siding Garage And Parking Attached Garage Levels In Unit 2 Lot Description Lightly WoodedLevel Lot Nearby Amenities Golf CourseHealth ClubLibraryMedical FacilitiesPutting GreenShopping/MallTennis Courts Pool Description In Ground Pool Style Ranch Swimming Pool YN Yes Waterfront Description Not Applicable

Interior Features

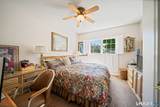
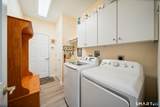
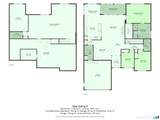
Appliances Included RefrigeratorDishwasherWasherDryer Attic Description Access Via Hatch Attic YN Yes Basement Description FullHeatedCooledWalk-outLiveable SpaceFull With Walk-Out Cooling System Central Air Fireplaces Total 1 Heat Type Hot Water Interior Features Auto Garage Door OpenerCable - AvailableOpen Floor Plan Living Area SQFTPer Public Record 2008 Rooms Media Room (Lower Level Patio/TerraceFull Bath) Sun Room (Main Level French Doors) Living Room (Main Level 9 ft+ CeilingsCombination Liv/Din RmDining AreaFireplaceHardwood Floor) Primary BR Suite (Main Level Remodeled9 ft+ CeilingsBedroom SuiteFull BathHydro-TubWall/Wall Carpet) Bedroom (Main Level 9 ft+ Ceilings) Kitchen (Main Level 9 ft+ CeilingsBalcony/DeckSlidersHardwood Floor) Bedroom (Main Level 9 ft+ Ceilings) Sq Ft Est Heated Above Grade 2008 Sq Ft Est Heated Below Grade 1488 Total Rooms 6

Property Features

Acceptable Financing VA Accessibility Features Accessible BathExterior Curb CutsRaised Toilet Agent Owner YN No Association Amenities Club HouseExercise Room/Health ClubGuest ParkingPoolTennis Courts Association Fee Includes Club HouseTennisGrounds MaintenanceTrash PickupSnow RemovalPool ServiceRoad Maintenance Bank Owned Property No Complex Village at Oxford Green Energy Features GeneratorProgrammable ThermostatStorm Doors Heat Fuel Type Natural Gas Hoa Fee Amount 380 Hoa Fee Frequency Monthly Home Owners Assocation Yes Home Warranty Offered YN No Hot Water Description Upright Tank New Construction Type No/Resale Pets Allowed Info HOA to determine Pets Allowed YN Restrictions Potential Short Sale No Property Info Adult Community 55 Property Sub Type Condominium Radon Mitigation Air YN Unknown Radon Mitigation Water YN Unknown Sewage System Public Sewer Connected Tax Year July 2026-June 2027 Total Number Of Units 14 Under Agreement Yn No Water Source Public Water Connected Zoning RGCD

Listing information © 2026 Smart MLS
Listing provided courtesy of Patty Forbes of Berkshire Hathaway NE Prop.: (203) 264-2880.


The data relating to real estate for sale on this website appears in part through the SMARTMLS Internet Data Exchange program, a voluntary cooperative exchange of property listing data between licensed real estate brokerage firms, and is provided by SMARTMLS through a licensing agreement. Listing information is from various brokers who participate in the SMARTMLS IDX program and not all listings may be visible on the site. The property information being provided on or through the website is for the personal, non-commercial use of consumers and such information may not be used for any purpose other than to identify prospective properties consumers may be interested in purchasing. Some properties which appear for sale on the website may no longer be available because they are for instance, under contract, sold or are no longer being offered for sale. Property information displayed is deemed reliable but is not guaranteed. Copyright 2026 SmartMLS, Inc. Data last updated: 2026-10-07T12:10:21.567.
 
https://bt-photos.global.ssl.fastly.net/ctmls/1280_boomver_1_24205048-1.jpg https://bt-photos.global.ssl.fastly.net/ctmls/1280_boomver_1_24205048-1.jpg https://bt-photos.global.ssl.fastly.net/ctmls/1280_boomver_1_24205048-1.jpg
Logo
The Higgins Group - The CT Home Finder
1499 Post Road
Fairfield CT, 06880