
Skip To Content

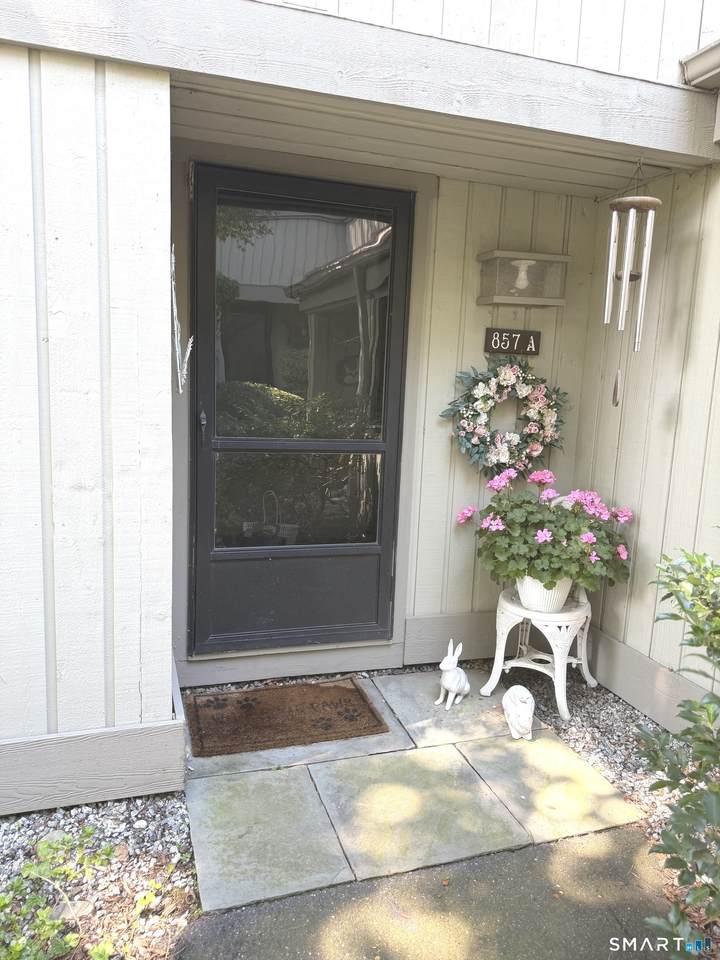
857 Heritage Village , A

Southbury, CT 06488
  • $199,900
  • STATUS: Active
  • ON SITE: 49 Days
  • MLS #: 24200789
Price Reduced
UPDATED: 58 min ago
$199,900
  • 2
    BEDS
  • N/A
    ACRES
  • 2
    BATHS
  • 0
    1/2 BATHS
  • 1,071
    SQFT
  • $187
    $/SQFT
Neighborhood:
Type:
Condo
Built:
1973
County:
Area:

School Information

Elementary School:
Middle School:
High School:

Description

Welcome to Heritage Village, a highly sought-after 55+ community nestled among the woods and streams of a classic New England town. This desirable Winthrop model home is situated in the premier hilltop section of the community, offering both a peaceful setting and the convenience of being within walking distance to the pool. Inside you will find a bright and spacious living room featuring the Winthrop's signature higher ceilings and a lovely fireplace that creates a warm and inviting centerpiece. Sliding doors lead from the living area directly onto a private patio, perfect for relaxing or entertaining, complete with a brand- new privacy fence that was recently installed. This unit is a wonderful opportunity to bring your personal touch to make it truly your own. September 2026, new washer installed. Seller to Find Suitable Housing. HOA Fee includes Spectrum Cable & Internet. Buyer to pay $5000.00 to Heritage Village Association at tiime of closing.

Monthly Payment Calculator


The data relating to real estate for sale on this website appears in part through the SMARTMLS Internet Data Exchange program, a voluntary cooperative exchange of property listing data between licensed real estate brokerage firms, and is provided by SMARTMLS through a licensing agreement. Listing information is from various brokers who participate in the SMARTMLS IDX program and not all listings may be visible on the site. The property information being provided on or through the website is for the personal, non-commercial use of consumers and such information may not be used for any purpose other than to identify prospective properties consumers may be interested in purchasing. Some properties which appear for sale on the website may no longer be available because they are for instance, under contract, sold or are no longer being offered for sale. Property information displayed is deemed reliable but is not guaranteed. Copyright 2026 SmartMLS, Inc. Data last updated: 2026-10-13T09:09:59.457.
www.thecthomefinder.com/homes/180488966
Print Image

857 Heritage Village , A Southbury, CT 06488

  • Price: $199,900
  • Status: Active
  • On Site: 49 Days
  • Updated: 58 min ago
  • MLS #: 24200789
2
Beds
2
Baths
0
½ Baths
N/A
Acres
1,071
SQFT
$187
$/SQFT
1973
Built
Neighborhood:
Heritage Village
County:
New Haven
Area:
Southbury
Elementary School:
per board of ed
Middle School:
per board of ed
High School:
per board of ed
Property Description
Welcome to Heritage Village, a highly sought-after 55+ community nestled among the woods and streams of a classic New England town. This desirable Winthrop model home is situated in the premier hilltop section of the community, offering both a peaceful setting and the convenience of being within walking distance to the pool. Inside you will find a bright and spacious living room featuring the Winthrop's signature higher ceilings and a lovely fireplace that creates a warm and inviting centerpiece. Sliding doors lead from the living area directly onto a private patio, perfect for relaxing or entertaining, complete with a brand- new privacy fence that was recently installed. This unit is a wonderful opportunity to bring your personal touch to make it truly your own. September 2026, new washer installed. Seller to Find Suitable Housing. HOA Fee includes Spectrum Cable & Internet. Buyer to pay $5000.00 to Heritage Village Association at tiime of closing.
Exterior Features

Color Brown Direct Waterfront YN No End Unit YN Yes Exterior Features Patio Exterior Siding Vertical Siding Garage And Parking Detached Garage Levels In Unit 1 Lot Description Level Lot Nearby Amenities Golf CourseHealth ClubLibraryMedical FacilitiesParkPublic Rec FacilitiesShopping/MallTennis Courts Pool Description In Ground Pool Style Ranch Swimming Pool YN Yes Waterfront Description Not Applicable

Interior Features

Appliances Included Electric RangeRange HoodRefrigeratorDishwasherDisposalWasherDryer Attic Description Access Via Hatch Attic YN Yes Basement Description None Cooling System None Fireplaces Total 1 Heat Type Radiant In Law Apartment No Interior Features Cable - Pre-wired Laundry Room Info Main Level Laundry Room Location Hallway Closet Living Area SQFTPer Public Record 1071 Rooms Bedroom (Main Level Wall/Wall Carpet) Full Bath (Main Level Double-SinkStall Shower) Living Room (Main Level 9 ft+ CeilingsVaulted CeilingFireplaceSlidersWall/Wall Carpet) Dining Room (Main Level Wall/Wall Carpet) Primary Bedroom (Main Level Full BathTub w/Shower) Sq Ft Est Heated Above Grade 1071 Total Rooms 5

Property Features

Accessibility Features Bath Grab Bars Agent Owner YN No Association Amenities Bocci CourtClub HouseExercise Room/Health ClubGardening AreaGuest ParkingPoolTennis Courts Association Fee Includes TennisSecurity ServiceGrounds MaintenanceTrash PickupSnow RemovalProperty ManagementRoad Maintenance Bank Owned Property No Complex Heritage Village Heat Fuel Type Electric Hoa Fee Amount 746 Hoa Fee Frequency Monthly Home Owners Assocation Yes Home Warranty Offered YN No Hot Water Description Upright Tank Intermediate School Per Board of Ed New Construction Type No/Resale Pets Allowed Info Per Master Association Ru Pets Allowed YN Yes Potential Short Sale No Property Info Adult Community 55 Property Sub Type Condominium Radon Mitigation Air YN No Radon Mitigation Water YN No Sewage System Public Sewer Connected Tax Year July 2026-June 2027 Total Number Of Units 2580 Under Agreement Yn No Water Source Public Water Connected Zoning Per Town Zoning

Listing information © 2026 Smart MLS
Listing provided courtesy of Karen Dibble-Flaherty of Keller Williams Realty: (203) 438-9494.


The data relating to real estate for sale on this website appears in part through the SMARTMLS Internet Data Exchange program, a voluntary cooperative exchange of property listing data between licensed real estate brokerage firms, and is provided by SMARTMLS through a licensing agreement. Listing information is from various brokers who participate in the SMARTMLS IDX program and not all listings may be visible on the site. The property information being provided on or through the website is for the personal, non-commercial use of consumers and such information may not be used for any purpose other than to identify prospective properties consumers may be interested in purchasing. Some properties which appear for sale on the website may no longer be available because they are for instance, under contract, sold or are no longer being offered for sale. Property information displayed is deemed reliable but is not guaranteed. Copyright 2026 SmartMLS, Inc. Data last updated: 2026-10-13T09:09:59.457.
 
https://bt-photos.global.ssl.fastly.net/ctmls/1280_boomver_1_24200789-1.jpg https://bt-photos.global.ssl.fastly.net/ctmls/1280_boomver_1_24200789-1.jpg https://bt-photos.global.ssl.fastly.net/ctmls/1280_boomver_1_24200789-1.jpg
Logo
The Higgins Group - The CT Home Finder
1499 Post Road
Fairfield CT, 06880