



Skip To Content

87 Clinic Drive , 1 B

New Britain, CT 06051
  • $130,900
  • STATUS: Active
  • ON SITE: 32 Days
  • MLS #: 24213513
UPDATED: 28 min ago
$130,900
  • 2
    BEDS
  • N/A
    ACRES
  • 1
    BATHS
  • 0
    1/2 BATHS
  • 874
    SQFT
  • $150
    $/SQFT
Type:
Condo
Built:
1969
County:
Area:

School Information

Elementary School:
High School:

Description

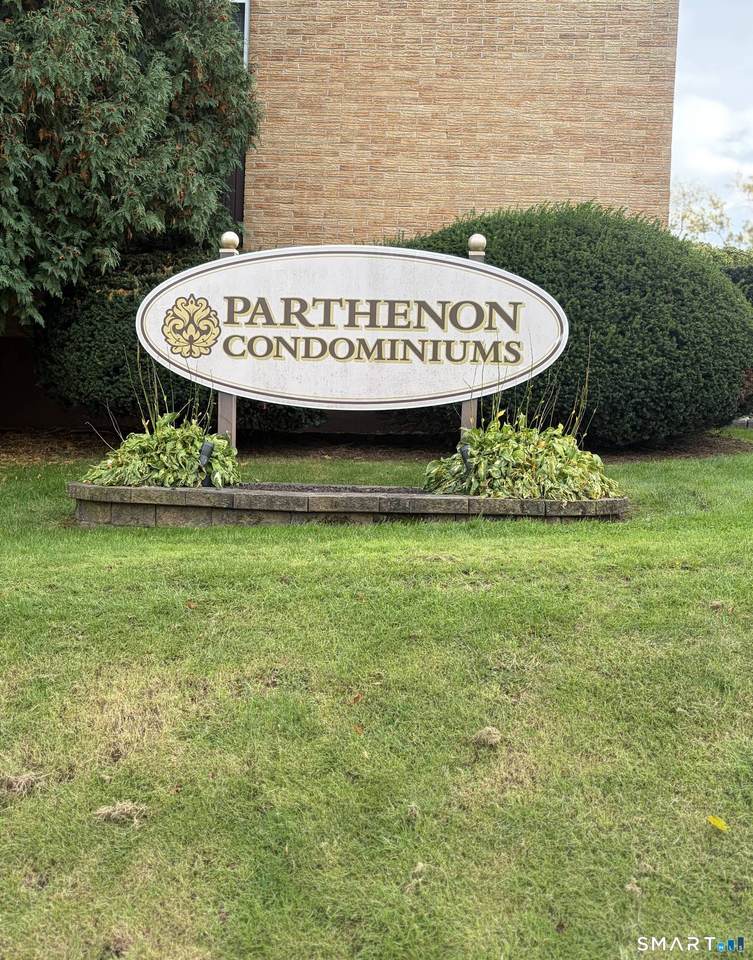
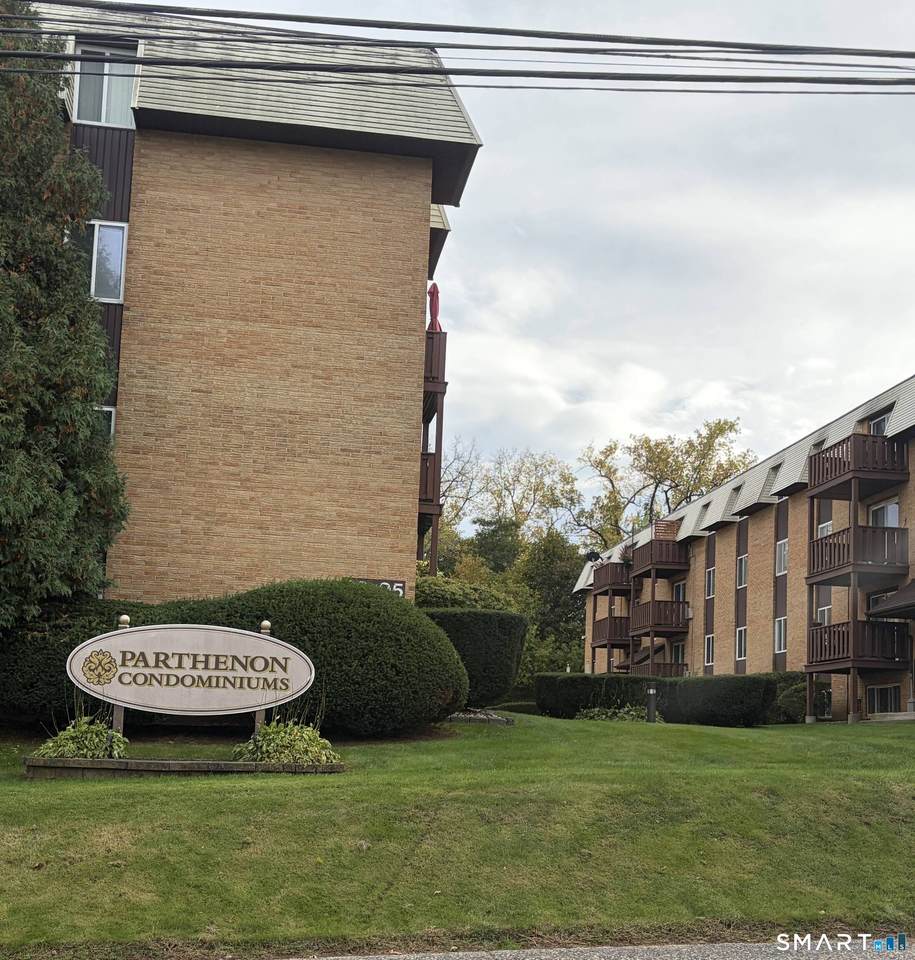
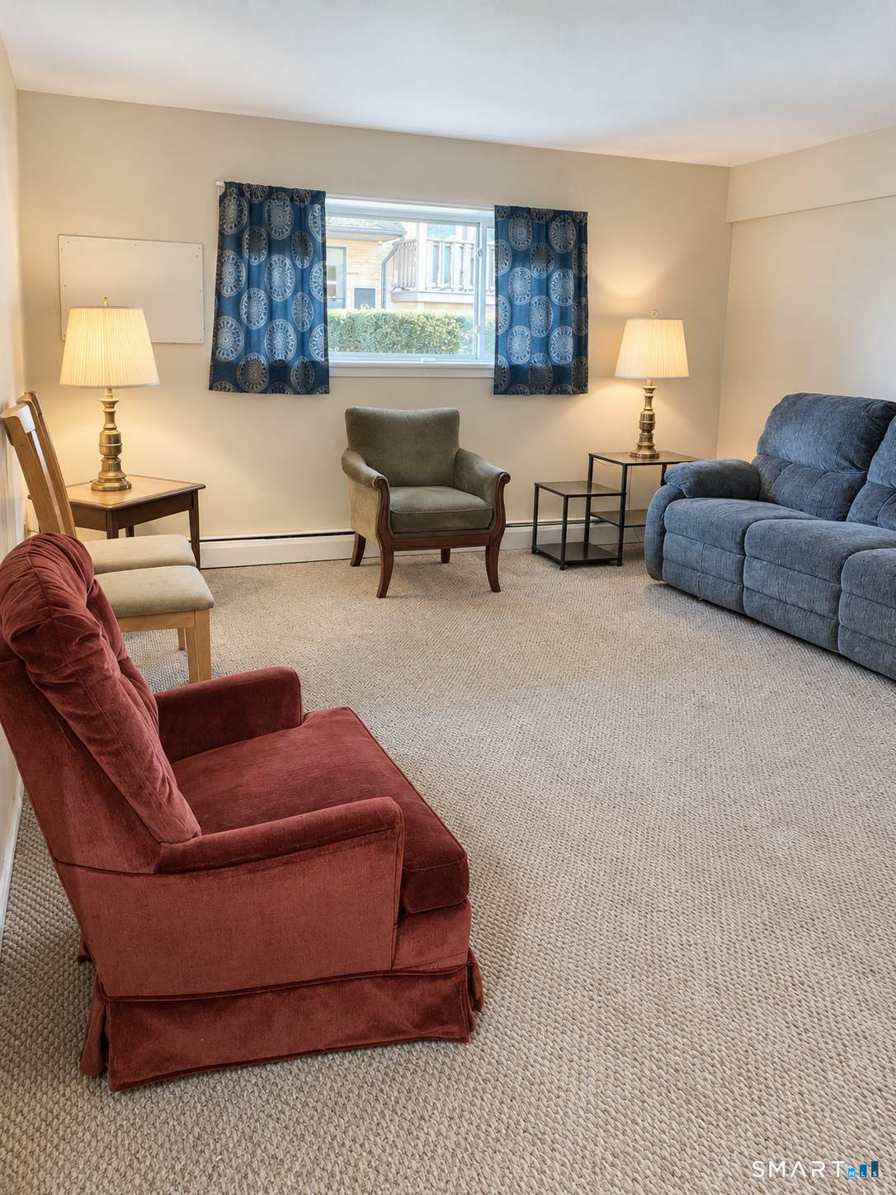
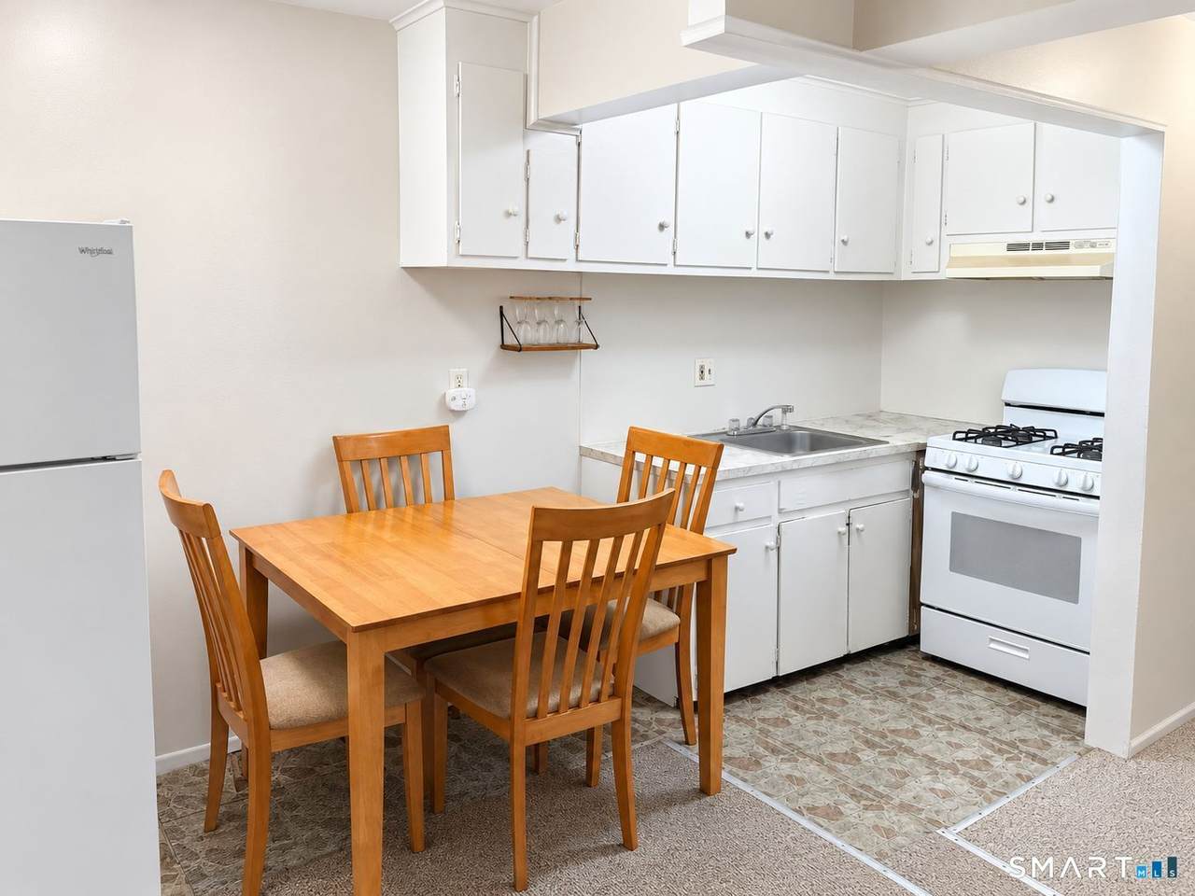
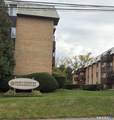
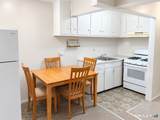
Wonderful Opportunity to Own a Two-Bedroom Condo! Why rent when you can own? Don't miss this wonderful opportunity to purchase a well-maintained two-bedroom condominium located in a quiet, neighborhood. This inviting condo with a open concept offers comfortable living, low monthly HOA fees, and the added benefit of heated hot water included. The basement provides a nice size storage unit, along with convenient on-site laundry facilities featuring a washer and dryer. Whether you're a first-time homebuyer, looking to downsize, or seeking an investment opportunity, this condo is a fantastic option. Enjoy the benefits of homeownership in a peaceful setting while keeping your monthly expenses manageable! Pictures are from the seller before the current tenant. The property is occupied by tenants. Please call the listing agent for more information.

Monthly Payment Calculator


The data relating to real estate for sale on this website appears in part through the SMARTMLS Internet Data Exchange program, a voluntary cooperative exchange of property listing data between licensed real estate brokerage firms, and is provided by SMARTMLS through a licensing agreement. Listing information is from various brokers who participate in the SMARTMLS IDX program and not all listings may be visible on the site. The property information being provided on or through the website is for the personal, non-commercial use of consumers and such information may not be used for any purpose other than to identify prospective properties consumers may be interested in purchasing. Some properties which appear for sale on the website may no longer be available because they are for instance, under contract, sold or are no longer being offered for sale. Property information displayed is deemed reliable but is not guaranteed. Copyright 2026 SmartMLS, Inc. Data last updated: 2026-11-17T23:09:52.
www.thecthomefinder.com/homes/182225677
Print Image

87 Clinic Drive , 1 B New Britain, CT 06051

  • Price: $130,900
  • Status: Active
  • On Site: 32 Days
  • Updated: 28 min ago
  • MLS #: 24213513
2
Beds
1
Baths
0
½ Baths
N/A
Acres
874
SQFT
$150
$/SQFT
1969
Built
County:
Hartford
Area:
New Britain
Elementary School:
per board of ed
High School:
New Britain
Property Description
Wonderful Opportunity to Own a Two-Bedroom Condo! Why rent when you can own? Don't miss this wonderful opportunity to purchase a well-maintained two-bedroom condominium located in a quiet, neighborhood. This inviting condo with a open concept offers comfortable living, low monthly HOA fees, and the added benefit of heated hot water included. The basement provides a nice size storage unit, along with convenient on-site laundry facilities featuring a washer and dryer. Whether you're a first-time homebuyer, looking to downsize, or seeking an investment opportunity, this condo is a fantastic option. Enjoy the benefits of homeownership in a peaceful setting while keeping your monthly expenses manageable! Pictures are from the seller before the current tenant. The property is occupied by tenants. Please call the listing agent for more information.
Exterior Features

Direct Waterfront YN No End Unit YN No Exterior Features SidewalkGuttersLighting Exterior Siding Brick Garage And Parking Off Street Parking Levels In Unit 1 Lot Description Level Lot Parking Total Spaces 2 Style Ranch Swimming Pool YN No Unit On Floor Number 1 Waterfront Description Not Applicable

Interior Features

Appliances Included Oven/RangeRange HoodRefrigerator Attic YN No Basement Description FullShared Basement Cooling System None Fireplaces Total 0 Heat Type Baseboard Interior Features Open Floor Plan Laundry Room Info Common Laundry Area Laundry Room Location Lower Living Area SQFTPer Public Record 874 Rooms Primary Bedroom (Main Level) Living Room (Main Level) Dining Room (Main Level) Bedroom (Main Level) Sq Ft Est Heated Above Grade 874 Total Rooms 4

Property Features

Agent Owner YN No Association Amenities Guest Parking Association Fee Includes Grounds MaintenanceTrash PickupSnow RemovalHeatHot WaterWaterSewerProperty Management Bank Owned Property No Complex Woodland Estates Condo Model Name Ranch Energy Features Storm DoorsStorm Windows Heat Fuel Type Natural Gas Hoa Fee Amount 267 Hoa Fee Frequency Monthly Home Owners Assocation Yes Home Warranty Offered YN No Hot Water Description Natural GasDomestic New Construction Type No/Resale Pets Allowed Info Per HOA Rules Pets Allowed YN Yes Potential Short Sale No Property Sub Type Condominium Radon Mitigation Air YN No Radon Mitigation Water YN No Sewage System Public Sewer Connected Tax Year July 2026-June 2027 Total Number Of Units 60 Under Agreement Yn No Water Source Public Water Connected Zoning A3

Listing information © 2026 Smart MLS
Listing provided courtesy of Teresa Deasy of Coldwell Banker Calabro: (860) 529-7007.


The data relating to real estate for sale on this website appears in part through the SMARTMLS Internet Data Exchange program, a voluntary cooperative exchange of property listing data between licensed real estate brokerage firms, and is provided by SMARTMLS through a licensing agreement. Listing information is from various brokers who participate in the SMARTMLS IDX program and not all listings may be visible on the site. The property information being provided on or through the website is for the personal, non-commercial use of consumers and such information may not be used for any purpose other than to identify prospective properties consumers may be interested in purchasing. Some properties which appear for sale on the website may no longer be available because they are for instance, under contract, sold or are no longer being offered for sale. Property information displayed is deemed reliable but is not guaranteed. Copyright 2026 SmartMLS, Inc. Data last updated: 2026-11-17T23:09:52.
 
https://bt-photos.global.ssl.fastly.net/ctmls/1280_boomver_2_24213513-1.jpg https://bt-photos.global.ssl.fastly.net/ctmls/1280_boomver_2_24213513-1.jpg https://bt-photos.global.ssl.fastly.net/ctmls/1280_boomver_2_24213513-1.jpg
Logo
The Higgins Group - The CT Home Finder
1499 Post Road
Fairfield CT, 06880