


Description
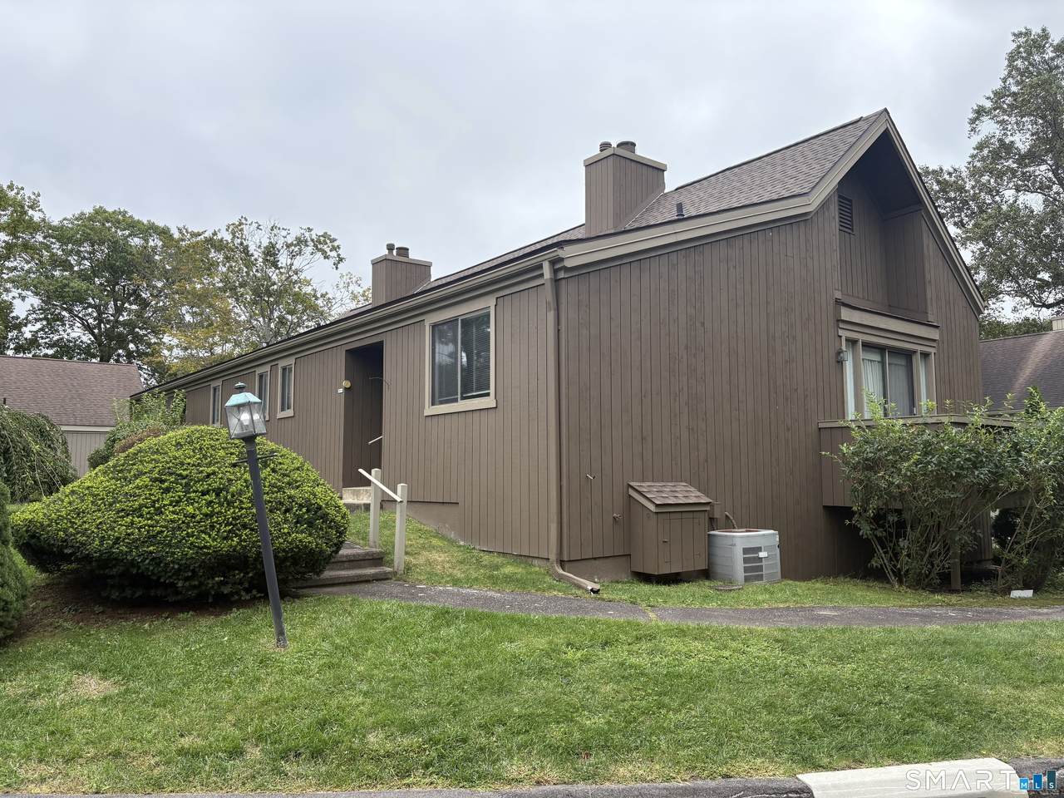
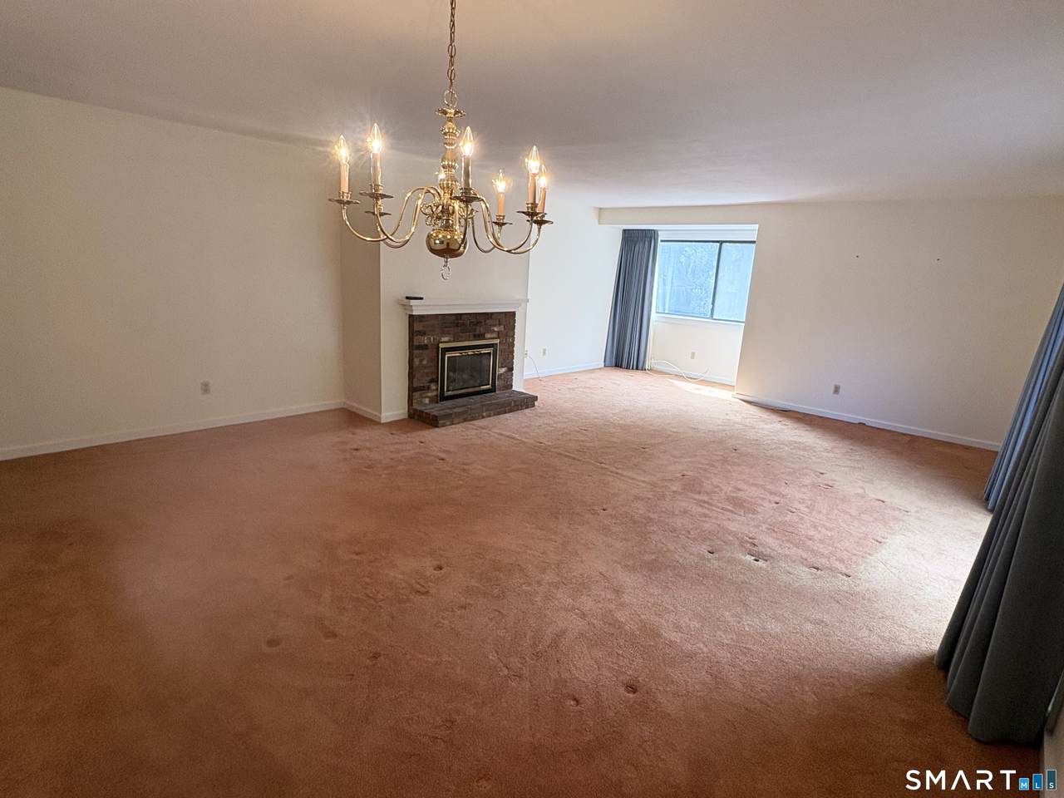
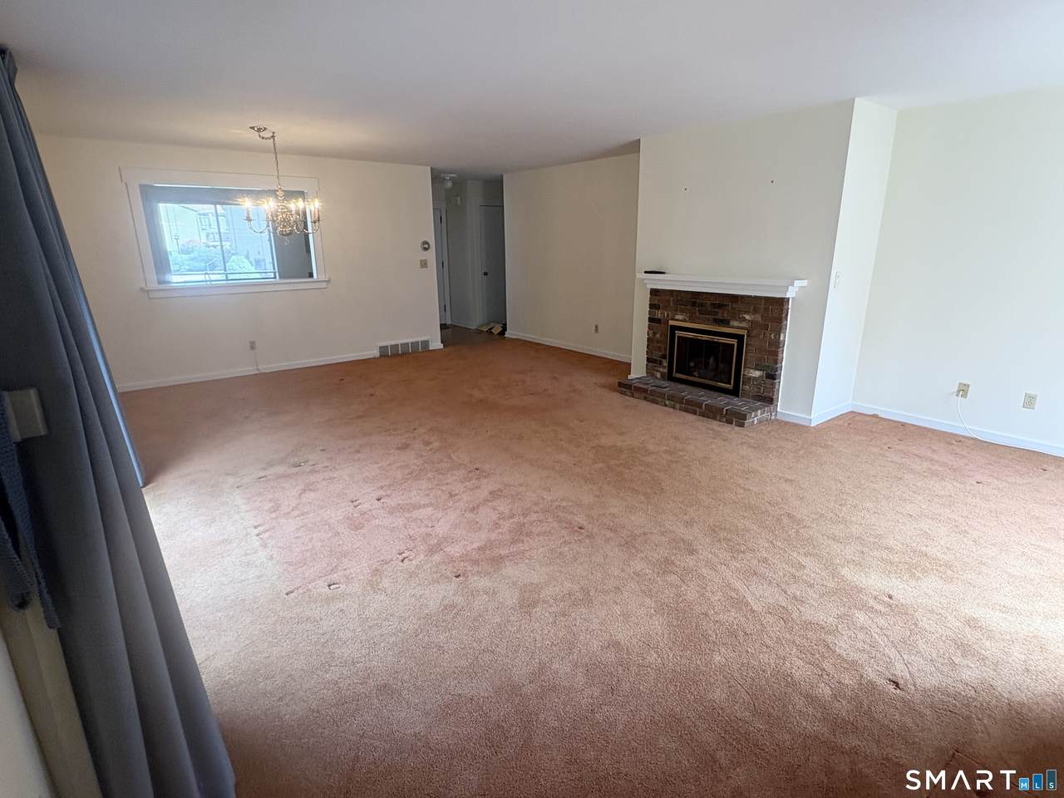
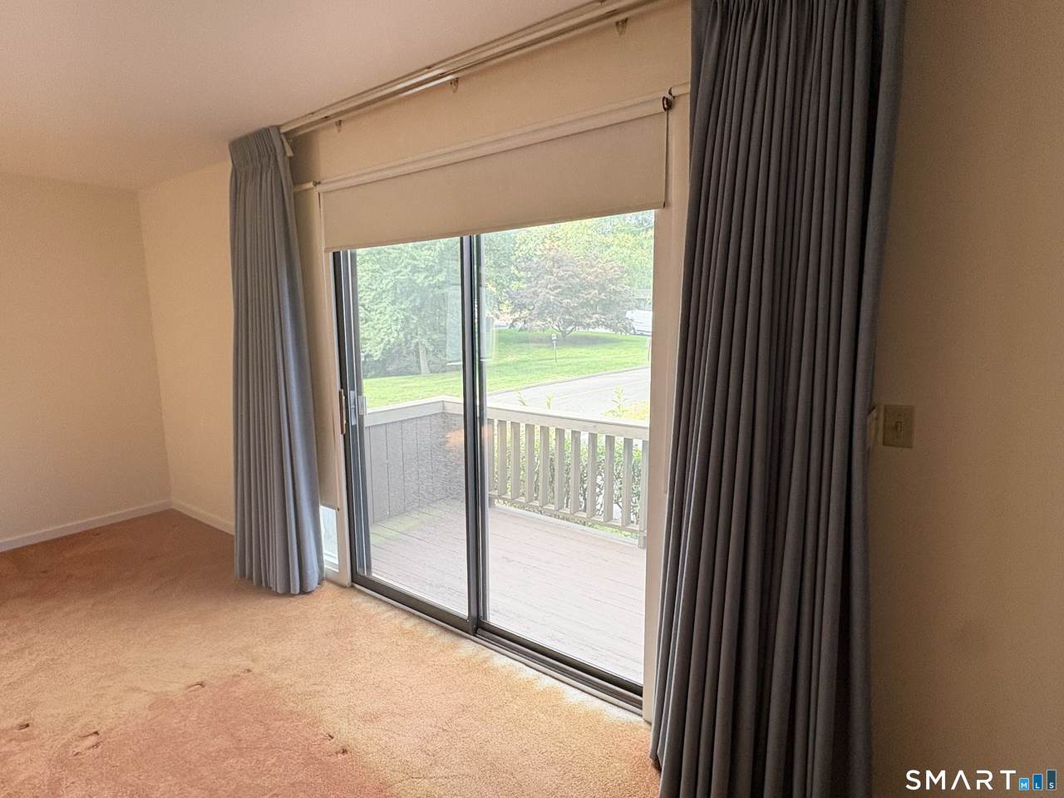
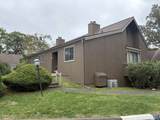
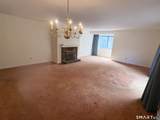
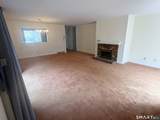
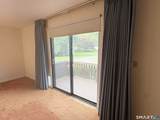
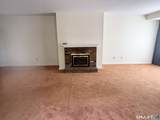
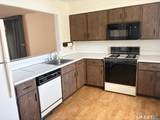
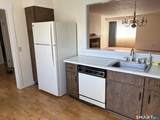
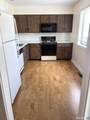
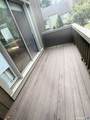
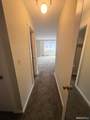
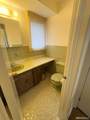
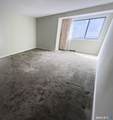
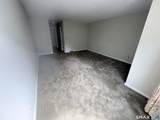
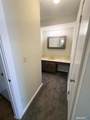
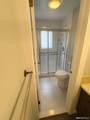
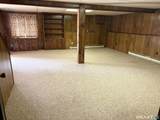
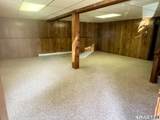
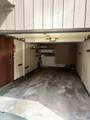
This lovely Emerson model ranch features a sun-drenched, open layout boasting 1,175 square feet of main-level living space. Step inside to find a welcoming living area anchored by a cozy fireplace, perfectly transitioning into the dining and kitchen spaces for effortless entertaining. The primary suite offers a peaceful retreat complemented by 1.5 baths. Enjoy additional flex space with the partially finished lower level-perfect for a home office, den, or guest area. A convenient basement garage provides easy parking and extra storage. Step outside to your private deck to enjoy the peaceful, tree-lined surroundings that make this neighborhood so special. As an Oronoque Village resident, you'll gain access to world-class amenities including renovated clubhouses, three swimming pools, tennis and pickleball courts, and social membership access to the golf course. SELLER TO PAY SPECIAL ASSESSMENT FOR NEW ROOF. Buyer Notice: This property is located in the Oronoque Village 55+ community and is subject to a one-time, mandatory Community Contribution fee (buy-in fee) paid by the buyer at closing. Please verify the current precise fee amount, monthly common charges, and quarterly district taxes with management or the association during due diligence.
-
1BEDS
-
N/AACRES
-
1BATHS
-
11/2 BATHS
-
1,175SQFT
-
$303$/SQFT
Description
This lovely Emerson model ranch features a sun-drenched, open layout boasting 1,175 square feet of main-level living space. Step inside to find a welcoming living area anchored by a cozy fireplace, perfectly transitioning into the dining and kitchen spaces for effortless entertaining. The primary suite offers a peaceful retreat complemented by 1.5 baths. Enjoy additional flex space with the partially finished lower level-perfect for a home office, den, or guest area. A convenient basement garage provides easy parking and extra storage. Step outside to your private deck to enjoy the peaceful, tree-lined surroundings that make this neighborhood so special. As an Oronoque Village resident, you'll gain access to world-class amenities including renovated clubhouses, three swimming pools, tennis and pickleball courts, and social membership access to the golf course. SELLER TO PAY SPECIAL ASSESSMENT FOR NEW ROOF. Buyer Notice: This property is located in the Oronoque Village 55+ community and is subject to a one-time, mandatory Community Contribution fee (buy-in fee) paid by the buyer at closing. Please verify the current precise fee amount, monthly common charges, and quarterly district taxes with management or the association during due diligence.
The data relating to real estate for sale on this website appears in part through the SMARTMLS Internet Data Exchange program, a voluntary cooperative exchange of property listing data between licensed real estate brokerage firms, and is provided by SMARTMLS through a licensing agreement. Listing information is from various brokers who participate in the SMARTMLS IDX program and not all listings may be visible on the site. The property information being provided on or through the website is for the personal, non-commercial use of consumers and such information may not be used for any purpose other than to identify prospective properties consumers may be interested in purchasing. Some properties which appear for sale on the website may no longer be available because they are for instance, under contract, sold or are no longer being offered for sale. Property information displayed is deemed reliable but is not guaranteed. Copyright 2026 SmartMLS, Inc. Data last updated: 2026-10-13T18:10:09.887.