













Skip To Content

891 Oldfield Road

Fairfield, CT 06824
  • $1,595,000
  • STATUS: Active
  • ON SITE: 25 Days
  • MLS #: 24207361
UPDATED: 46 min ago
$1,595,000
  • 3
    BEDS
  • N/A
    ACRES
  • 3
    BATHS
  • 1
    1/2 BATHS
  • 2,650
    SQFT
  • $602
    $/SQFT
Neighborhood:
Type:
Condo
Built:
2018
County:
Area:

School Information

Elementary School:
Middle School:
High School:

Description

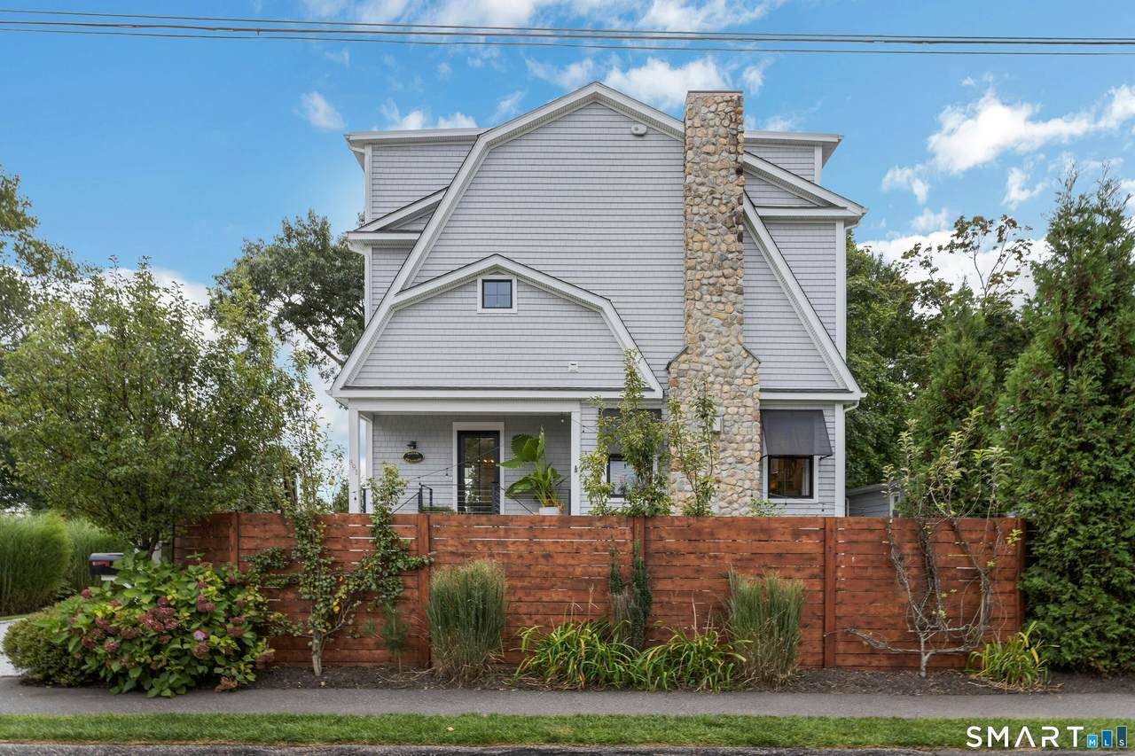
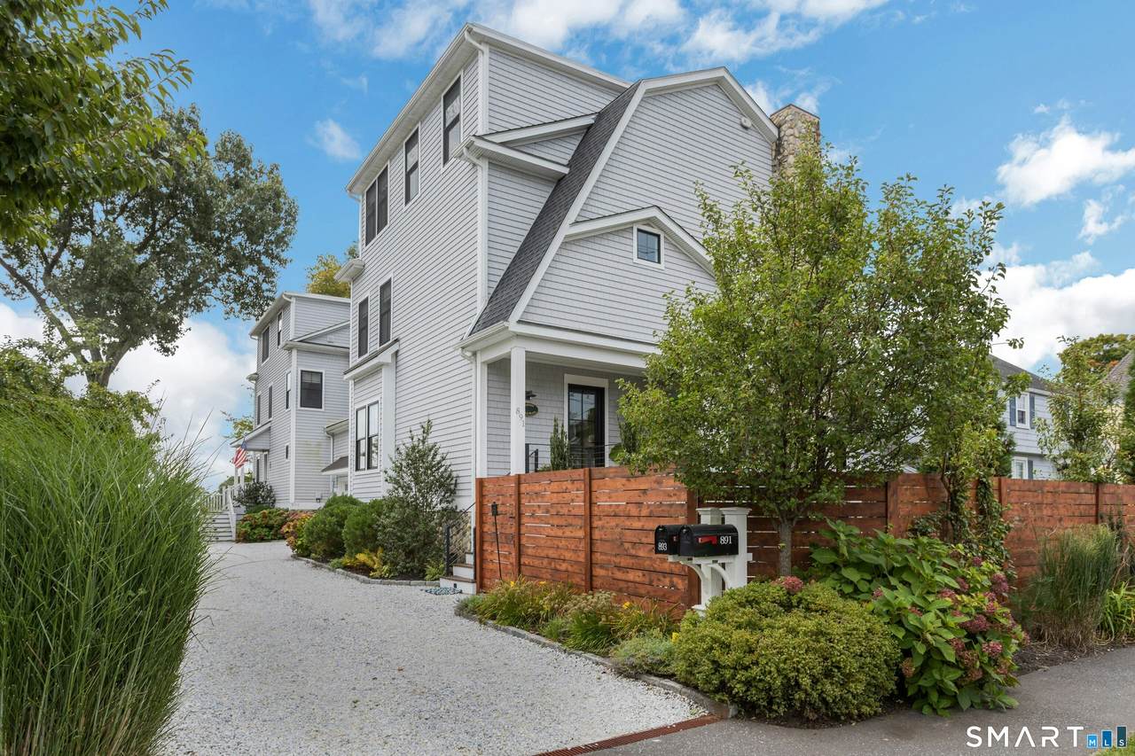
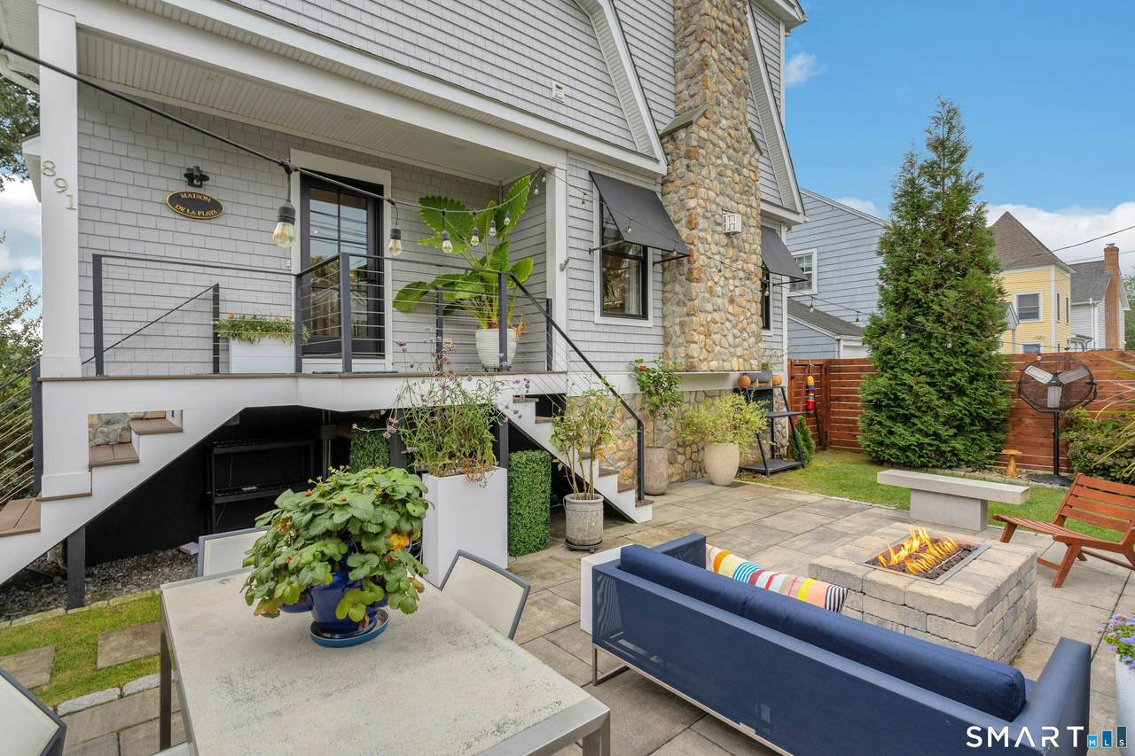
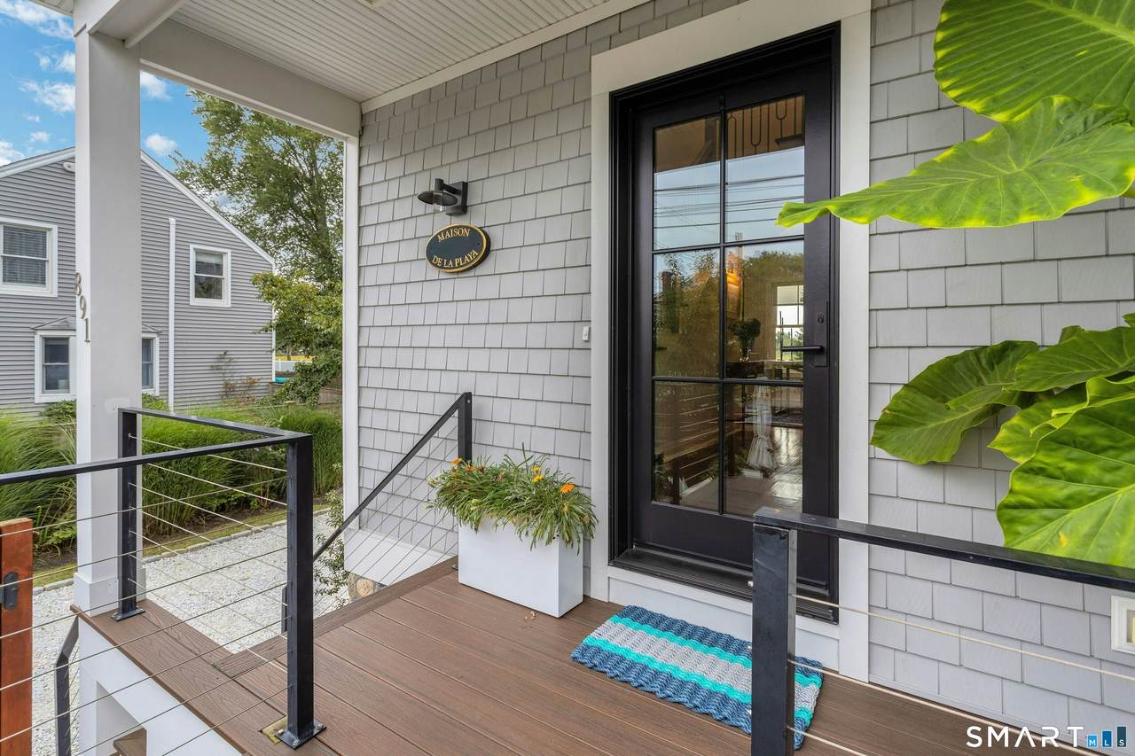
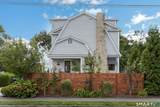
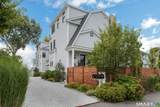
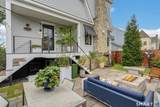
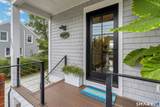
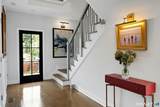
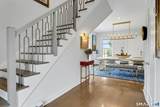
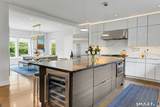
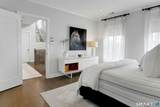
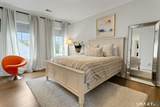
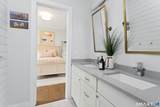
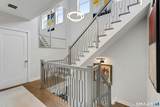
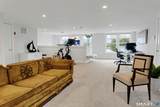
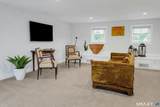
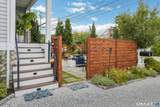
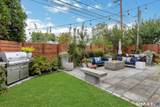
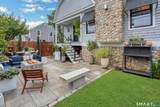
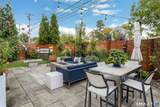
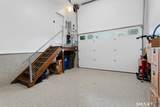
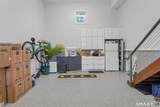
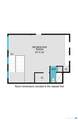
Better than new. Built in 2018 and enhanced with over $175K in recent custom upgrades, this 3-4 bedroom sophisticated three-story residence offers a level of finish, customization and outdoor living rarely found in new construction. Designer interiors feature elevated materials throughout, including a beautifully appointed chef's kitchen and thoughtful custom details. The third-floor flex space offers exceptional versatility for a home office, gym plus guest space or fourth bedroom, with a full bath and additional storage. Outside, lush professionally designed gardens create a private setting with a generous entertaining patio and custom built gas firepit, all backing to beautiful open marshland and nearby walking trails. Ideally located walk/bike to beach and vibrant town center, this impeccable move right-in home combines the look and quality of new construction with the individuality of a custom-built residence. Part of an intimate two-unit condominium, the homes share no living-space walls and are connected only by their garages, giving this residence the privacy and feel of a single-family home. No HOA fees. Owners of the two units only share the cost of master insurance policies and certain maintenance expenses. Garage vaulted ceiling height can accommodate a car lift to add an additional indoor parking space. Radiant floor heating in the primary bedroom.

Monthly Payment Calculator


The data relating to real estate for sale on this website appears in part through the SMARTMLS Internet Data Exchange program, a voluntary cooperative exchange of property listing data between licensed real estate brokerage firms, and is provided by SMARTMLS through a licensing agreement. Listing information is from various brokers who participate in the SMARTMLS IDX program and not all listings may be visible on the site. The property information being provided on or through the website is for the personal, non-commercial use of consumers and such information may not be used for any purpose other than to identify prospective properties consumers may be interested in purchasing. Some properties which appear for sale on the website may no longer be available because they are for instance, under contract, sold or are no longer being offered for sale. Property information displayed is deemed reliable but is not guaranteed. Copyright 2026 SmartMLS, Inc. Data last updated: 2026-10-13T17:10:07.833.
www.thecthomefinder.com/homes/181316167
Print Image

891 Oldfield Road Fairfield, CT 06824

  • Price: $1,595,000
  • Status: Active
  • On Site: 25 Days
  • Updated: 46 min ago
  • MLS #: 24207361
3
Beds
3
Baths
1
½ Baths
N/A
Acres
2,650
SQFT
$602
$/SQFT
2018
Built
Neighborhood:
Beach
County:
Fairfield
Area:
Fairfield
Elementary School:
Mill Hill
Middle School:
Roger Ludlowe
High School:
Fairfield Ludlowe
Property Description
Better than new. Built in 2018 and enhanced with over $175K in recent custom upgrades, this 3-4 bedroom sophisticated three-story residence offers a level of finish, customization and outdoor living rarely found in new construction. Designer interiors feature elevated materials throughout, including a beautifully appointed chef's kitchen and thoughtful custom details. The third-floor flex space offers exceptional versatility for a home office, gym plus guest space or fourth bedroom, with a full bath and additional storage. Outside, lush professionally designed gardens create a private setting with a generous entertaining patio and custom built gas firepit, all backing to beautiful open marshland and nearby walking trails. Ideally located walk/bike to beach and vibrant town center, this impeccable move right-in home combines the look and quality of new construction with the individuality of a custom-built residence. Part of an intimate two-unit condominium, the homes share no living-space walls and are connected only by their garages, giving this residence the privacy and feel of a single-family home. No HOA fees. Owners of the two units only share the cost of master insurance policies and certain maintenance expenses. Garage vaulted ceiling height can accommodate a car lift to add an additional indoor parking space. Radiant floor heating in the primary bedroom.
Exterior Features

Color Light Gray Direct Waterfront YN No End Unit YN Yes Exterior Features AwningsFruit TreesGarden AreaLightingUnderground SprinklerPatio Exterior Siding ShingleVinyl Siding Garage And Parking Attached GarageOff Street ParkingDriveway Levels In Unit 3 Lot Description Level Lot Nearby Amenities Commuter BusGolf CourseHealth ClubLibraryParkPublic Rec FacilitiesPublic TransportationShopping/Mall Parking Total Spaces 2 Style Single Family Detached Swimming Pool YN No Waterfront Description Walk to WaterBeach Rights

Interior Features

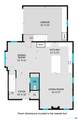
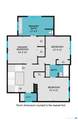
Appliances Included Oven/RangeMicrowaveRefrigeratorFreezerDishwasherDisposalWasherDryerWine Chiller Attic Description HeatedStorage SpaceFinishedWalk-up Attic YN Yes Basement Description Crawl SpaceStorage Cooling System Central AirZoned Fireplaces Total 1 Heat Type Hot Air Home Automation AppliancesLighting Interior Features Auto Garage Door OpenerCable - Pre-wiredOpen Floor PlanSecurity System Laundry Room Info Upper Level Laundry Room Location on 2nd floor bedroom level Living Area SQFTPer Public Record 4596 Rooms Living Room (Main Level 9 ft+ CeilingsGas Log FireplaceHardwood Floor) Half Bath (Main Level Hardwood Floor) Kitchen (Main Level 9 ft+ CeilingsQuartz CountersDry BarEating SpaceIslandHardwood Floor) Great Room (Upper Level Wall/Wall CarpetOn 3rd Floor) Dining Room (Main Level 9 ft+ CeilingsHardwood Floor) Bedroom (Upper Level 9 ft+ CeilingsJack & Jill BathHardwood Floor) Primary BR Suite (Upper Level 9 ft+ CeilingsFull BathHardwood Floor) Bedroom (Upper Level 9 ft+ Ce Sq Ft Est Heated Above Grade 2650 Total Rooms 7

Property Features

Agent Owner YN No Bank Owned Property No Complex Oldfield Commons Elevation Certificate YN Yes Exclusions Mirror installation on staircase wall between 2nd and third floor. All potted plants in the front garden. All other planted trees and shrubs remain. Flood Zone YN Yes Heat Fuel Type Natural Gas Home Owners Assocation No Home Warranty Offered YN No Hot Water Description Natural GasTankless Hotwater New Construction Type No/Resale Pets Allowed Info All domestic pets allowed Pets Allowed YN Yes Potential Short Sale No Property Sub Type Condominium Radon Mitigation Air YN No Radon Mitigation Water YN No Sewage System Public Sewer In Street Tax Year July 2026-June 2027 Total Number Of Units 2 Under Agreement Yn No Water Source Public Water Connected Zoning B

Listing information © 2026 Smart MLS
Listing provided courtesy of Mark Ciano of Brown Harris Stevens: (203) 221-0666.


The data relating to real estate for sale on this website appears in part through the SMARTMLS Internet Data Exchange program, a voluntary cooperative exchange of property listing data between licensed real estate brokerage firms, and is provided by SMARTMLS through a licensing agreement. Listing information is from various brokers who participate in the SMARTMLS IDX program and not all listings may be visible on the site. The property information being provided on or through the website is for the personal, non-commercial use of consumers and such information may not be used for any purpose other than to identify prospective properties consumers may be interested in purchasing. Some properties which appear for sale on the website may no longer be available because they are for instance, under contract, sold or are no longer being offered for sale. Property information displayed is deemed reliable but is not guaranteed. Copyright 2026 SmartMLS, Inc. Data last updated: 2026-10-13T17:10:07.833.
 
https://bt-photos.global.ssl.fastly.net/ctmls/1280_boomver_2_24207361-1.jpg https://bt-photos.global.ssl.fastly.net/ctmls/1280_boomver_2_24207361-1.jpg https://bt-photos.global.ssl.fastly.net/ctmls/1280_boomver_2_24207361-1.jpg
Logo
The Higgins Group - The CT Home Finder
1499 Post Road
Fairfield CT, 06880