







































Description
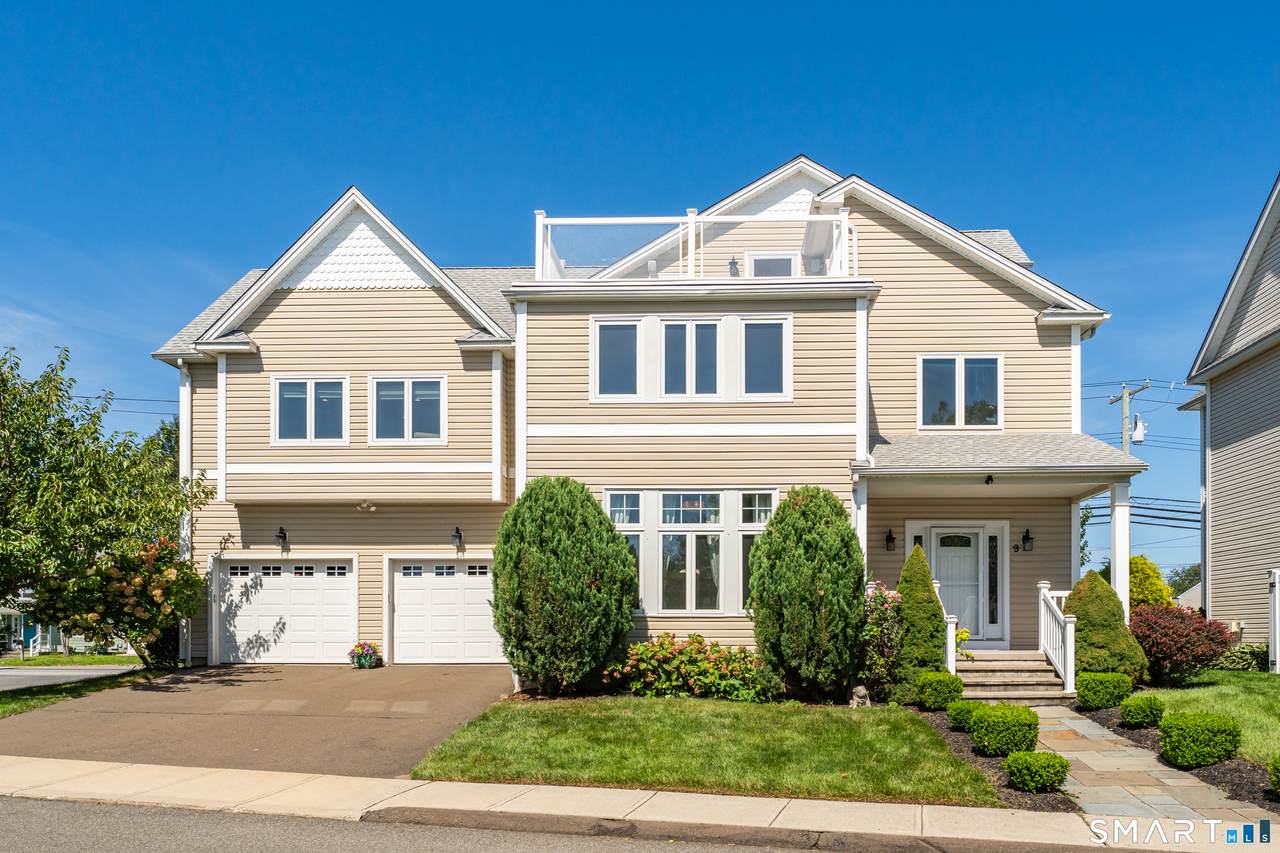
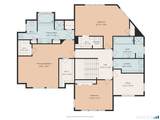
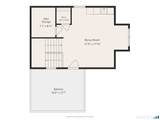
Welcome to Beachside Village where every day feels like being on vacation! This gorgeous home includes a membership to Silver Sands Beach Club, just steps to the sandy beach, pools, tennis and pickleball courts-- something for everyone! This house suits a variety of lifestyles with an open floor plan on the main level, three generous bedrooms and an office on the second floor, and a fourth bedroom or rec room on the third level, including a rooftop deck with waterviews. The kitchen features stone countertops, stainless steel appliances, a center island, and custom tile backsplash. The separate, light-filled dining room is large enough to host any holiday and open living room with gas fireplace make entertaining a breeze. Wood floors and 9-foot ceilings are featured throughout. The primary bedroom suite has two walk-in closets, and a spacious bathroom with separate whirlpool tub, shower, and water closet. One secondary bedroom has sun-drenched waterviews while the other is large enough to be its own suite. The laundry room is conveniently located on the second floor. The full basement, walk-in attic, and abundant closets offer plenty of storage space. There's even more storage tucked away behind the attached two car garage. A future elevator shaft was roughed in during construction. The association maintains your lawn and plantings so you can spend your time at the beach! Beachside Village is Connecticut coastal living at its best! Minutes to downtown New Haven/Yale
-
4BEDS
-
N/AACRES
-
2BATHS
-
11/2 BATHS
-
3,316SQFT
-
$271$/SQFT
Description
Welcome to Beachside Village where every day feels like being on vacation! This gorgeous home includes a membership to Silver Sands Beach Club, just steps to the sandy beach, pools, tennis and pickleball courts-- something for everyone! This house suits a variety of lifestyles with an open floor plan on the main level, three generous bedrooms and an office on the second floor, and a fourth bedroom or rec room on the third level, including a rooftop deck with waterviews. The kitchen features stone countertops, stainless steel appliances, a center island, and custom tile backsplash. The separate, light-filled dining room is large enough to host any holiday and open living room with gas fireplace make entertaining a breeze. Wood floors and 9-foot ceilings are featured throughout. The primary bedroom suite has two walk-in closets, and a spacious bathroom with separate whirlpool tub, shower, and water closet. One secondary bedroom has sun-drenched waterviews while the other is large enough to be its own suite. The laundry room is conveniently located on the second floor. The full basement, walk-in attic, and abundant closets offer plenty of storage space. There's even more storage tucked away behind the attached two car garage. A future elevator shaft was roughed in during construction. The association maintains your lawn and plantings so you can spend your time at the beach! Beachside Village is Connecticut coastal living at its best! Minutes to downtown New Haven/Yale
The data relating to real estate for sale on this website appears in part through the SMARTMLS Internet Data Exchange program, a voluntary cooperative exchange of property listing data between licensed real estate brokerage firms, and is provided by SMARTMLS through a licensing agreement. Listing information is from various brokers who participate in the SMARTMLS IDX program and not all listings may be visible on the site. The property information being provided on or through the website is for the personal, non-commercial use of consumers and such information may not be used for any purpose other than to identify prospective properties consumers may be interested in purchasing. Some properties which appear for sale on the website may no longer be available because they are for instance, under contract, sold or are no longer being offered for sale. Property information displayed is deemed reliable but is not guaranteed. Copyright 2026 SmartMLS, Inc. Data last updated: 2026-10-13T09:09:59.457.