


















Description
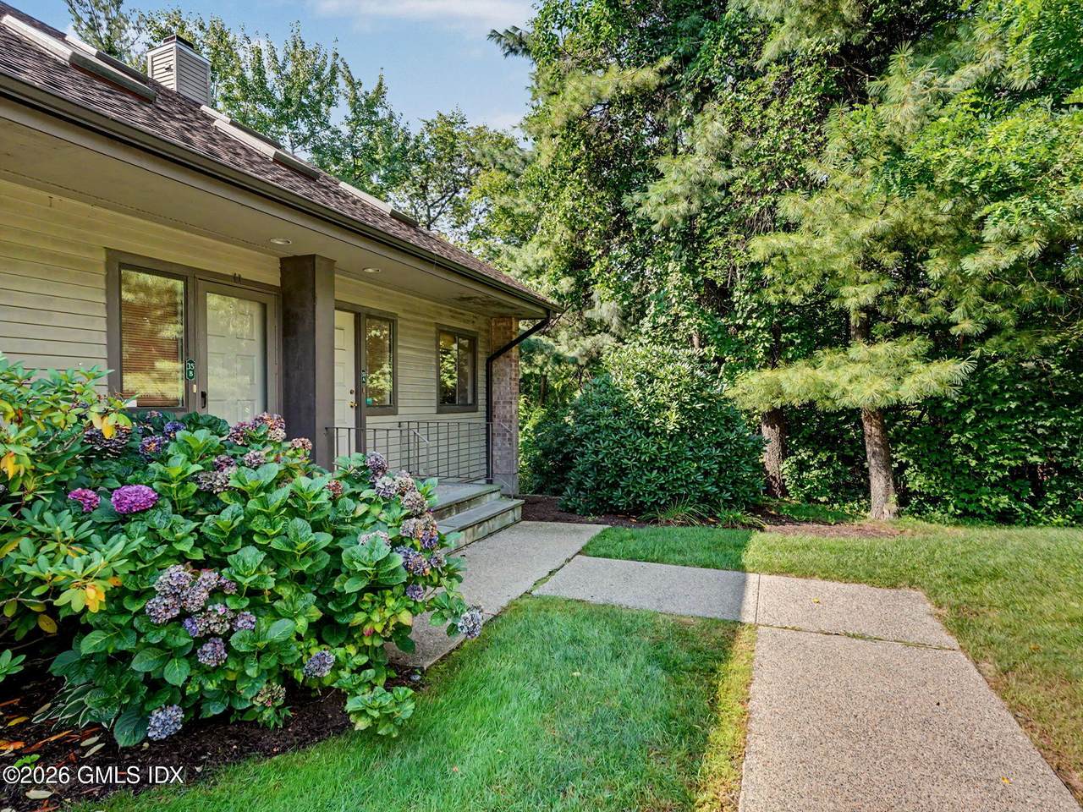
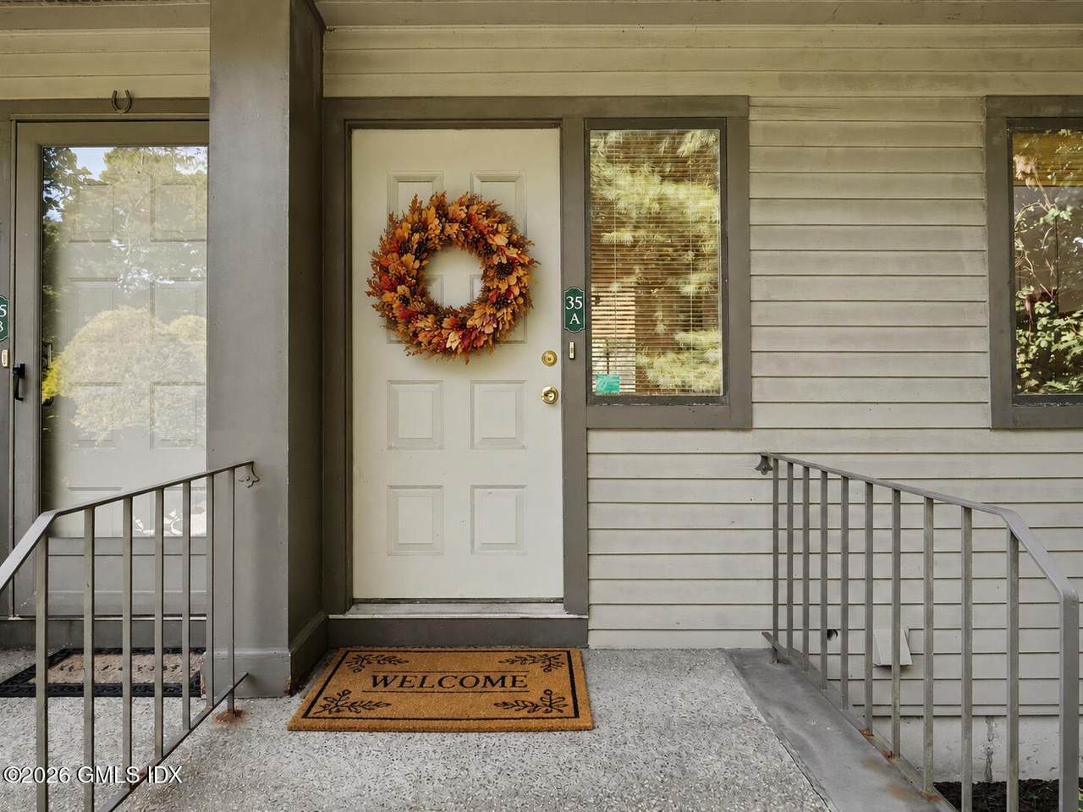
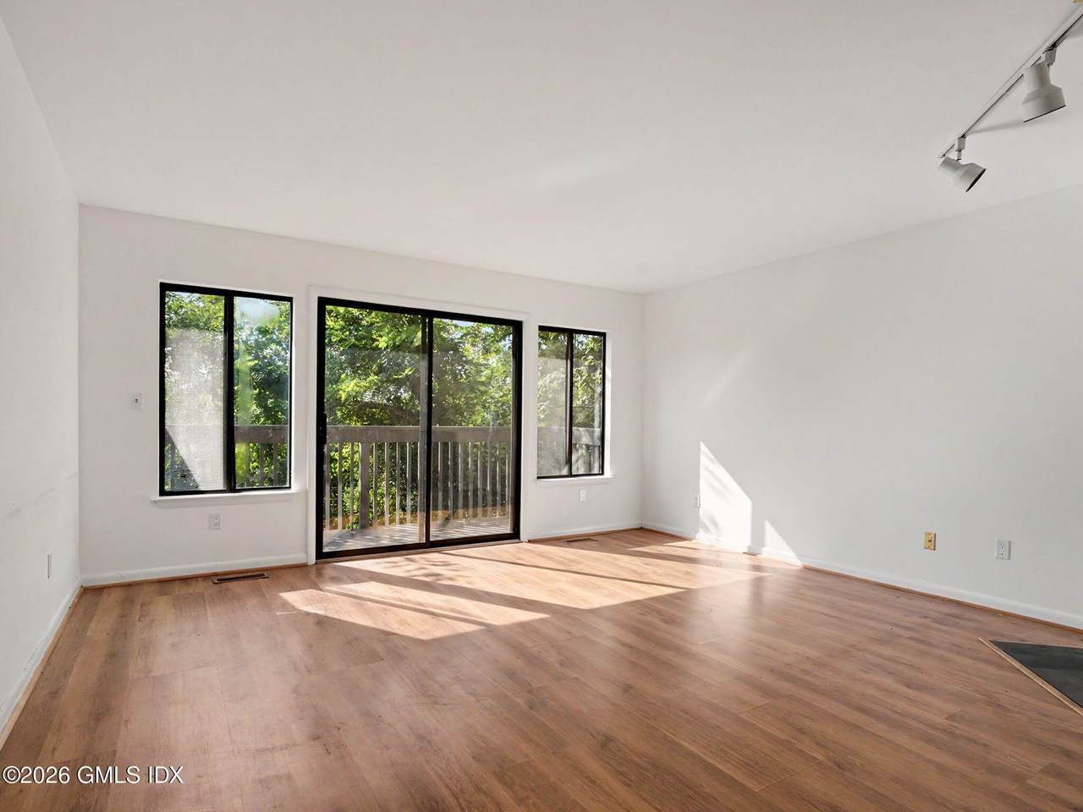
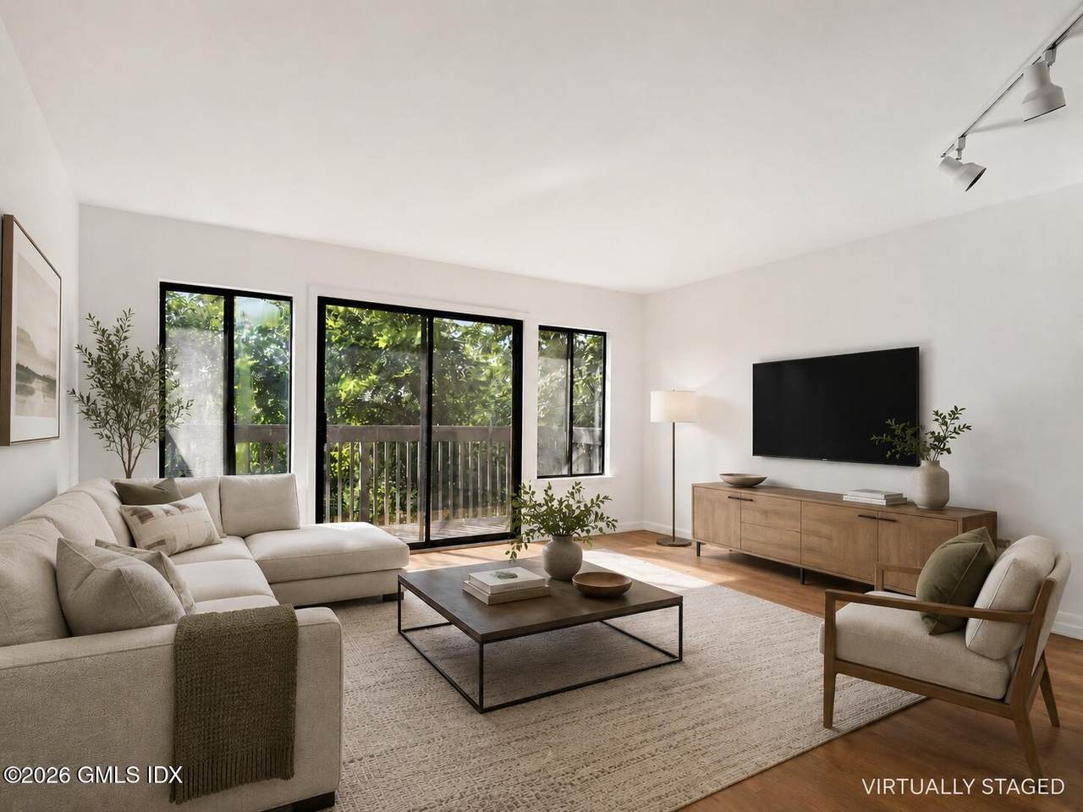
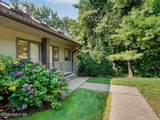
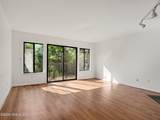
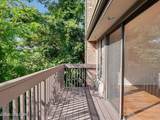
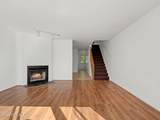
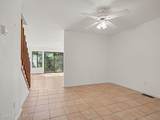
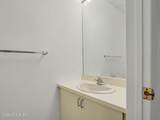
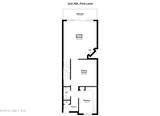
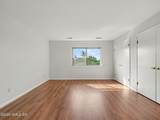
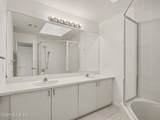
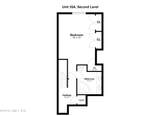
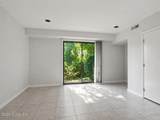
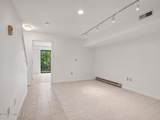
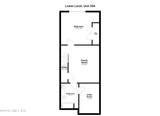
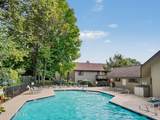
Space, privacy and potential in the heart of Stamford. This nearly 1,700-square-foot end-unit townhouse at 9 Old North Stamford Road offers a flexible multi-level layout and a wonderful opportunity to create a home that reflects your own style. The main living level features a spacious, light-filled living room with fireplace and access to a private balcony, along with a separate dining area and an easy flow for everyday living and entertaining. Two generously sized bedrooms are located on separate levels, offering exceptional privacy and flexibility, ideal for creating a dedicated home office, guest suite or separate retreat. Two-and-a-half baths provide added convenience. A private entrance and end-unit location enhance the feeling of space, while the community pool offers a welcome place to relax during the warmer months. Conveniently located in Stamford's Mid City neighborhood, the home offers easy access to downtown, shopping, dining and all that Stamford has to offer, while providing a quieter residential setting. Heating/Central Air is forced air but there is electric baseboard in addition on the Lower Level. Ready for its next chapter, this townhouse presents an opportunity to update and personalize over time while enjoying nearly 1,700 square feet of versatile living space from day one. Bring your ideas and imagine the possibilities. N.B. the tax card for town is incorrect, this is a 2 full bathroom and one-half bath, 3 level nearly 1,700 sq foot townhome, with second bedroom on lower level. The legal address for the property is 2539 Bedford Street, #35A. Monthly HOA Fees: $347.72; Sewer Project Fee: $296.00 (Sunsets 10/30/2026); Special Assessment: $123.18 (Sunsets 9/30/2028).
-
2BEDS
-
N/AACRES
-
2BATHS
-
11/2 BATHS
-
1,178SQFT
-
$492$/SQFT
Description
Space, privacy and potential in the heart of Stamford. This nearly 1,700-square-foot end-unit townhouse at 9 Old North Stamford Road offers a flexible multi-level layout and a wonderful opportunity to create a home that reflects your own style. The main living level features a spacious, light-filled living room with fireplace and access to a private balcony, along with a separate dining area and an easy flow for everyday living and entertaining. Two generously sized bedrooms are located on separate levels, offering exceptional privacy and flexibility, ideal for creating a dedicated home office, guest suite or separate retreat. Two-and-a-half baths provide added convenience. A private entrance and end-unit location enhance the feeling of space, while the community pool offers a welcome place to relax during the warmer months. Conveniently located in Stamford's Mid City neighborhood, the home offers easy access to downtown, shopping, dining and all that Stamford has to offer, while providing a quieter residential setting. Heating/Central Air is forced air but there is electric baseboard in addition on the Lower Level. Ready for its next chapter, this townhouse presents an opportunity to update and personalize over time while enjoying nearly 1,700 square feet of versatile living space from day one. Bring your ideas and imagine the possibilities. N.B. the tax card for town is incorrect, this is a 2 full bathroom and one-half bath, 3 level nearly 1,700 sq foot townhome, with second bedroom on lower level. The legal address for the property is 2539 Bedford Street, #35A. Monthly HOA Fees: $347.72; Sewer Project Fee: $296.00 (Sunsets 10/30/2026); Special Assessment: $123.18 (Sunsets 9/30/2028).
© 2026 Greenwich Multiple Listing Service, Inc. All rights reserved. IDX information is provided exclusively for consumers' personal, non-commercial use and may not be used for any purpose other than to identify prospective properties consumers may be interested in purchasing. Information is deemed reliable but is not guaranteed accurate by the MLS or The Higgins Group - The CT Home Finder. Data last updated: 2026-10-08T08:23:16.197.