


Description
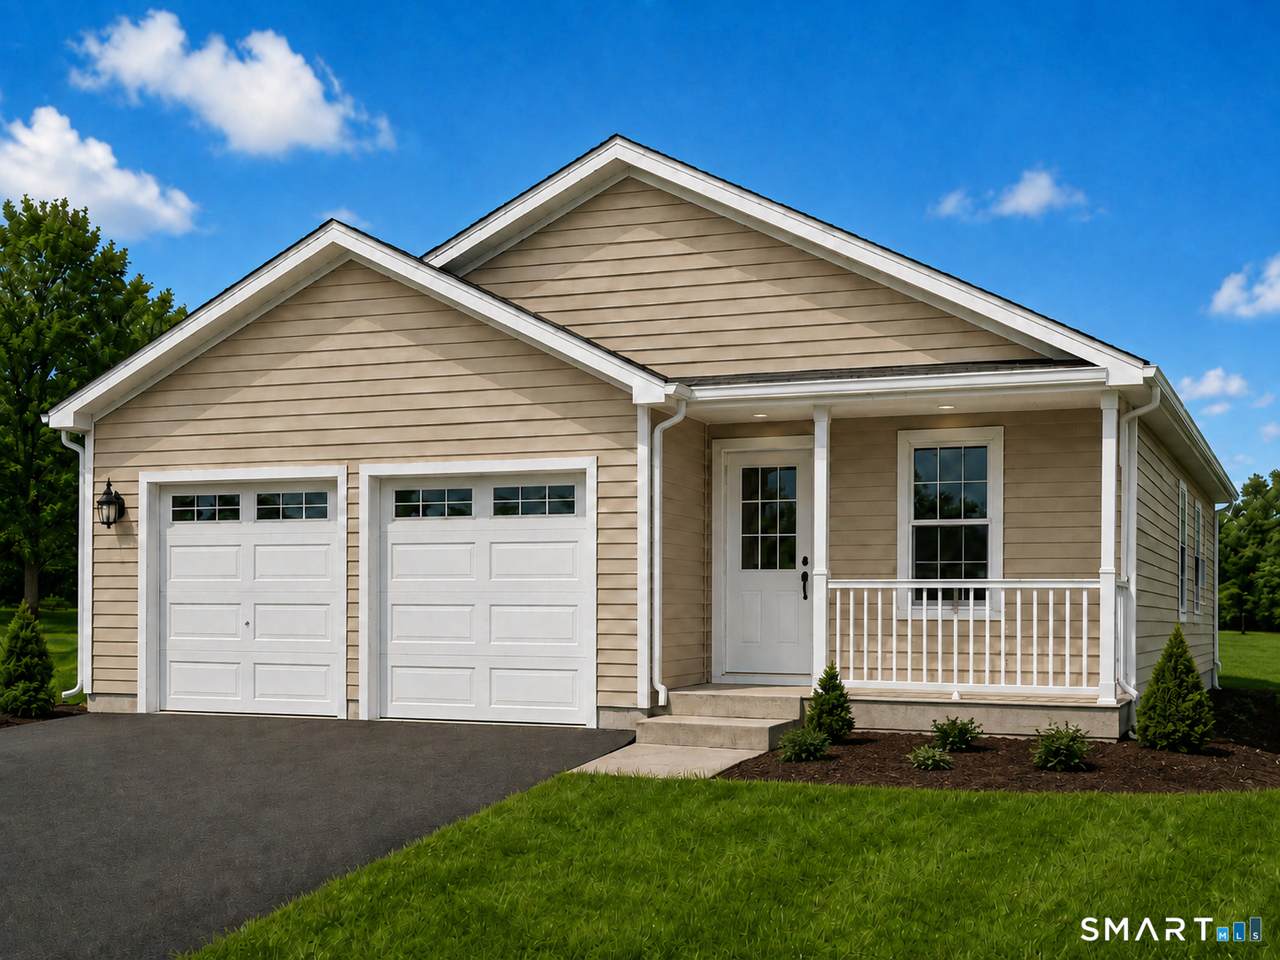
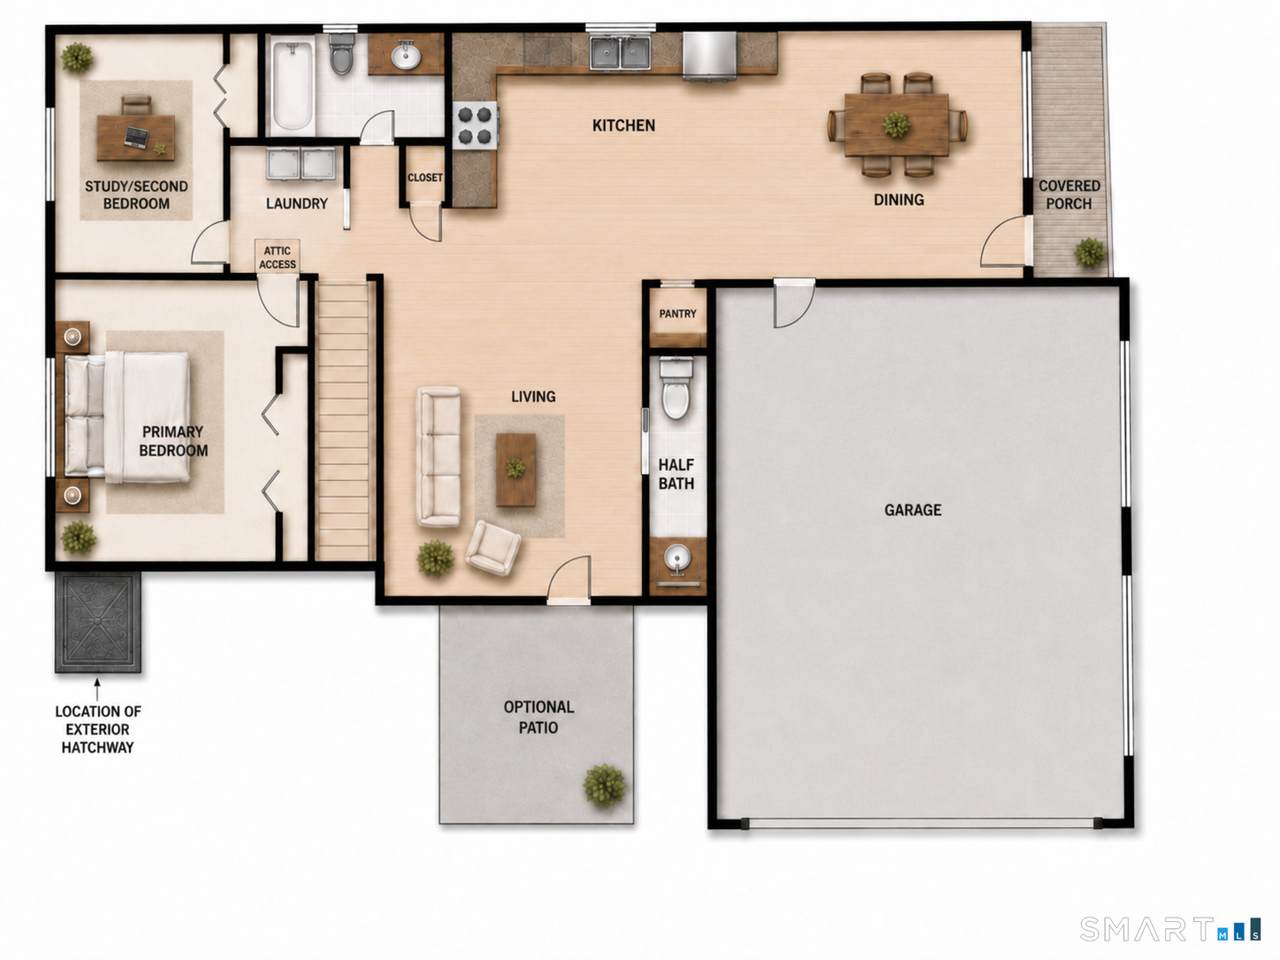
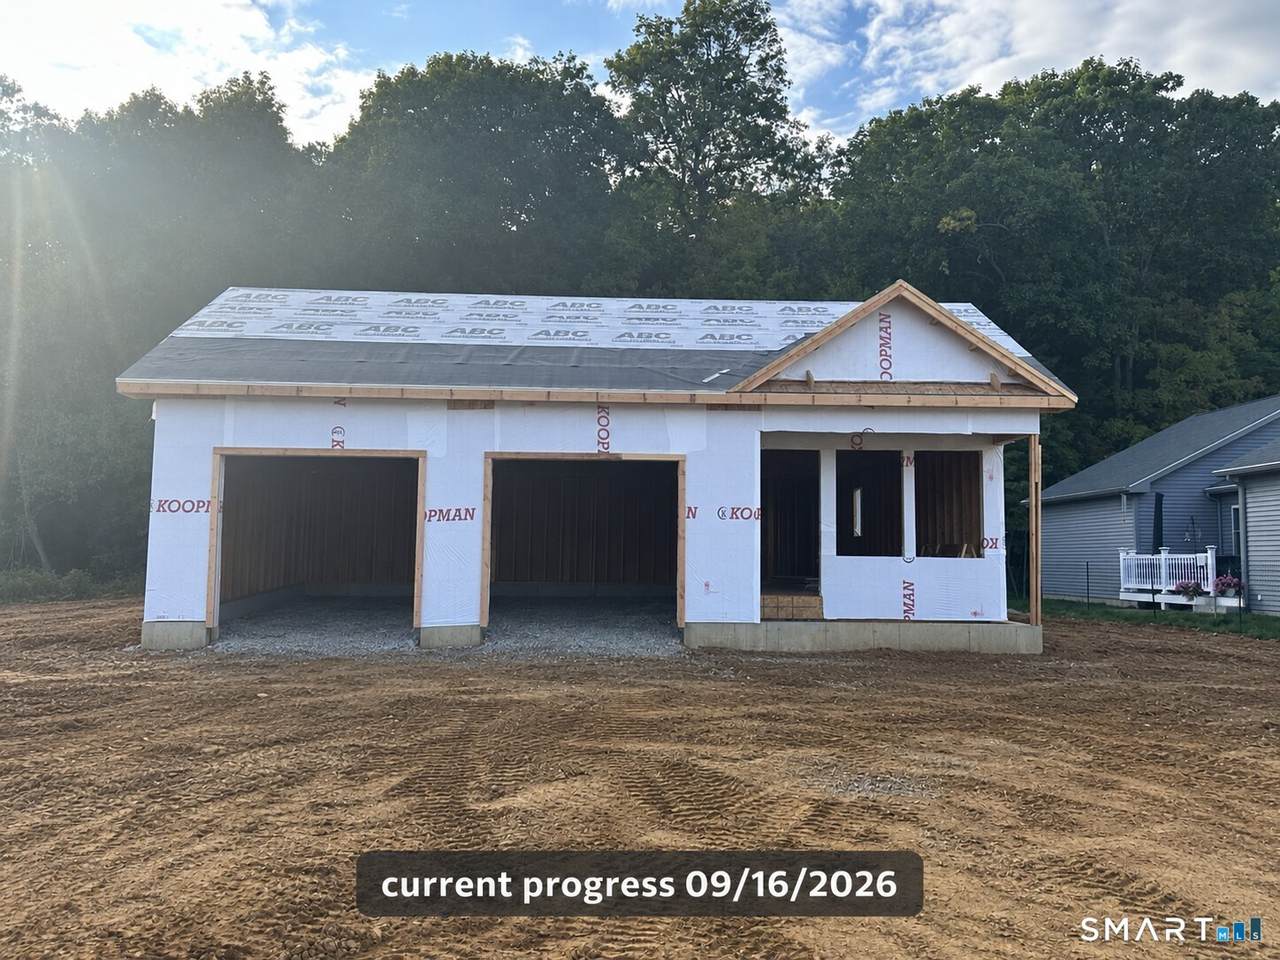
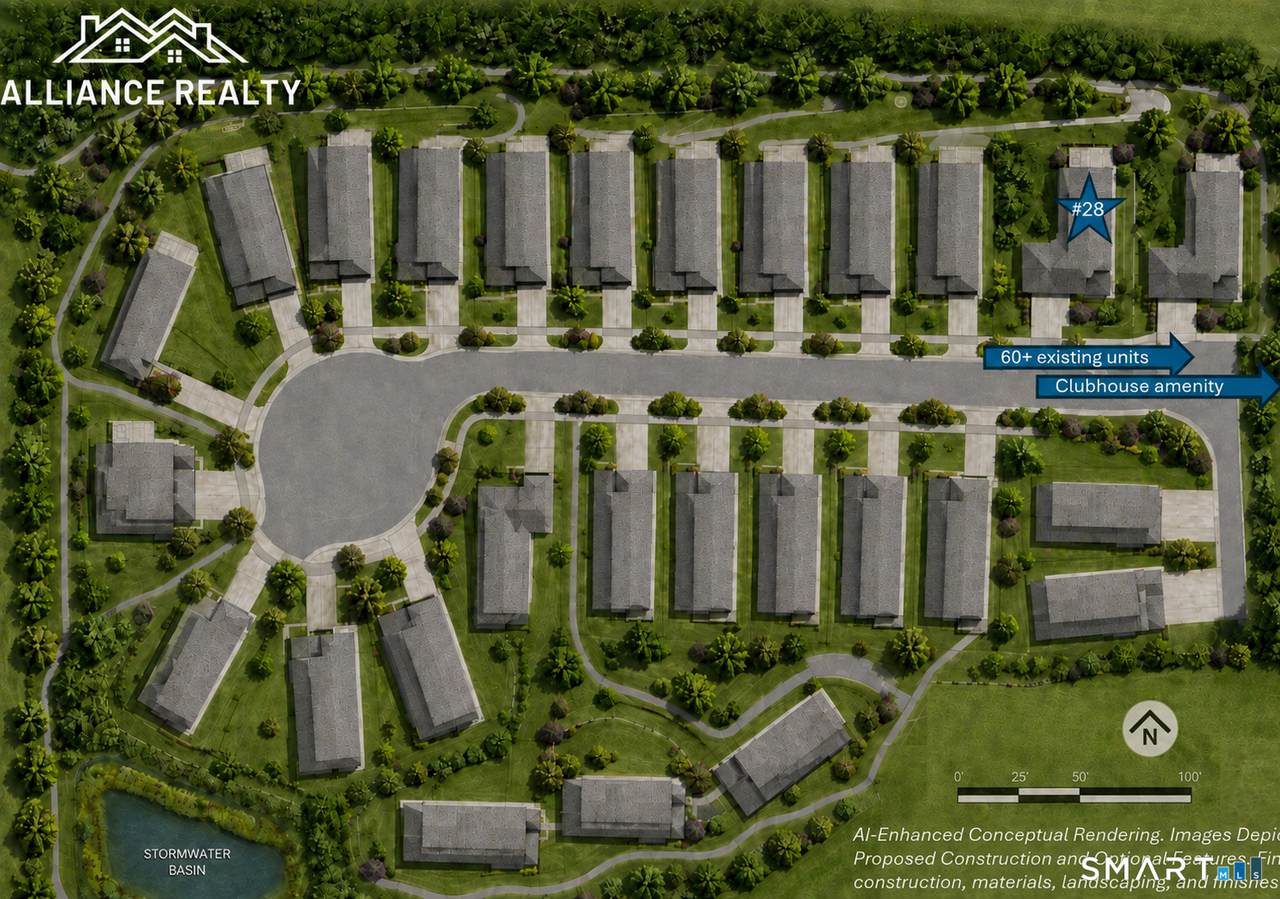
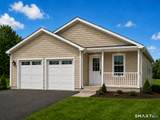
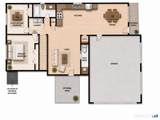
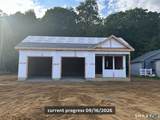
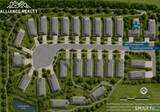
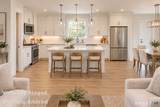
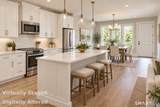
A rare opportunity at Isabella's Court: this is the only new two-car-garage home currently planned for availability until late 2027. Located within an established 55+ active-adult community, this detached ranch offers approximately 1,200 square feet of thoughtfully designed, single-level living. The open-concept kitchen, dining and living area features vaulted ceilings that create a bright, spacious feel. The floor plan includes two bedrooms, one-and-a-half baths, main-level laundry, central air, an attached two-car garage and a full basement offering generous storage and future possibilities. Unit 28 is positioned on a desirable wooded homesite, providing additional privacy and a peaceful natural backdrop. Construction is underway, offering the opportunity to purchase a brand-new home with modern finishes, energy-efficient systems and the added peace of mind of new construction. Depending on the stage of construction, certain finish selections may still be available. At Isabella's Court, the association handles landscaping, lawn care, snow removal, road maintenance and property management, giving residents more time to enjoy the clubhouse, maintained grounds and welcoming community atmosphere. Conveniently located near shopping, dining, healthcare and everyday services. Secure this limited two-car-garage opportunity while construction is underway. Photos may include plans, renderings and community amenities; finished home will vary.
-
2BEDS
-
N/AACRES
-
1BATHS
-
11/2 BATHS
-
1,200SQFT
-
$324$/SQFT
Description
A rare opportunity at Isabella's Court: this is the only new two-car-garage home currently planned for availability until late 2027. Located within an established 55+ active-adult community, this detached ranch offers approximately 1,200 square feet of thoughtfully designed, single-level living. The open-concept kitchen, dining and living area features vaulted ceilings that create a bright, spacious feel. The floor plan includes two bedrooms, one-and-a-half baths, main-level laundry, central air, an attached two-car garage and a full basement offering generous storage and future possibilities. Unit 28 is positioned on a desirable wooded homesite, providing additional privacy and a peaceful natural backdrop. Construction is underway, offering the opportunity to purchase a brand-new home with modern finishes, energy-efficient systems and the added peace of mind of new construction. Depending on the stage of construction, certain finish selections may still be available. At Isabella's Court, the association handles landscaping, lawn care, snow removal, road maintenance and property management, giving residents more time to enjoy the clubhouse, maintained grounds and welcoming community atmosphere. Conveniently located near shopping, dining, healthcare and everyday services. Secure this limited two-car-garage opportunity while construction is underway. Photos may include plans, renderings and community amenities; finished home will vary.
The data relating to real estate for sale on this website appears in part through the SMARTMLS Internet Data Exchange program, a voluntary cooperative exchange of property listing data between licensed real estate brokerage firms, and is provided by SMARTMLS through a licensing agreement. Listing information is from various brokers who participate in the SMARTMLS IDX program and not all listings may be visible on the site. The property information being provided on or through the website is for the personal, non-commercial use of consumers and such information may not be used for any purpose other than to identify prospective properties consumers may be interested in purchasing. Some properties which appear for sale on the website may no longer be available because they are for instance, under contract, sold or are no longer being offered for sale. Property information displayed is deemed reliable but is not guaranteed. Copyright 2026 SmartMLS, Inc. Data last updated: 2026-10-10T12:10:11.16.