
Description
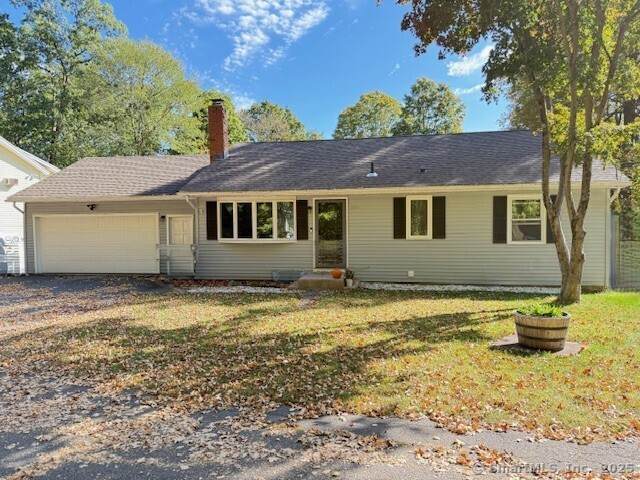
Welcome to this charming four-bedroom (three per the town record), two-full bathroom Ranch-style home, ideally situated on a peaceful cul-de-sac with sloping backyard offering a picturesque yard. Step inside to find hardwood flooring throughout the main level and a bright, open floor plan. The spacious living room features a large bow window that floods the space with natural light, a ceiling fan and additional cabinetry for extra storage. It flows seamlessly into the kitchen, which boasts granite countertops, a breakfast bar and an adjoining dining area with sliders that lead to the back deck - perfect for outdoor entertaining. The primary bedroom offers its own private access to the deck through sliding doors and features a beautiful bow window overlooking the backyard. The full bathroom on the main level includes convenient laundry hookups. The partially finished basement expands your living space with a large recreation room, a full bathroom and a fourth bedroom - ideal for home office or craft/hobby/playroom. In the past two years, the hot water heater was replaced and a new vent was installed in the upstairs bathroom. About five years ago, the roof was replaced, new flooring was installed throughout the house, and the siding was painted. Additional highlights include a two-car attached garage; one-car garage located under the back of the house and long driveway on the right side of the house with plenty of additional parking. The septic tank was pumped and the air conditioner condenser unit was serviced in September. Energy-efficient features include a mini-split system and solar panels to help keep utility costs low. Don't miss the opportunity to enjoy one-level living in a quiet, scenic setting near the end of the private road!
-
3BEDS
-
0.5ACRES
-
2BATHS
-
01/2 BATHS
-
1,387SQFT
-
$0$/SQFT
School Information
Description
Welcome to this charming four-bedroom (three per the town record), two-full bathroom Ranch-style home, ideally situated on a peaceful cul-de-sac with sloping backyard offering a picturesque yard. Step inside to find hardwood flooring throughout the main level and a bright, open floor plan. The spacious living room features a large bow window that floods the space with natural light, a ceiling fan and additional cabinetry for extra storage. It flows seamlessly into the kitchen, which boasts granite countertops, a breakfast bar and an adjoining dining area with sliders that lead to the back deck - perfect for outdoor entertaining. The primary bedroom offers its own private access to the deck through sliding doors and features a beautiful bow window overlooking the backyard. The full bathroom on the main level includes convenient laundry hookups. The partially finished basement expands your living space with a large recreation room, a full bathroom and a fourth bedroom - ideal for home office or craft/hobby/playroom. In the past two years, the hot water heater was replaced and a new vent was installed in the upstairs bathroom. About five years ago, the roof was replaced, new flooring was installed throughout the house, and the siding was painted. Additional highlights include a two-car attached garage; one-car garage located under the back of the house and long driveway on the right side of the house with plenty of additional parking. The septic tank was pumped and the air conditioner condenser unit was serviced in September. Energy-efficient features include a mini-split system and solar panels to help keep utility costs low. Don't miss the opportunity to enjoy one-level living in a quiet, scenic setting near the end of the private road!
The data relating to real estate for sale on this website appears in part through the SMARTMLS Internet Data Exchange program, a voluntary cooperative exchange of property listing data between licensed real estate brokerage firms, and is provided by SMARTMLS through a licensing agreement. Listing information is from various brokers who participate in the SMARTMLS IDX program and not all listings may be visible on the site. The property information being provided on or through the website is for the personal, non-commercial use of consumers and such information may not be used for any purpose other than to identify prospective properties consumers may be interested in purchasing. Some properties which appear for sale on the website may no longer be available because they are for instance, under contract, sold or are no longer being offered for sale. Property information displayed is deemed reliable but is not guaranteed. Copyright 2026 SmartMLS, Inc. Data last updated: 2026-10-12T00:09:45.123.